1028 Balley Dr, Phoenixville, PA 19460
Local realty services provided by:CENTURY 21 Norris - Valley Forge
Listed by:
 Suzanne Norris(610) 933 - 8600CENTURY 21 Norris - Valley Forge
Office: century 21 norris-valley forge
MLS#:PACT2138418
Source:BRIGHTMLS
Price summary
- Price:$418,000
- Price per sq. ft.:$238.31
About this home
WELCOME HOME. Pack your bags and move right into 1028 Balley Drive. This well-maintained, end-of-row townhome is situated on a cul de sac street in the sought-after Court at the Ledges community. This Colonial-style residence, built in 2004, boasts a generous 1,754 sq. ft. of well-appointed living space, featuring three spacious bedrooms and two and a half bathrooms. Step inside to find an open floor plan with rich, hardwood flooring that stretches from the entrance area into the dining area and galley kitchen. The charming, half bath also features hardwood flooring. The fully-equipped kitchen features maple cabinetry, a double-bowl, stainless steel sink, dishwasher, stove and refrigerator and looks over the spacious living room. Plenty of windows flood this living area with natural lighting making this area a perfect gathering place for family and friends. Also located on this main level is the entrance to the attached, one-car garage as well as the stairs to the full basement. Upstairs, double doors open onto the spacious primary suite with a luxurious bathroom with double-bowl sink, a corner soaking tub plus a separate stall shower; a private oasis and serene retreat. The spacious landing on this second level houses the laundry area and access to two, nice-sized bedrooms and a hall bath. On the lower level, the basement extends the full length of the home with many possibilities for finishing an office and even a family room. The basement is a true, walk-out basement with a double window and a door that opens onto steps leading down to additional parking on Filmore Street. The exterior showcases a charming brick and stucco façade on the front of this home and full facade of brick on the rear. There are well-maintained sidewalks and street lights on this cul de sac street and no thru traffic. Situated on a desirable corner lot, the property features a sloping landscape that adds character and charm. Enjoy the convenience of an attached garage with inside access, along with additional driveway and off-street parking. Residents benefit from a low-maintenance lifestyle with included association services such as trash removal, lawn care, and snow removal. Minutes from downtown, eclectic Phoenixville, the historic Colonial Theatre, transportation, Parks, the Library. Embrace the opportunity to make this lovely townhome your new home in a vibrant community filled with local amenities. Listing agent is related to the owner. Washer, dryer and refrigerator are included, in 'as is' condition, with no monetary value....
Contact an agent
Home facts
- Year built:2004
- Subdivision & Development:COURT AT THE LEDGES
- Listing ID #:PACT2138418
- Updated:October 31, 2026 at 05:34 AM
Rooms and interior
- Bedrooms:3
- Total bathrooms:3
- Full bathrooms:2
- Half bathrooms:1
- Rooms Total:6
- Flooring:Partially Carpeted, Vinyl, Wood
- Dining Description:Dining Area
- Bathrooms Description:Primary Bath(s)
- Kitchen Description:Carpet, Dishwasher, Disposal, Kitchen - Galley, Range Hood, Recessed Lighting, Refrigerator
- Bedroom Description:Carpet, Walk In Closet(s)
- Basement:Yes
- Basement Description:Outside Entrance, Unfinished
- Living area:1,754 sq. ft.
Heating and cooling
- Cooling:Central A/C
- Heating:Forced Air, Natural Gas
Structure and exterior
- Roof:Shingle
- Year built:2004
- Building area:1,754 sq. ft.
- Lot Features:Corner, Corner Lot/Unit, Sloping
- Architectural Style:Colonial
- Construction Materials:Brick, Stucco, Vinyl Siding
- Exterior Features:Sidewalks, Street Lights
- Foundation Description:Active Radon Mitigation, Concrete Perimeter
- Levels:2 Stories
Schools
- High school:PHOENIXVILLE AREA
- Middle school:PHOENIXVILLE AREA
Utilities
- Water:Public
- Sewer:Public Sewer
Finances and disclosures
- Price:$418,000
- Price per sq. ft.:$238.31
- Tax amount:$5,567 (2026)
Features and amenities
- Laundry features:Dryer, Washer
- Amenities:200+ Amp Service, Carpet, Recessed Lighting
Parking
- Parking description:Attached Garage, Garage - Front Entry, Garage Door Opener, Inside Access, Off Street
- Garage:Yes
- Garage spaces:1
New listings near 1028 Balley Dr
- Coming Soon
 $529,000Coming Soon4 beds 4 baths2,174 sq. ft.
2806 Marley Ln, PHOENIXVILLE, PA 19460
MLS# PACT2138496Listed by: BETTER HOMES AND GARDENS REAL ESTATE PHOENIXVILLE - Coming Soon
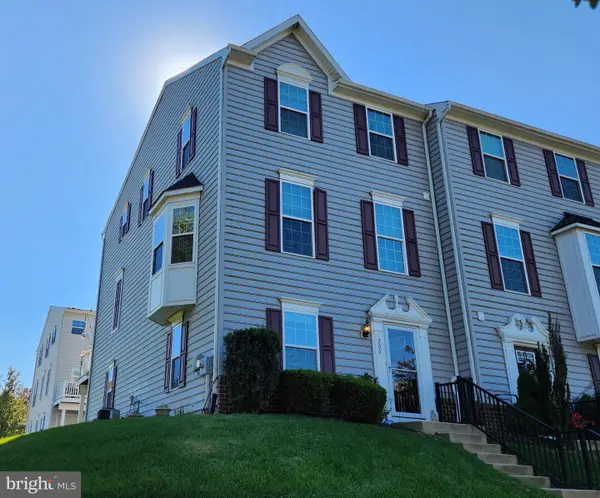 $492,000Coming Soon3 beds 3 baths2,034 sq. ft.
200 Ashburn Rd, PHOENIXVILLE, PA 19460
MLS# PACT2138572Listed by: LONG & FOSTER REAL ESTATE, INC. - New
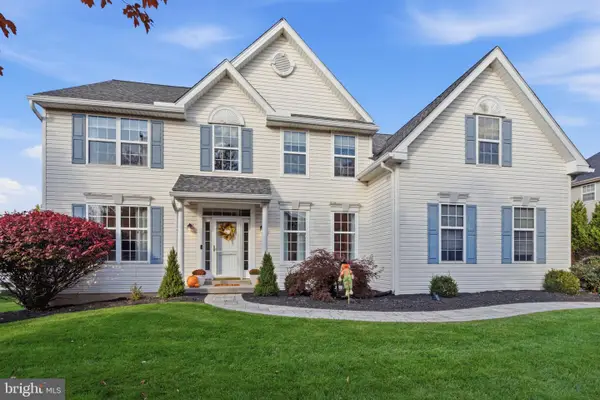 $899,900Active4 beds 4 baths3,354 sq. ft.
221 Drummers Ln, PHOENIXVILLE, PA 19460
MLS# PACT2138740Listed by: KELLER WILLIAMS MAIN LINE - New
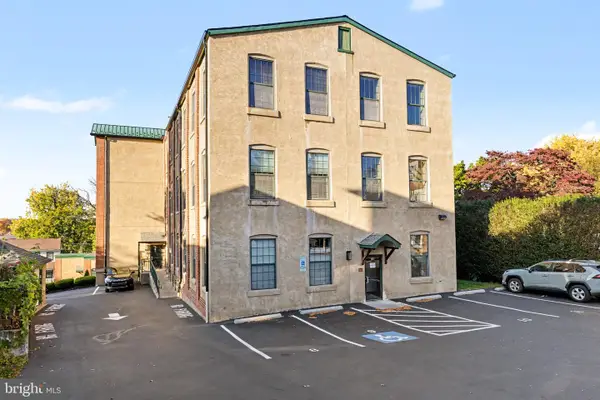 $279,900Active2 beds 1 baths861 sq. ft.
541 Washington Ave #301, PHOENIXVILLE, PA 19460
MLS# PACT2138830Listed by: KURFISS SOTHEBY'S INTERNATIONAL REALTY - New

 $617,000Active4 beds 3 baths1,988 sq. ft.
230 Beacon Dr, PHOENIXVILLE, PA 19460
MLS# PACT2137242Listed by: CENTURY 21 NORRIS-VALLEY FORGE - New
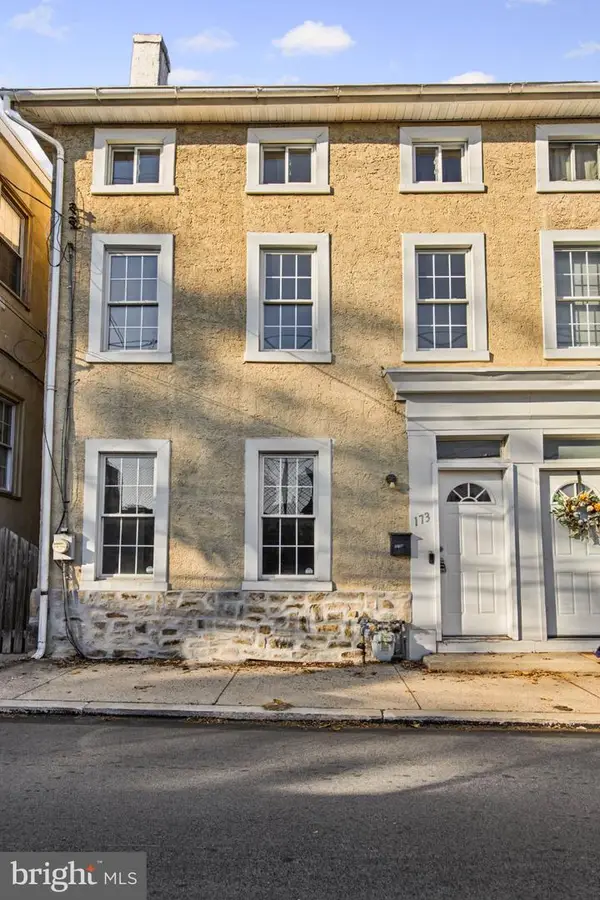 $379,900Active4 beds 3 baths1,629 sq. ft.
173 Prospect St, PHOENIXVILLE, PA 19460
MLS# PACT2138822Listed by: EXP COMMERCIAL - Open Sun, 1 to 3pmNew
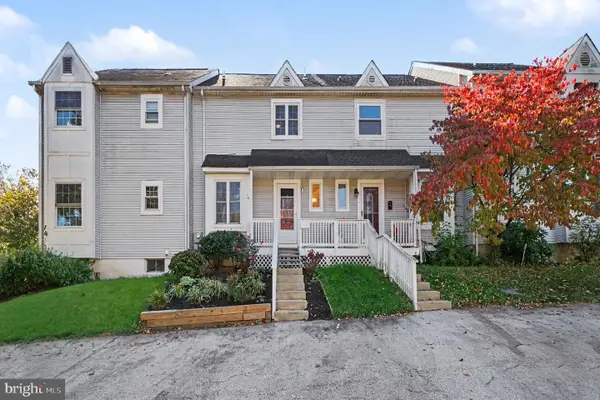 $384,900Active3 beds 3 baths1,286 sq. ft.
16 Oak St, PHOENIXVILLE, PA 19460
MLS# PACT2138720Listed by: CHRIS JAMES HECTOR REALTY - Open Sat, 1 to 3pmNew
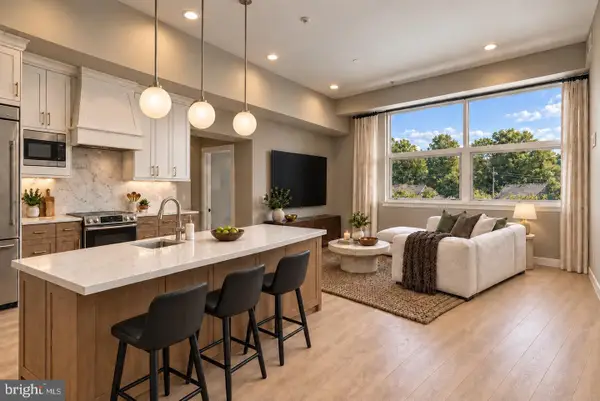 $574,990Active2 beds 1 baths980 sq. ft.
99 Bridge St #delaney, PHOENIXVILLE, PA 19460
MLS# PACT2138786Listed by: KELLER WILLIAMS REAL ESTATE -EXTON - Open Sun, 1 to 3pmNew
 $575,000Active4 beds 3 baths2,304 sq. ft.
20 Egret Way #, PHOENIXVILLE, PA 19460
MLS# PAMC2198782Listed by: KELLER WILLIAMS REALTY GROUP


Protect your home and budget from life's surprises with an Assurant Home Warranty, backed by a partner that supports you through every step of homeownership. Explore Plans.
©2026 Century 21 Real Estate LLC. All rights reserved. CENTURY 21®, the CENTURY 21 Logo and C21® are service marks owned by Century 21 Real Estate LLC. Century 21 Real Estate LLC fully supports the principles of the Fair Housing Act and the Equal Opportunity Act. Each office is independently owned and operated. Listing information is deemed reliable but not guaranteed accurate.