20 Egret Way #, Phoenixville, PA 19460
Local realty services provided by:CENTURY 21 Sylvia Geist Agency
20 Egret Way #,Phoenixville, PA 19460
$575,000
- 4 Beds
- 3 Baths
- 2,304 sq. ft.
- Townhouse
- Coming Soon
Listed by: jared d mills, melissa feight
Office: keller williams realty group
MLS#:PAMC2198782
Source:BRIGHTMLS
Price summary
- Price:$575,000
- Price per sq. ft.:$249.57
- Monthly HOA dues:$145
About this home
Welcome to 20 Egret Way! This charming four bedroom, two and a half-bath townhome in Providence Pointe is located in the sought-after Spring-Ford School District. Step inside to discover an open floor plan that seamlessly integrates the living, dining, and kitchen areas, creating an inviting atmosphere perfect for both entertaining and everyday living. The kitchen is a chef's dream, featuring a spacious island, stainless steel appliances, and a generous pantry, ensuring that culinary adventures are both enjoyable and effortless. The elegant combination of luxury vinyl plank and hardwood flooring throughout the main level adds warmth and sophistication, while recessed lighting enhances the ambiance. Retreat to the primary suite, a sanctuary of tranquility, complete with a walk-in closet and a spa-like bathroom featuring a walk-in shower. The upper-floor laundry room adds convenience to your daily routine, making chores a breeze. Step outside to your private deck, an ideal space for morning coffee or evening gatherings under the stars. The meticulously maintained exterior ensures lasting beauty and low maintenance, allowing you to spend more time enjoying your home and less time on upkeep. This property also includes a two-car attached garage, providing secure parking and additional storage options. The community amenities, including lawn maintenance, snow removal, and trash services, enhance your lifestyle by allowing you to focus on what truly matters. With a prime location and a wealth of high-end features, this townhouse is not just a home; it's a lifestyle choice. Embrace the luxury of modern living in a space designed for comfort, and convenience. Don't miss the opportunity to make this exceptional property your own....
Contact an agent
Home facts
- Year built:2022
- Subdivision & Development:NONE AVAILABLE
- Listing ID #:PAMC2198782
- Updated:October 28, 2026 at 05:37 AM
Rooms and interior
- Bedrooms:4
- Total bathrooms:3
- Full bathrooms:2
- Half bathrooms:1
- Flooring:Carpet, Hardwood, Luxury Vinyl Plank, Tile/Brick
- Dining Description:Combination Dining/Living, Dining Area
- Bathrooms Description:Bathroom 1, Bathroom 2, Primary Bath(s)
- Kitchen Description:Breakfast Area, Carpet, Combination Kitchen/Living, Dishwasher, Disposal, Kitchen - Island, Microwave, Oven - Single, Oven/Range - Gas, Pantry, Recessed Lighting, Refrigerator, Stainless Steel Appliances, Water Heater
- Bedroom Description:Carpet, Walk In Closet(s)
- Living area:2,304 sq. ft.
Heating and cooling
- Cooling:Central A/C
- Heating:Forced Air, Natural Gas
Structure and exterior
- Roof:Pitched, Shingle
- Year built:2022
- Building area:2,304 sq. ft.
- Lot area:0.04 Acres
- Architectural Style:Traditional
- Construction Materials:Concrete, Stone, Vinyl Siding
- Exterior Features:Deck(s)
- Foundation Description:Slab
- Levels:2 Stories
Schools
- High school:SPRING-FORD SENIOR
- Middle school:SPRING-FORD INTERMEDIATESCHOOL 5TH-6TH
- Elementary school:OAKS
Utilities
- Water:Public
- Sewer:Public Sewer
Finances and disclosures
- Price:$575,000
- Price per sq. ft.:$249.57
- Tax amount:$8,356 (2026)
Features and amenities
- Laundry features:Dryer - Electric, Laundry, Washer
- Amenities:200+ Amp Service, Carpet, Ceiling Fan(s), Recessed Lighting, Sprinkler System, Window Treatments
Parking
- Parking description:Attached Garage, Garage - Front Entry, Off Street
- Garage:Yes
- Garage spaces:2
New listings near 20 Egret Way #
- Coming Soon
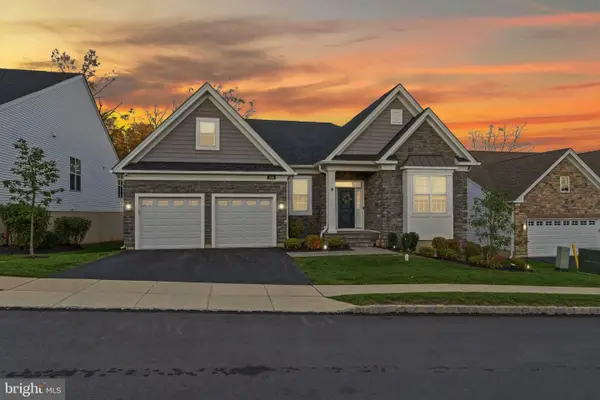 $939,900Coming Soon2 beds 2 baths2,336 sq. ft.
534 Gauge St, PHOENIXVILLE, PA 19460
MLS# PACT2138626Listed by: REAL OF PENNSYLVANIA - Coming Soon
 $525,000Coming Soon3 beds 2 baths1,965 sq. ft.
991 Spring City Rd, PHOENIXVILLE, PA 19460
MLS# PACT2138656Listed by: KW EMPOWER - Coming Soon
 $529,000Coming Soon4 beds 4 baths2,174 sq. ft.
2806 Marley Ln, PHOENIXVILLE, PA 19460
MLS# PACT2138496Listed by: BETTER HOMES AND GARDENS REAL ESTATE PHOENIXVILLE - Coming Soon
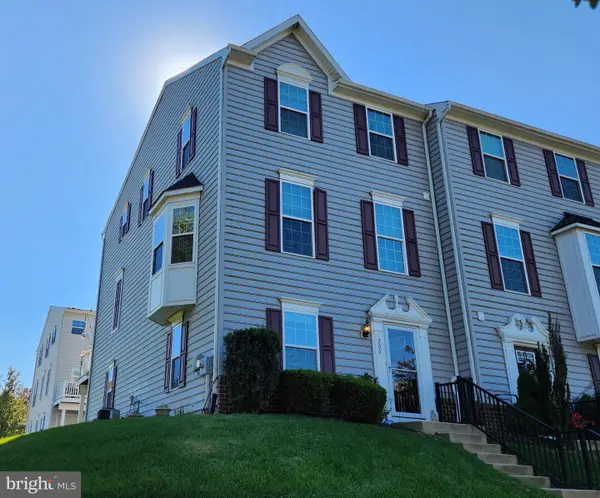 $492,000Coming Soon3 beds 3 baths2,034 sq. ft.
200 Ashburn Rd, PHOENIXVILLE, PA 19460
MLS# PACT2138572Listed by: LONG & FOSTER REAL ESTATE, INC. - New
 $330,000Active3 beds 1 baths1,448 sq. ft.
311 High St, PHOENIXVILLE, PA 19460
MLS# PACT2138696Listed by: LONG & FOSTER REAL ESTATE, INC. - New
 $775,000Active4 beds 3 baths2,415 sq. ft.
416 South St, PHOENIXVILLE, PA 19460
MLS# PACT2138766Listed by: KELLER WILLIAMS REALTY GROUP - New

 $325,000Active3 beds 2 baths1,197 sq. ft.
867 Woodlawn Ave, PHOENIXVILLE, PA 19460
MLS# PACT2138122Listed by: CENTURY 21 NORRIS-VALLEY FORGE - New
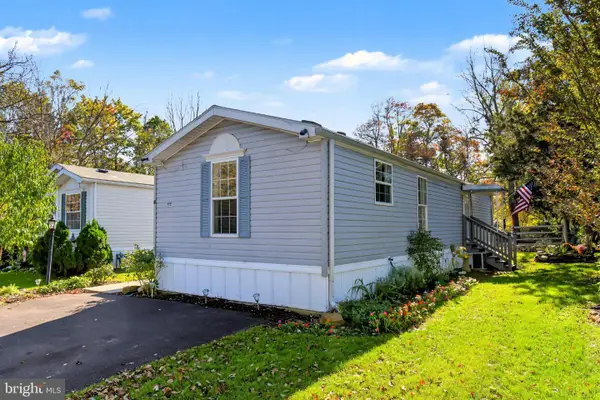 $85,000Active2 beds 1 baths900 sq. ft.
21 Rosewood Ln, PHOENIXVILLE, PA 19460
MLS# PACT2138558Listed by: KELLER WILLIAMS REAL ESTATE-MONTGOMERYVILLE - Open Wed, 5 to 7pmNew
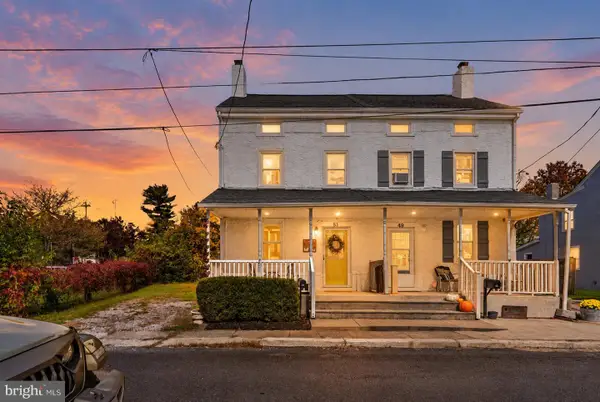 $335,000Active3 beds 1 baths1,312 sq. ft.
51 E Grant St, PHOENIXVILLE, PA 19460
MLS# PACT2138510Listed by: IRON VALLEY REAL ESTATE EXTON


Protect your home and budget from life's surprises with an Assurant Home Warranty, backed by a partner that supports you through every step of homeownership. Explore Plans.
©2026 Century 21 Real Estate LLC. All rights reserved. CENTURY 21®, the CENTURY 21 Logo and C21® are service marks owned by Century 21 Real Estate LLC. Century 21 Real Estate LLC fully supports the principles of the Fair Housing Act and the Equal Opportunity Act. Each office is independently owned and operated. Listing information is deemed reliable but not guaranteed accurate.