
230 Beacon Dr, Phoenixville, PA 19460
Local realty services provided by:CENTURY 21 Norris - Valley Forge
230 Beacon Dr,Phoenixville, PA 19460
$617,000
- 4 Beds
- 3 Baths
- 1,988 sq. ft.
- Single family
- Active
Listed by:
 Pamela Zahorchak(161) 093-3860CENTURY 21 Norris - Valley Forge
Office: century 21 norris-valley forge
MLS#:PACT2137242
Source:BRIGHTMLS
Price summary
- Price:$617,000
- Price per sq. ft.:$310.36
About this home
Nestled in the serene enclave of Merlin Hills in Kimberton, this Colonial-style residence offers a harmonious blend of comfort, perfect for those seeking a family lifestyle. Built in 1984 and meticulously maintained, this home boasts a wealth of features that cater to both relaxation and entertaining. Step inside to discover a warm and inviting interior, where new carpeting and tasteful vinyl flooring create a cozy atmosphere throughout. The heart of the home is the family room, seamlessly connected to the kitchen, making it ideal for gatherings. The upgraded countertops in the eat-in kitchen are complemented by modern appliances, including a built-in microwave, dishwasher, and a range hood, ensuring culinary adventures are a delight. A formal dining room provides a setting for special occasions, while the breakfast area invites casual meals bathed in natural light. The home features four generously sized bedrooms, providing ample space for rest and rejuvenation. The master suite is a tranquil retreat, complete with an updated en-suite bathroom. Additional conveniences include a main floor laundry area making daily chores a breeze. As you explore the exterior, you'll appreciate the vinyl siding and maintained landscaping that enhances the home's curb appeal. The expansive 0.34-acre lot features an attractive mature front yard and a rear yard perfect for outdoor activities or serene moments in nature. A Trex deck invites you to enjoy al fresco dining or simply unwind with a good book, while a shed offers additional storage for gardening tools or outdoor equipment. Parking is a breeze with a front-entry attached garage that accommodates two vehicles, along with additional driveway space. The property is designed for easy living, with sidewalks that encourage leisurely strolls through the neighborhood. This home is not just a residence; it's a lifestyle. With its blend of comfort, and thoughtful design, it offers an exceptional opportunity to create lasting memories in a truly special setting. Experience the charm and warmth of this remarkable property, where every detail has been crafted for your enjoyment. Invisible fencing is installed for your dog to enjoy the yard....
Contact an agent
Home facts
- Year built:1984
- Subdivision & Development:MERLIN HILLS
- Listing ID #:PACT2137242
- Added:1 day(s) ago
- Updated:October 30, 2026 at 02:35 PM
Rooms and interior
- Bedrooms:4
- Total bathrooms:3
- Full bathrooms:2
- Half bathrooms:1
- Rooms Total:8
- Flooring:Carpet, Vinyl
- Dining Description:Dining Room, Formal/Separate Dining Room
- Bathrooms Description:Primary Bathroom
- Kitchen Description:Breakfast Area, Built-In Microwave, Carpet, Dishwasher, Disposal, Kitchen - Eat-In, Range Hood, Refrigerator, Stove, Upgraded Countertops
- Bedroom Description:Carpet, Primary Bedroom
- Basement:Yes
- Basement Description:Interior Access, Shelving, Sump Pump, Unfinished
- Living area:1,988 sq. ft.
Heating and cooling
- Cooling:Central A/C, Dehumidifier
- Heating:Forced Air, Natural Gas
Structure and exterior
- Roof:Shingle
- Year built:1984
- Building area:1,988 sq. ft.
- Lot area:0.34 Acres
- Lot Features:Front Yard, Rear Yard
- Architectural Style:Colonial
- Construction Materials:Vinyl Siding
- Exterior Features:Deck(s), Sidewalks
- Foundation Description:Block
- Levels:2 Stories
Schools
- High school:PHOENIXVILLE AREA
- Middle school:PHOENIXVILLE AREA
- Elementary school:PHOENIXVILLE AREA KDG CENTER
Utilities
- Water:Public
- Sewer:Public Septic
Finances and disclosures
- Price:$617,000
- Price per sq. ft.:$310.36
- Tax amount:$6,857 (2026)
Features and amenities
- Laundry features:Dryer, Laundry, Washer
- Amenities:Attic, Cable TV, Carpet, Ceiling Fan(s), Natural Gas Available, Phone, Replacement Windows, Transom Windows, Underground Utilities
Parking
- Parking description:Additional Storage Area, Asphalt Driveway, Attached Garage, Garage - Front Entry, Garage Door Opener, Inside Access, On Street
- Garage:Yes
- Garage spaces:2
New listings near 230 Beacon Dr
- Coming Soon
 $529,000Coming Soon4 beds 4 baths2,174 sq. ft.
2806 Marley Ln, PHOENIXVILLE, PA 19460
MLS# PACT2138496Listed by: BETTER HOMES AND GARDENS REAL ESTATE PHOENIXVILLE - Coming Soon
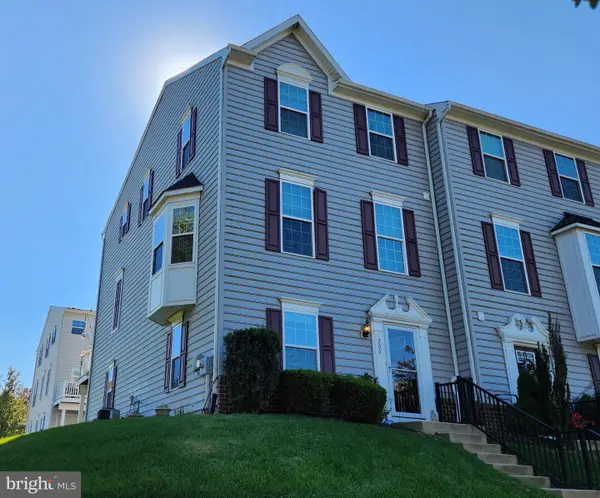 $492,000Coming Soon3 beds 3 baths2,034 sq. ft.
200 Ashburn Rd, PHOENIXVILLE, PA 19460
MLS# PACT2138572Listed by: LONG & FOSTER REAL ESTATE, INC. - New
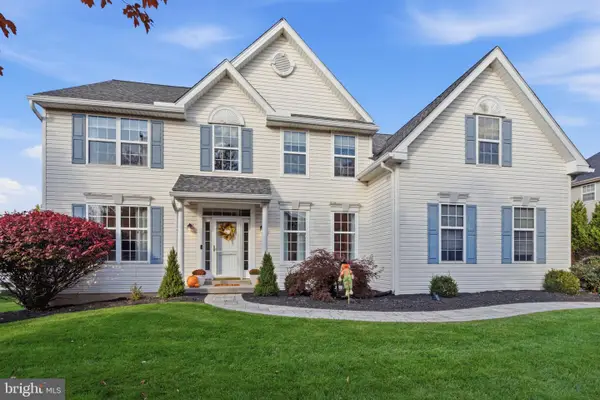 $899,900Active4 beds 4 baths3,354 sq. ft.
221 Drummers Ln, PHOENIXVILLE, PA 19460
MLS# PACT2138740Listed by: KELLER WILLIAMS MAIN LINE - New
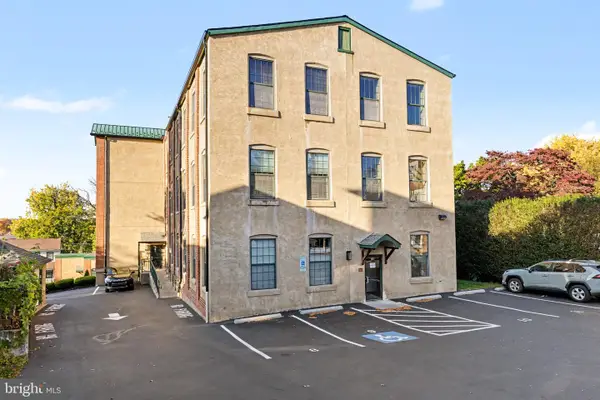 $279,900Active2 beds 1 baths861 sq. ft.
541 Washington Ave #301, PHOENIXVILLE, PA 19460
MLS# PACT2138830Listed by: KURFISS SOTHEBY'S INTERNATIONAL REALTY - New
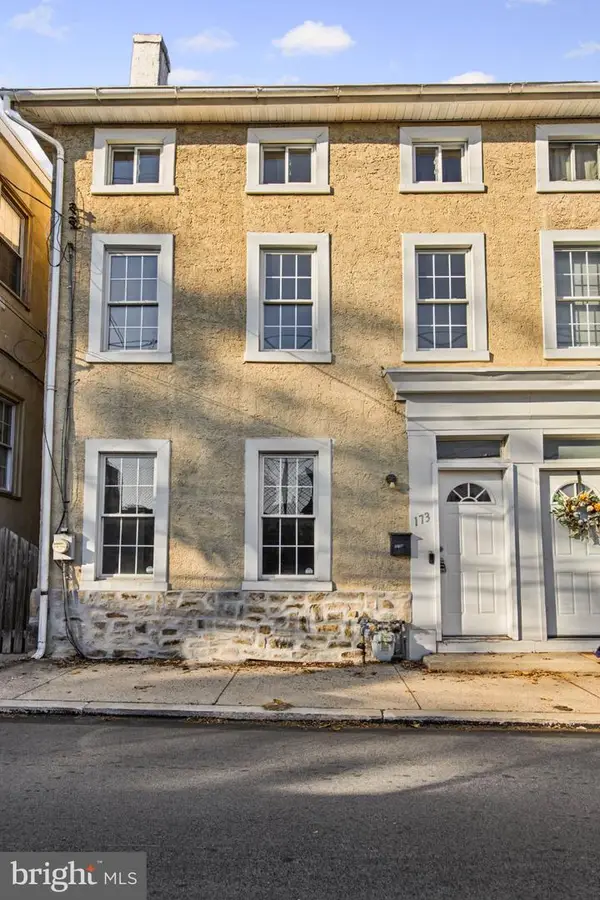 $379,900Active4 beds 3 baths1,629 sq. ft.
173 Prospect St, PHOENIXVILLE, PA 19460
MLS# PACT2138822Listed by: EXP COMMERCIAL - Open Sun, 1 to 3pmNew
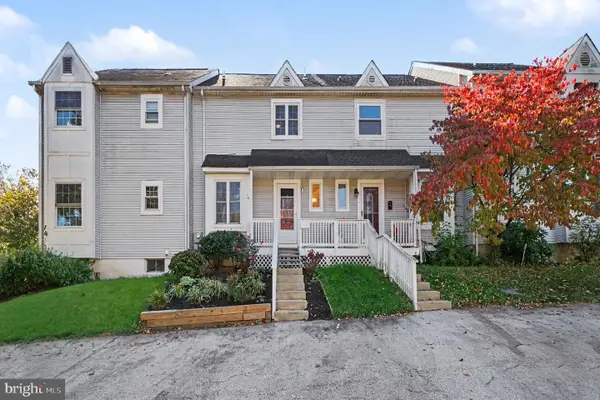 $384,900Active3 beds 3 baths1,286 sq. ft.
16 Oak St, PHOENIXVILLE, PA 19460
MLS# PACT2138720Listed by: CHRIS JAMES HECTOR REALTY - Open Sat, 1 to 3pmNew
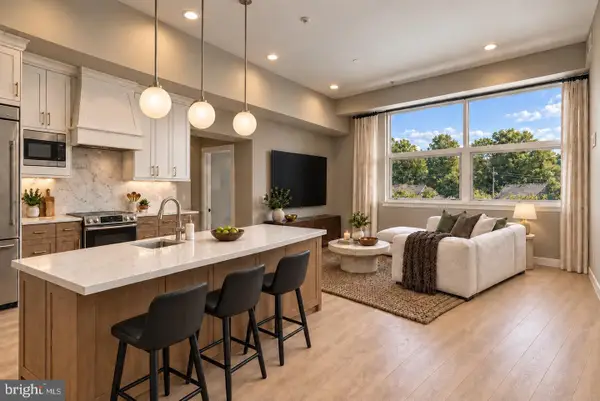 $574,990Active2 beds 1 baths980 sq. ft.
99 Bridge St #delaney, PHOENIXVILLE, PA 19460
MLS# PACT2138786Listed by: KELLER WILLIAMS REAL ESTATE -EXTON - Open Sun, 1 to 3pmNew
 $575,000Active4 beds 3 baths2,304 sq. ft.
20 Egret Way #, PHOENIXVILLE, PA 19460
MLS# PAMC2198782Listed by: KELLER WILLIAMS REALTY GROUP - Open Sun, 12 to 2pmNew
 $330,000Active3 beds 1 baths1,448 sq. ft.
311 High St, PHOENIXVILLE, PA 19460
MLS# PACT2138696Listed by: LONG & FOSTER REAL ESTATE, INC.


Protect your home and budget from life's surprises with an Assurant Home Warranty, backed by a partner that supports you through every step of homeownership. Explore Plans.
©2026 Century 21 Real Estate LLC. All rights reserved. CENTURY 21®, the CENTURY 21 Logo and C21® are service marks owned by Century 21 Real Estate LLC. Century 21 Real Estate LLC fully supports the principles of the Fair Housing Act and the Equal Opportunity Act. Each office is independently owned and operated. Listing information is deemed reliable but not guaranteed accurate.