
112 Dayton St, Phoenixville, PA 19460
Local realty services provided by:CENTURY 21 Harris Hawkins & Co.
Listed by: trish c puleo
Office: signature properties group llc.
MLS#:PACT2129654
Source:BRIGHTMLS
Price summary
- Price:$649,900
- Price per sq. ft.:$260.38
About this home
Imagine walking to dinner, grabbing coffee on Bridge Street, or enjoying one of Phoenixville's festivals—all just minutes from your front door. Built in 2019, this newer single-family home offers the rare combination of modern construction, low-maintenance living, and one of the Borough's most desirable walkable locations. His home offers 3 bedrooms, 2.5 bathrooms, and a thoughtfully designed open-concept floor plan. This home combines modern finishes with the convenience and charm of borough living. The inviting main level features beautiful hardwood flooring throughout and an open layout that is perfect for everyday living and entertaining. The kitchen is a standout, featuring granite countertops, white paneled cabinetry, stainless steel appliances, a large pantry, recessed lighting, and a spacious center island accented with stylish pendant lighting.
Conveniently located on the main floor, the laundry area adds to the home's functional design. Upstairs, you'll find three generously sized bedrooms, including a spacious primary suite and two additional bedrooms offering ample closet space.The large unfinished lower level provides endless possibilities and is ready to be transformed into the family room, home office, gym, or recreation space of your dreams. Outside, enjoy the fenced rear yard and deck, ideal for entertaining, relaxing, or enjoying time with family and pets. Additional features include off-street parking and the peace of mind that comes with newer construction.
Located just minutes from Routes 23, 29, 113, 422, and 202, this home offers exceptional commuter convenience while being within walking distance to downtown Phoenixville . Don't miss the opportunity to own a newer single-family home in one of Chester County's most vibrant and sought-after communities!...
Contact an agent
Home facts
- Year built:2019
- Subdivision & Development:NONE AVAILABLE
- Listing ID #:PACT2129654
- Added:65 day(s) ago
- Updated:September 10, 2026 at 07:43 AM
Rooms and interior
- Bedrooms:3
- Total bathrooms:3
- Full bathrooms:2
- Half bathrooms:1
- Flooring:Carpet, Ceramic Tile, Engineered Wood
- Kitchen Description:Built-In Microwave, Built-In Range, Dishwasher, Kitchen - Eat-In, Kitchen - Island, Refrigerator
- Basement:Yes
- Basement Description:Daylight, Full
- Living area:2,496 sq. ft.
Heating and cooling
- Cooling:Central A/C
- Heating:Forced Air, Natural Gas
Structure and exterior
- Roof:Shingle
- Year built:2019
- Building area:2,496 sq. ft.
- Lot area:0.09 Acres
- Architectural Style:Colonial
- Construction Materials:Concrete
- Foundation Description:Concrete Perimeter
- Levels:3 Story
Schools
- High school:PHOENIXVILLE AREA
Utilities
- Water:Public
- Sewer:Public Sewer
Finances and disclosures
- Price:$649,900
- Price per sq. ft.:$260.38
- Tax amount:$8,008 (2025)
Features and amenities
- Laundry features:Dryer - Electric, Washer - Front Loading
- Amenities:200+ Amp Service, Ceiling Fan(s)
New listings near 112 Dayton St
- Coming Soon
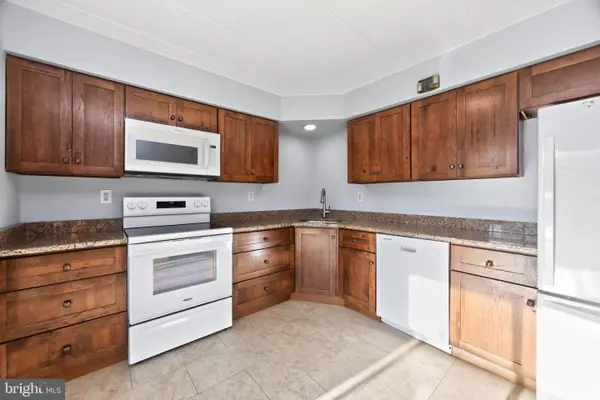 $275,000Coming Soon2 beds 2 baths1,415 sq. ft.
112 Harvest Ln #104, PHOENIXVILLE, PA 19460
MLS# PACT2135460Listed by: VRA REALTY - Coming SoonOpen Fri, 12 to 2pm
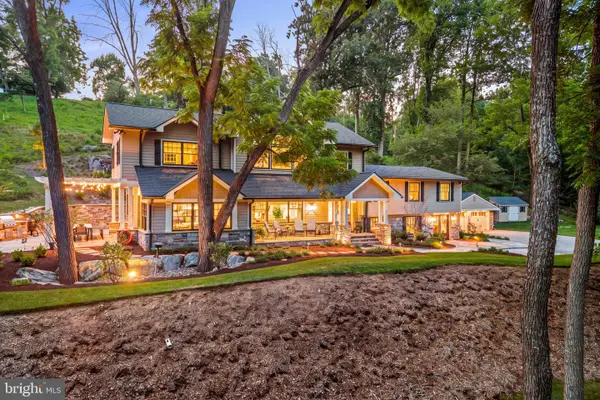 $2,995,000Coming Soon4 beds 5 baths4,314 sq. ft.
4113 & 4105 Hollow Rd, PHOENIXVILLE, PA 19460
MLS# PACT2133744Listed by: KURFISS SOTHEBY'S INTERNATIONAL REALTY - Coming Soon
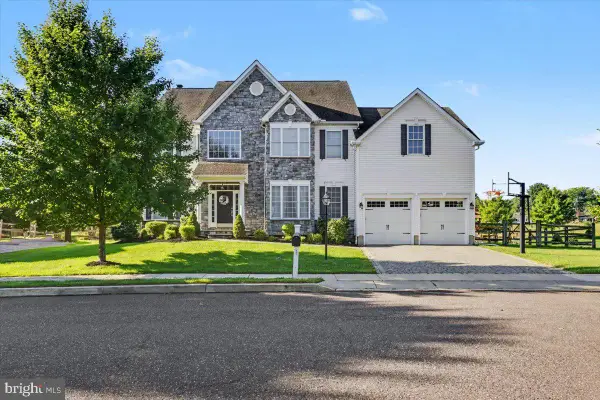 $885,000Coming Soon4 beds 4 baths4,491 sq. ft.
410 Thistle Dr, PHOENIXVILLE, PA 19460
MLS# PACT2135102Listed by: EXP REALTY, LLC - Coming SoonOpen Sat, 12 to 2pm
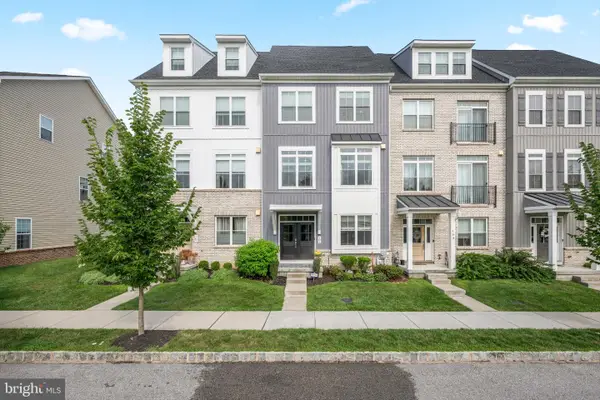 $750,000Coming Soon4 beds 4 baths2,483 sq. ft.
105 Smithworks Blvd #3, PHOENIXVILLE, PA 19460
MLS# PACT2134764Listed by: BHHS FOX & ROACH WAYNE-DEVON - Coming SoonOpen Fri, 4 to 6pm
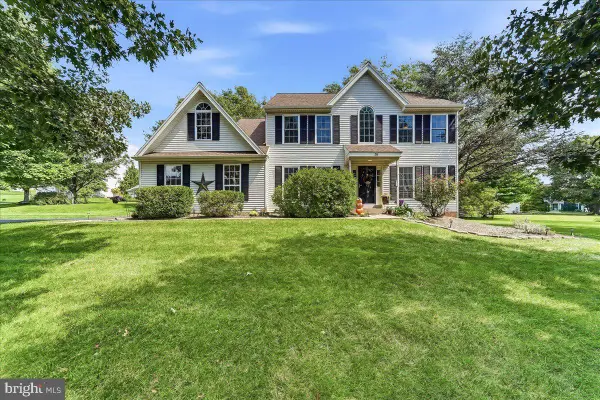 $749,900Coming Soon4 beds 4 baths3,123 sq. ft.
18 Pin Oak Dr, PHOENIXVILLE, PA 19460
MLS# PAMC2193642Listed by: REALTY ONE GROUP RESTORE - COLLEGEVILLE - Coming Soon
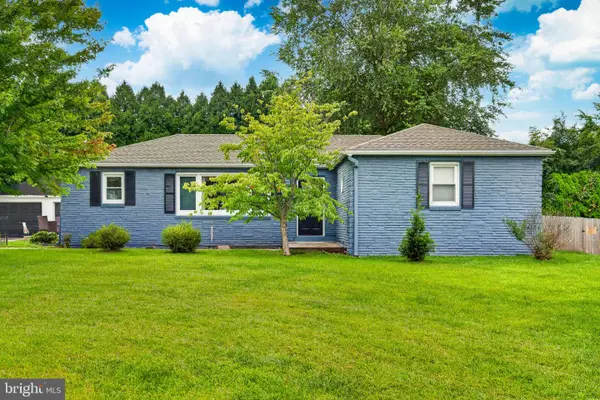 $400,000Coming Soon3 beds 1 baths1,316 sq. ft.
1364 Township Line Rd, PHOENIXVILLE, PA 19460
MLS# PACT2135314Listed by: HOWARD HANNA REAL ESTATE SERVICES - Coming SoonOpen Sat, 12 to 2pm
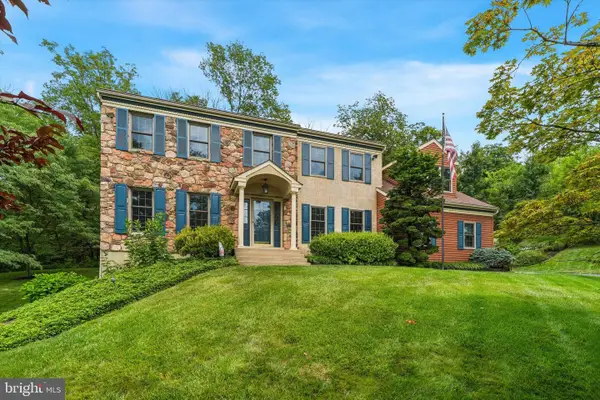 $900,000Coming Soon4 beds 3 baths3,461 sq. ft.
120 Summit Dr, PHOENIXVILLE, PA 19460
MLS# PAMC2191896Listed by: COMPASS PENNSYLVANIA, LLC - Coming Soon
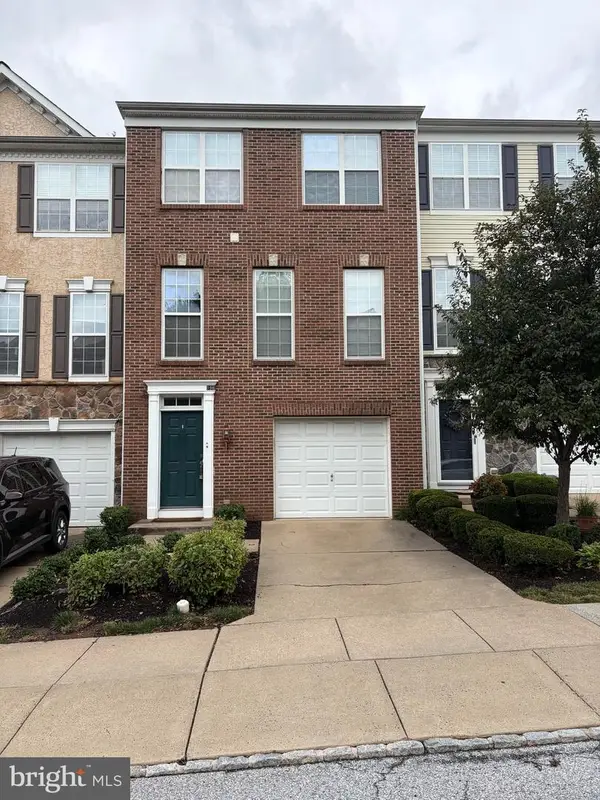 $495,000Coming Soon3 beds 4 baths1,900 sq. ft.
196 Hudson Dr, PHOENIXVILLE, PA 19460
MLS# PAMC2191244Listed by: PREMIER PROPERTY MANAGEMENT & REALTY LLC - New
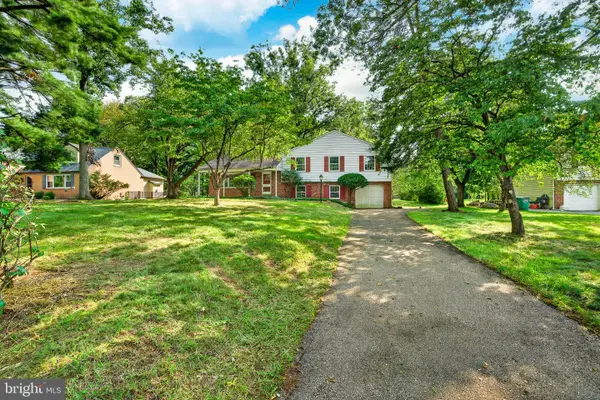 $550,000Active4 beds 3 baths2,024 sq. ft.
736 W Philip #b115, PHOENIXVILLE, PA 19460
MLS# PACT2135188Listed by: KELLER WILLIAMS REAL ESTATE -EXTON - New
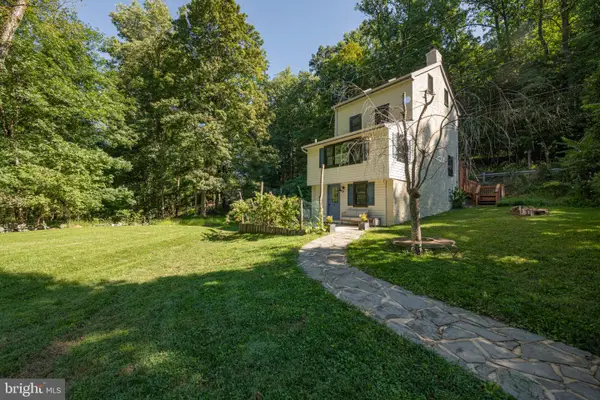 $325,000Active2 beds 2 baths1,255 sq. ft.
2 Hartman Run, PHOENIXVILLE, PA 19460
MLS# PACT2135466Listed by: BETTER HOMES AND GARDENS REAL ESTATE PHOENIXVILLE


Protect your home and budget from life's surprises with an Assurant Home Warranty, backed by a partner that supports you through every step of homeownership. Explore Plans.
©2026 Century 21 Real Estate LLC. All rights reserved. CENTURY 21®, the CENTURY 21 Logo and C21® are service marks owned by Century 21 Real Estate LLC. Century 21 Real Estate LLC fully supports the principles of the Fair Housing Act and the Equal Opportunity Act. Each office is independently owned and operated. Listing information is deemed reliable but not guaranteed accurate.