
1255 Horseshoe Trl, Phoenixville, PA 19460
Local realty services provided by:CENTURY 21 Mertz & Associates
1255 Horseshoe Trl,Phoenixville, PA 19460
$2,099,000
- 5 Beds
- 6 Baths
- 6,367 sq. ft.
- Single family
- Pending
Listed by: cary simons
Office: kurfiss sotheby's international realty
MLS#:PACT2129448
Source:BRIGHTMLS
Price summary
- Price:$2,099,000
- Price per sq. ft.:$329.67
About this home
A remarkable blend of timeless architecture, thoughtful craftsmanship and exceptional flow of indoor-outdoor living. This custom-built estate is tucked away on 1.3 beautifully manicured acres in the sought-after Valley Forge Mountain community. Designed to embrace both grand-scale entertaining and comfortable everyday living, every space has been carefully curated with an emphasis on quality, functionality and connection to the surrounding natural landscape. A dramatic two-story foyer introduces the home's impressive scale, while rich architectural details, custom millwork and expansive windows create an atmosphere that is both elegant and welcoming. The spectacular great room serves as the heart of the home, featuring soaring ceilings, custom built-ins, a gas fireplace and wet bar. The gourmet kitchen is designed for both serious cooks and casual gatherings, complete with an oversized center island, granite countertops, premium stainless-steel appliances including a Thermador five-burner cooktop, double dishwashers, separate refrigerator and freezer. A butler's pantry with wine refrigeration, coffee station and exceptional storage provides seamless support for entertaining. An inviting breakfast area opens via a Nano wall into the screened-in porch sitting area complete with handsome stone fireplace and serene views. The screened porch provides access to an expansive deck with staircase to ground level pool area. Outside, the property transforms into a private resort. The heated saltwater pool is surrounded by extensive hardscaping, multiple patios, a floating deck with canopy, fire pit, mature landscaping and numerous gathering spaces that invite everything from intimate evenings to memorable celebrations. The first-floor primary suite is a luxurious private retreat featuring its own fireplace, access to a secluded deck, an expansive custom walk-in closet with center island and a spa-inspired bath with soaking tub, dual vanities and an oversized river rock shower with rain head. Additional living spaces on the main level include a private home office, formal dining room, spacious laundry room, powder room for guests and direct access to the attached three-car garage. Upstairs, generously sized bedrooms provide comfortable accommodations, including a private guest suite, a jack-and-jill wing, a flexible den with powder room and fitness room that can easily serve as an additional bedroom or studio. The walk-out lower level offers a kitchenette, second laundry room, massage room, powder room, separate shower, abundant storage and direct access to an outdoor entertaining area complete with a covered bar and vintage schoolhouse sink. Valley Forge Mountain is known for its extensive trail network offering miles of hiking and direct connections to regional cycling routes that ultimately link to the Schuylkill River Trail. Residents also have the opportunity to join the Valley Forge Mountain Association, which offers a community pool, tennis courts, playground and a calendar of neighborhood social events. Just a short walk away is the internationally acclaimed Wharton Esherick Museum, the former home and studio of legendary American artist and furniture designer Wharton Esherick. Nestled within the surrounding woodlands, the museum offers a unique cultural experience featuring extraordinary handcrafted furniture, sculpture and architecture that draws visitors from around the world. Perfectly positioned near Phoenixville, Malvern, King of Prussia, and the Main Line, the home offers convenient access to major highways, regional rail, premier country clubs, renowned private schools, exceptional dining, boutique shopping and commuting routes to Philadelphia, NYC and Wilmington. Offering an extraordinary combination of architectural distinction, resort-inspired amenities, natural beauty and an unparalleled location, this exceptional residence presents a rare opportunity to experience luxury living at its finest....
Contact an agent
Home facts
- Year built:2008
- Subdivision & Development:NONE AVAILABLE
- Listing ID #:PACT2129448
- Added:76 day(s) ago
- Updated:September 12, 2026 at 08:11 AM
Rooms and interior
- Bedrooms:5
- Total bathrooms:6
- Full bathrooms:4
- Half bathrooms:2
- Flooring:Carpet, Ceramic Tile, Hardwood, Stone
- Dining Description:Formal/Separate Dining Room
- Bathrooms Description:Primary Bath(s), WhirlPool/HotTub
- Kitchen Description:2nd Kitchen, Breakfast Area, Built-In Microwave, Built-Ins, Butlers Pantry, Carpet, Cooktop, Crown Moldings, Dishwasher, Disposal, Icemaker, Kitchen - Eat-In, Kitchen - Gourmet, Kitchen - Island, Oven - Wall, Pantry, Range Hood, Recessed Lighting, Refrigerator, Stainless Steel Appliances, Upgraded Countertops, Wet/Dry Bar
- Bedroom Description:Carpet, Entry Level Bedroom, Walk In Closet(s)
- Basement:Yes
- Basement Description:Full, Fully Finished, Interior Access, Rear Entrance, Walkout Level, Windows
- Living area:6,367 sq. ft.
Heating and cooling
- Cooling:Central A/C
- Heating:Electric, Heat Pump(s)
Structure and exterior
- Roof:Architectural Shingle
- Year built:2008
- Building area:6,367 sq. ft.
- Lot area:1.3 Acres
- Lot Features:Backs to Trees, Front Yard, Landscaping, Level, Private, Rear Yard
- Architectural Style:Colonial, French
- Construction Materials:Stone, Stucco
- Exterior Features:Awning(s), BBQ Grill, Balcony, Deck(s), Enclosed, Extensive Hardscape, Exterior Lighting, Patio(s), Porch(es), Screened, Stone Retaining Walls, Terrace, Underground Lawn Sprinkler
- Foundation Description:Block
- Levels:3 Story
Schools
- High school:PHOENIXVILLE
Utilities
- Water:Well
- Sewer:On Site Septic
Finances and disclosures
- Price:$2,099,000
- Price per sq. ft.:$329.67
- Tax amount:$29,251 (2025)
Features and amenities
- Laundry features:Dryer, Washer
- Amenities:200+ Amp Service, Attic, Bar, Built-Ins, Carbon Monoxide Detector(s), Carpet, Ceiling Fan(s), Central Vaccum, Chair Railings, Crown Moldings, Recessed Lighting, Security System, Water Treat System, Wet/Dry Bar, Window Treatments
Parking
- Parking description:Attached Garage, Circular Driveway, Garage - Side Entry, Garage Door Opener, Inside Access, Off Street, Oversized, Paved Driveway
- Garage:Yes
- Garage spaces:3
New listings near 1255 Horseshoe Trl
- Coming Soon
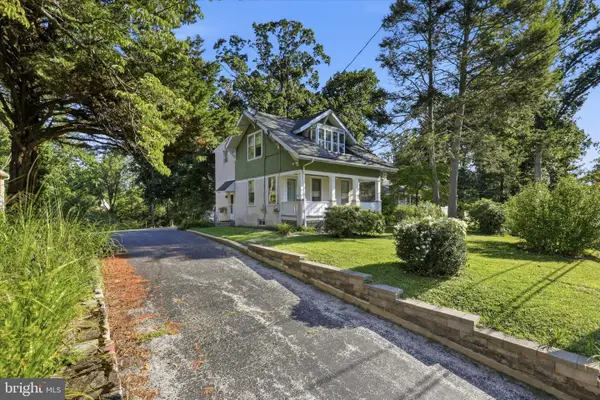 $375,000Coming Soon3 beds 2 baths1,133 sq. ft.
535 Valley Park Rd, PHOENIXVILLE, PA 19460
MLS# PACT2135412Listed by: KELLER WILLIAMS REALTY DEVON-WAYNE - Coming Soon
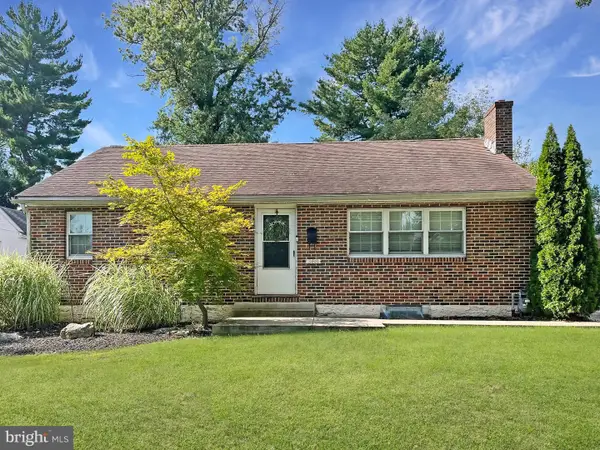 $425,000Coming Soon3 beds 2 baths1,138 sq. ft.
388 W Anderson Ave, PHOENIXVILLE, PA 19460
MLS# PACT2135656Listed by: ENGEL & VOLKERS - Coming Soon
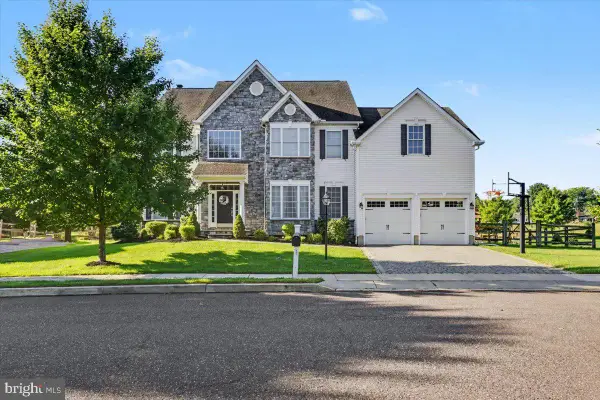 $885,000Coming Soon4 beds 4 baths4,491 sq. ft.
410 Thistle Dr, PHOENIXVILLE, PA 19460
MLS# PACT2135102Listed by: EXP REALTY, LLC - Open Sat, 11am to 12pmNew
 $599,990Active2 beds 2 baths1,015 sq. ft.
99 W Bridge St #gina, PHOENIXVILLE, PA 19460
MLS# PACT2135572Listed by: KELLER WILLIAMS REAL ESTATE -EXTON - Open Sat, 11am to 1pmNew
 $389,900Active4 beds 2 baths1,590 sq. ft.
205 W High St, PHOENIXVILLE, PA 19460
MLS# PACT2134918Listed by: REAL OF PENNSYLVANIA - Open Sat, 11am to 12pmNew
 $339,000Active1 beds 1 baths805 sq. ft.
99 W Bridge St #charlotte, PHOENIXVILLE, PA 19460
MLS# PACT2135584Listed by: KELLER WILLIAMS REAL ESTATE -EXTON - New
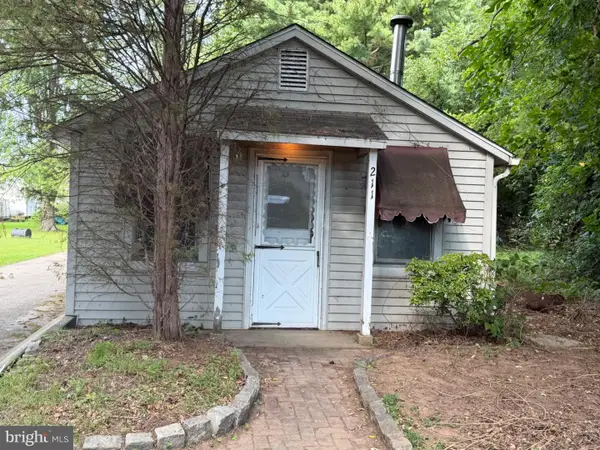 $299,900Active2 beds 1 baths1,269 sq. ft.
211 Perkiomen Ave #, PHOENIXVILLE, PA 19460
MLS# PAMC2194032Listed by: SCOTT REALTY GROUP - New
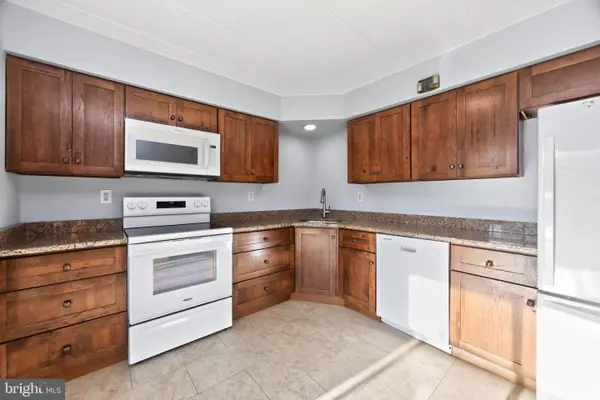 $275,000Active2 beds 2 baths1,415 sq. ft.
112 Harvest Ln #104, PHOENIXVILLE, PA 19460
MLS# PACT2135460Listed by: VRA REALTY - New
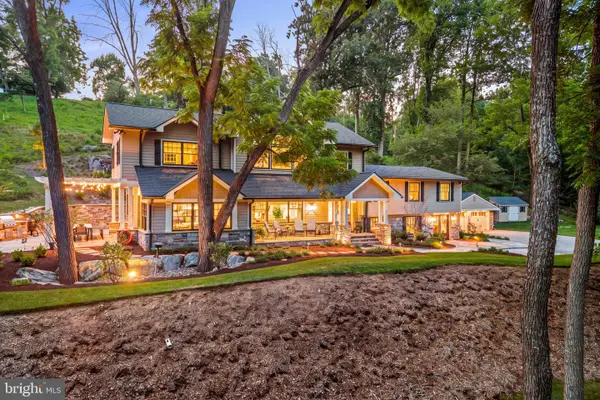 $2,995,000Active4 beds 5 baths4,314 sq. ft.
4113 & 4105 Hollow Rd, PHOENIXVILLE, PA 19460
MLS# PACT2133744Listed by: KURFISS SOTHEBY'S INTERNATIONAL REALTY - Open Sat, 11am to 1pmNew
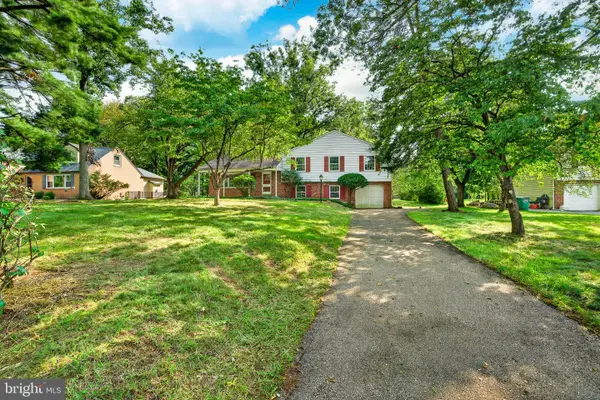 $550,000Active4 beds 3 baths2,024 sq. ft.
736 W Philip #b115, PHOENIXVILLE, PA 19460
MLS# PACT2135188Listed by: KELLER WILLIAMS REAL ESTATE -EXTON


Protect your home and budget from life's surprises with an Assurant Home Warranty, backed by a partner that supports you through every step of homeownership. Explore Plans.
©2026 Century 21 Real Estate LLC. All rights reserved. CENTURY 21®, the CENTURY 21 Logo and C21® are service marks owned by Century 21 Real Estate LLC. Century 21 Real Estate LLC fully supports the principles of the Fair Housing Act and the Equal Opportunity Act. Each office is independently owned and operated. Listing information is deemed reliable but not guaranteed accurate.