200 Creek Rd, Phoenixville, PA 19460
Local realty services provided by:CENTURY 21 Ryon Real Estate
200 Creek Rd,Phoenixville, PA 19460
$725,000
- 4 Beds
- 3 Baths
- 2,512 sq. ft.
- Single family
- Coming Soon
Upcoming open houses
- Sat, Nov 0701:00 pm - 04:00 pm
Listed by: heather jones rajotte
Office: bhhs fox & roach wayne-devon
MLS#:PACT2137598
Source:BRIGHTMLS
Price summary
- Price:$725,000
- Price per sq. ft.:$288.61
About this home
Professional photos to come! Discover the charm of this Spanish Style Colonial Split Level home nestled in the heart of Phoenixville. With 2 acres of beautifully landscaped grounds, this property offers a perfect blend of indoor comfort and outdoor serenity. Step inside to find a spacious 2,512 sq. ft. layout featuring 4 bedrooms and 2.5 bathrooms, designed for both relaxation and entertaining. The inviting living spaces boast rich cherry wood flooring and numerous tall windows, complemented by two gas fireplaces that create a warm ambiance. On top of that there is a billard room with bar area opening up to a spacious great room that leads to the bright and invited sunroom addition, an amazing space to entertain!! The heart of the home is the eat-in kitchen, equipped with an island, bay window, built-in range and dishwasher, making meal prep a delight. Enjoy the luxury of a primary bath with a whirlpool tub, and stall shower, perfect for unwinding after a long day. Additional features include a dry bar, ceiling fans, plenty of closets and an intercom system for added convenience. Outside, the expansive lot offers a level, open yard ideal for gatherings or quiet evenings under the stars. The patio and porch provide perfect spots for morning coffee or evening relaxation, while the attached garage and ample driveway parking ensure easy access. Located in a vibrant community, this home is just minutes from local parks, golf clubs and schools, making it an ideal choice for those seeking a balanced lifestyle. Experience the best of Phoenixville living, where nature and community come together seamlessly. Don't miss the opportunity to make this beautiful property your own!...
Contact an agent
Home facts
- Year built:1977
- Subdivision & Development:PHOENIXVILLE
- Listing ID #:PACT2137598
- Updated:November 05, 2026 at 02:53 PM
Rooms and interior
- Bedrooms:4
- Total bathrooms:3
- Full bathrooms:2
- Half bathrooms:1
- Rooms Total:11
- Flooring:Fully Carpeted, Marble, Tile/Brick, Vinyl, Wood
- Dining Description:Dining Room
- Bathrooms Description:Full Bath, Primary Bath(s), Primary Bathroom, WhirlPool/HotTub
- Kitchen Description:Built-In Range, Cooktop, Dishwasher, Disposal, Kitchen - Eat-In, Oven/Range - Electric, Wet/Dry Bar
- Bedroom Description:Primary Bedroom
- Basement:Yes
- Basement Description:Unfinished
- Living area:2,512 sq. ft.
Heating and cooling
- Cooling:Central A/C
- Heating:Electric, Forced Air, Heat Pump - Electric BackUp
Structure and exterior
- Roof:Shingle
- Year built:1977
- Building area:2,512 sq. ft.
- Lot area:2 Acres
- Lot Features:Front Yard, Level, Open, Rear Yard, SideYard(s)
- Architectural Style:Colonial, Split Level
- Construction Materials:Stucco
- Exterior Features:Exterior Lighting, Flood Lights, Patio(s), Porch(es)
- Foundation Description:Concrete Perimeter
- Levels:2 1/2 Stories
Schools
- High school:PHOENIXVILLE AREA
Utilities
- Water:Well
- Sewer:On Site Septic
Finances and disclosures
- Price:$725,000
- Price per sq. ft.:$288.61
- Tax amount:$9,366 (2026)
Features and amenities
- Laundry features:Laundry
- Amenities:200+ Amp Service, Ceiling Fan(s), Intercom, Security System, Wet/Dry Bar
Parking
- Parking description:Additional Storage Area, Attached Garage, Garage Door Opener, Inside Access
- Garage:Yes
- Garage spaces:2
New listings near 200 Creek Rd
- Coming Soon
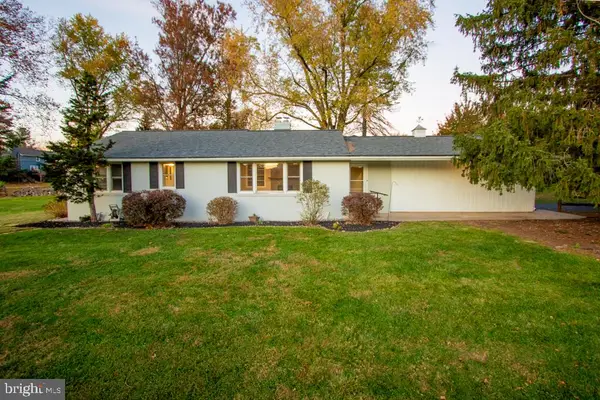 $465,000Coming Soon3 beds 2 baths1,836 sq. ft.
500 Saint Johns Cir, PHOENIXVILLE, PA 19460
MLS# PACT2139234Listed by: KELLER WILLIAMS REAL ESTATE -EXTON - Coming Soon
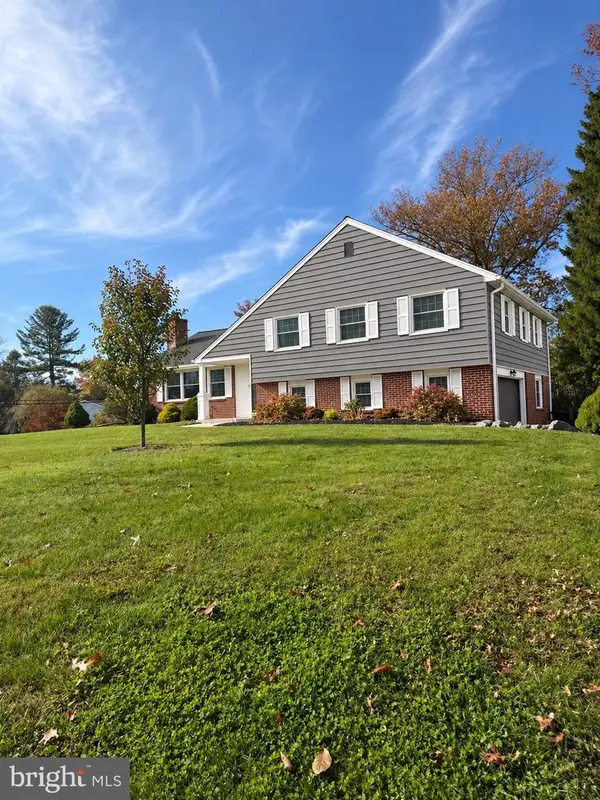 $749,900Coming Soon4 beds 3 baths2,779 sq. ft.
332 Saint Johns Cir, PHOENIXVILLE, PA 19460
MLS# PACT2139236Listed by: KELLER WILLIAMS REALTY DEVON-WAYNE - Coming Soon
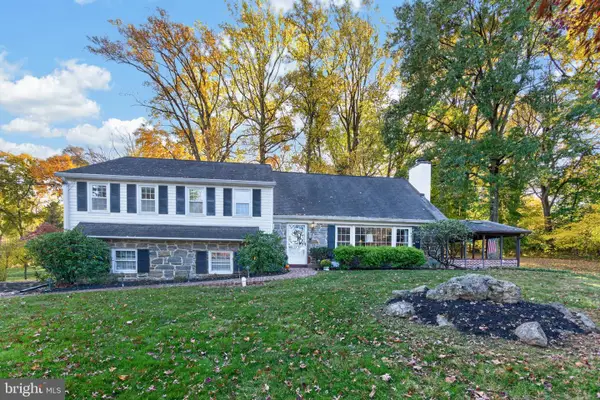
 $660,000Coming Soon4 beds 4 baths2,780 sq. ft.
6 Beacon Hill Ct E, PHOENIXVILLE, PA 19460
MLS# PACT2139130Listed by: CENTURY 21 NORRIS-VALLEY FORGE - Coming SoonOpen Sat, 9:30 to 11:30am
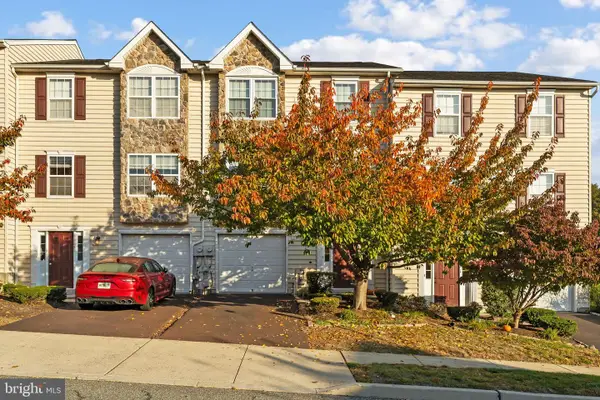 $449,000Coming Soon3 beds 3 baths1,686 sq. ft.
1029 Balley Dr #2, PHOENIXVILLE, PA 19460
MLS# PACT2138996Listed by: KELLER WILLIAMS REAL ESTATE-MONTGOMERYVILLE - Coming Soon
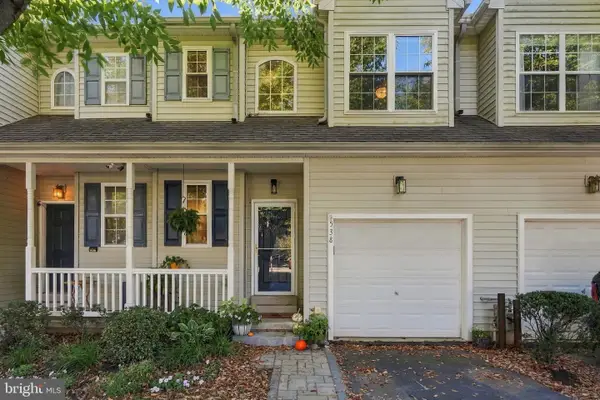 $475,000Coming Soon3 beds 3 baths1,968 sq. ft.
538 Onward Ave, PHOENIXVILLE, PA 19460
MLS# PACT2138212Listed by: LPT REALTY, LLC - Coming SoonOpen Sat, 11am to 1pm
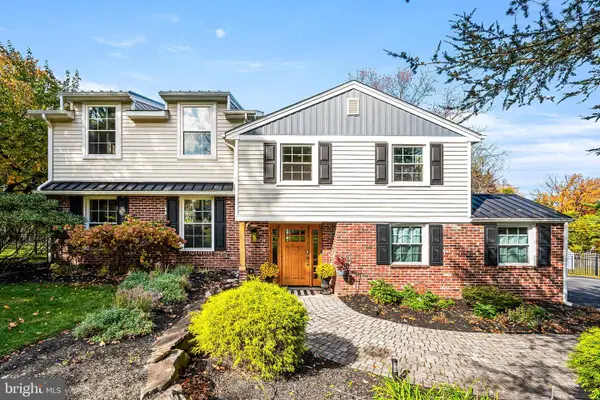 $695,000Coming Soon4 beds 4 baths2,502 sq. ft.
36 N Forge Manor Dr, PHOENIXVILLE, PA 19460
MLS# PACT2138980Listed by: HOWARD HANNA REAL ESTATE SERVICES - Open Sun, 2 to 4pmNew
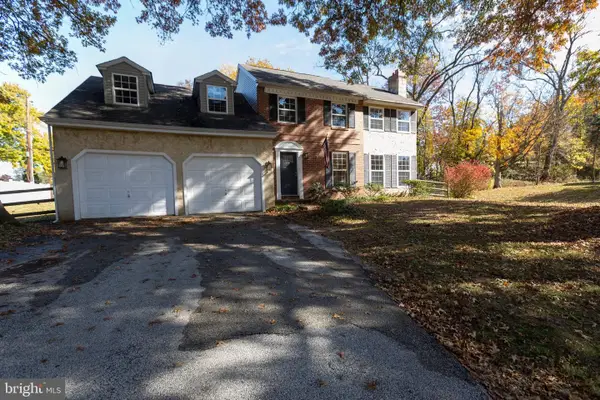 $725,000Active4 beds 3 baths2,171 sq. ft.
40 Lafayette Dr, PHOENIXVILLE, PA 19460
MLS# PACT2139238Listed by: EGAN REAL ESTATE 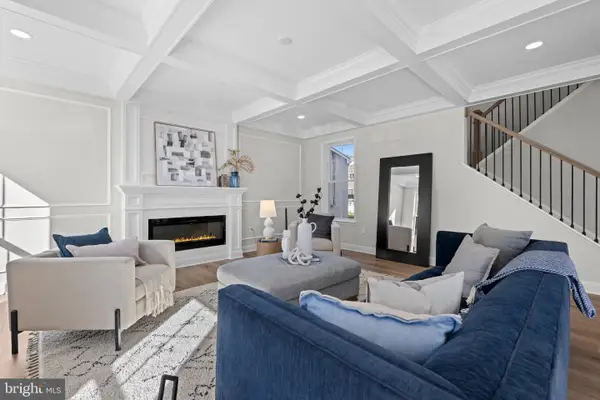 $849,000Pending4 beds 3 baths2,432 sq. ft.
310 Chestnut Dr, PHOENIXVILLE, PA 19460
MLS# PACT2139152Listed by: KELLER WILLIAMS REALTY GROUP- Open Thu, 5 to 6pmNew
 $415,000Active3 beds 2 baths1,668 sq. ft.
1908 Diane Cir, PHOENIXVILLE, PA 19460
MLS# PACT2139112Listed by: REALTY ONE GROUP RESTORE - COLLEGEVILLE


Protect your home and budget from life's surprises with an Assurant Home Warranty, backed by a partner that supports you through every step of homeownership. Explore Plans.
©2026 Century 21 Real Estate LLC. All rights reserved. CENTURY 21®, the CENTURY 21 Logo and C21® are service marks owned by Century 21 Real Estate LLC. Century 21 Real Estate LLC fully supports the principles of the Fair Housing Act and the Equal Opportunity Act. Each office is independently owned and operated. Listing information is deemed reliable but not guaranteed accurate.