538 Onward Ave, Phoenixville, PA 19460
Local realty services provided by:CENTURY 21 Home Team Realty
Upcoming open houses
- Fri, Nov 1304:00 pm - 06:00 pm
- Sat, Nov 1410:00 am - 12:00 pm
- Sun, Nov 1510:00 am - 12:00 pm
Listed by: gary a mercer sr., joe sutow
Office: lpt realty, llc.
MLS#:PACT2138212
Source:BRIGHTMLS
Price summary
- Price:$475,000
- Price per sq. ft.:$241.36
- Monthly HOA dues:$92
About this home
Discover the charm of this stunning home nestled in the desirable French Creek Townhome community. Built in 2005, this meticulously maintained residence offers a perfect blend of modern convenience and classic elegance, making it an ideal sanctuary for those seeking comfort and style. Step inside to find a spacious interior that boasts 1,968 square feet of thoughtfully designed living space. The main level welcomes you with an inviting open-concept layout is perfect for entertaining, allowing for seamless flow between the living and dining areas. Recessed lighting throughout enhances the ambiance, creating a warm and inviting environment. The heart of the home is the well-appointed kitchen, equipped with stainless steel appliances, including a built-in microwave, double oven, and electric range. This townhouse features three generously sized bedrooms. The master suite is complete with an en-suite bathroom featuring a stall shower, ensuring privacy and comfort. Two additional bedrooms share a full bathroom, making this home ideal for guests or a home office. The full basement presents endless possibilities, whether you envision a recreation room, home gym, or additional storage space. With an attached garage and driveway parking, convenience is at your fingertips. Located in the vibrant French Creek Townhome community, residents enjoy easy access to local amenities, including parks, shopping, and dining options. The neighborhood is known for its friendly atmosphere and community spirit, making it a wonderful place to call home. Don't miss the opportunity to own this exquisite townhouse that combines modern living with a welcoming community. Schedule your private tour today and experience the lifestyle that awaits you in French Creek!...
Contact an agent
Home facts
- Year built:2005
- Subdivision & Development:FRENCH CREEK TOWNH
- Listing ID #:PACT2138212
- Updated:November 04, 2026 at 06:53 AM
Rooms and interior
- Bedrooms:3
- Total bathrooms:3
- Full bathrooms:2
- Half bathrooms:1
- Dining Description:Dining Room
- Kitchen Description:Built-In Microwave, Carpet, Crown Moldings, Dishwasher, Oven - Double, Oven/Range - Electric, Recessed Lighting, Refrigerator, Stainless Steel Appliances
- Bedroom Description:Carpet
- Basement:Yes
- Basement Description:Full
- Living area:1,968 sq. ft.
Heating and cooling
- Cooling:Central A/C
- Heating:Forced Air, Natural Gas
Structure and exterior
- Roof:Shingle
- Year built:2005
- Building area:1,968 sq. ft.
- Lot area:0.02 Acres
- Architectural Style:Colonial
- Construction Materials:Aluminum Siding, Vinyl Siding
- Exterior Features:Deck(s)
- Foundation Description:Concrete Perimeter
- Levels:2 Stories
Utilities
- Water:Public
- Sewer:Public Sewer
Finances and disclosures
- Price:$475,000
- Price per sq. ft.:$241.36
- Tax amount:$6,296 (2026)
Features and amenities
- Amenities:Carpet, Ceiling Fan(s), Crown Moldings, Recessed Lighting
Parking
- Parking description:Attached Garage, Covered Parking
- Garage:Yes
- Garage spaces:1
New listings near 538 Onward Ave
- Coming SoonOpen Thu, 5 to 6pm
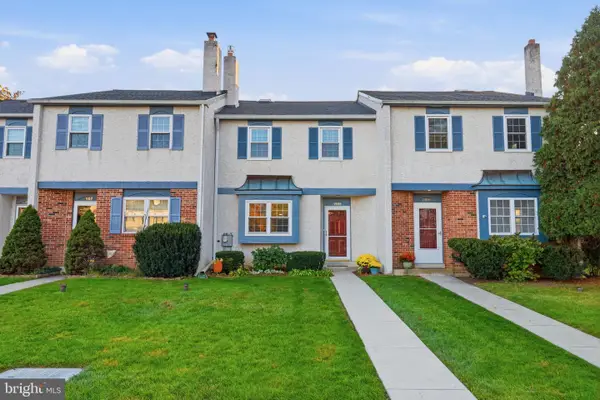 $415,000Coming Soon3 beds 2 baths1,668 sq. ft.
1908 Diane Cir, PHOENIXVILLE, PA 19460
MLS# PACT2139112Listed by: REALTY ONE GROUP RESTORE - COLLEGEVILLE - Coming SoonOpen Sat, 11am to 1pm
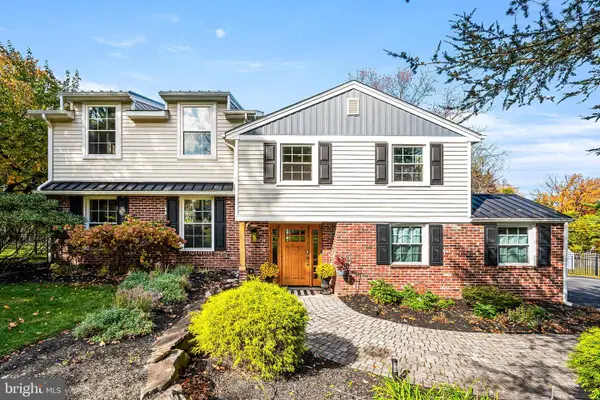 $695,000Coming Soon4 beds 4 baths2,502 sq. ft.
36 N Forge Manor Dr, PHOENIXVILLE, PA 19460
MLS# PACT2138980Listed by: HOWARD HANNA REAL ESTATE SERVICES 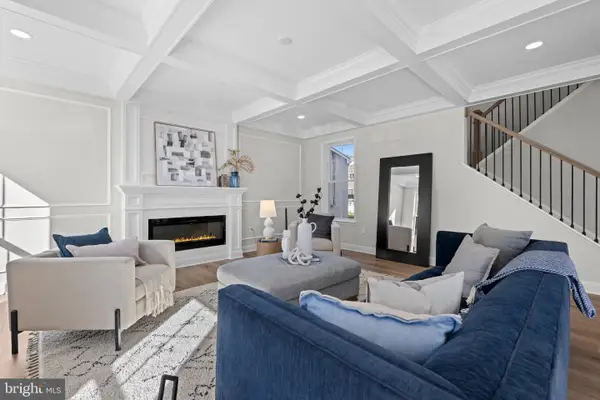 $849,000Pending4 beds 3 baths3,115 sq. ft.
310 Chestnut Dr, PHOENIXVILLE, PA 19460
MLS# PACT2139152Listed by: KELLER WILLIAMS REALTY GROUP- New
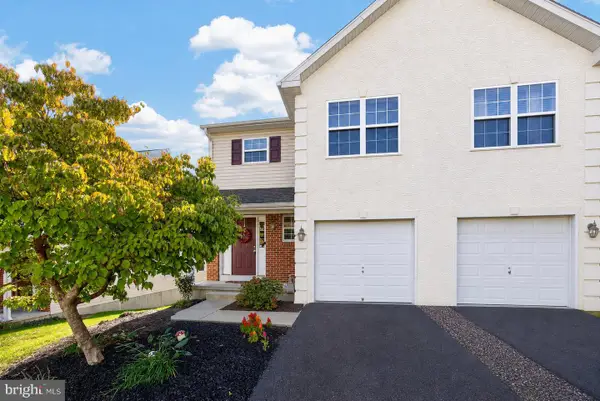
 $418,000Active3 beds 3 baths1,754 sq. ft.
1028 Balley Dr, PHOENIXVILLE, PA 19460
MLS# PACT2138418Listed by: CENTURY 21 NORRIS-VALLEY FORGE 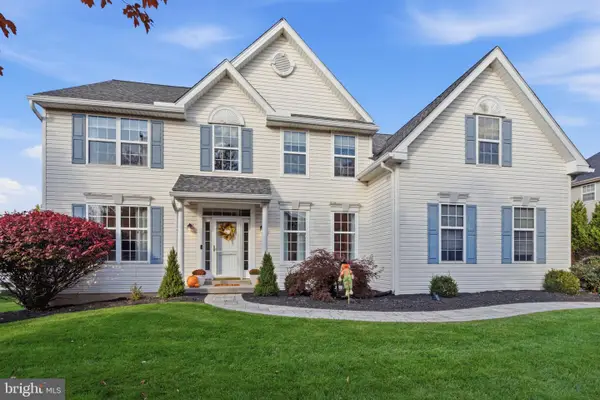 $899,900Pending4 beds 4 baths3,354 sq. ft.
221 Drummers Ln, PHOENIXVILLE, PA 19460
MLS# PACT2138740Listed by: KELLER WILLIAMS MAIN LINE- New
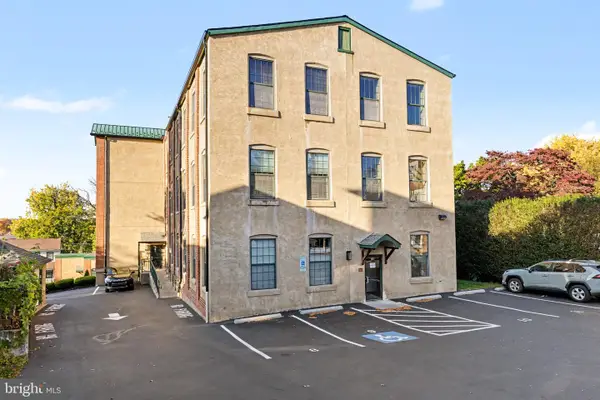 $279,900Active2 beds 1 baths861 sq. ft.
541 Washington Ave #301, PHOENIXVILLE, PA 19460
MLS# PACT2138830Listed by: KURFISS SOTHEBY'S INTERNATIONAL REALTY - New
 $617,000Active4 beds 3 baths1,988 sq. ft.
230 Beacon Dr, PHOENIXVILLE, PA 19460
MLS# PACT2137242Listed by: CENTURY 21 NORRIS-VALLEY FORGE - New
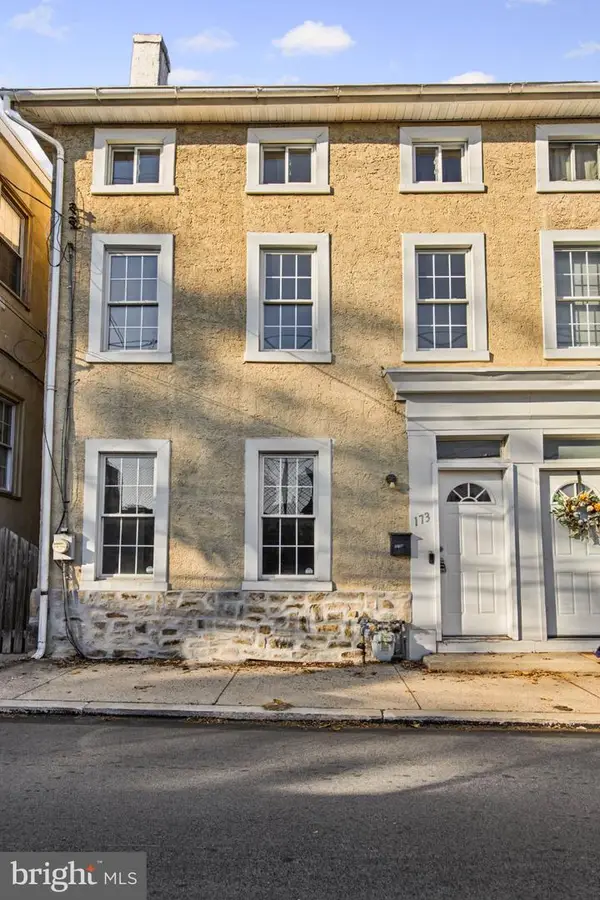 $379,900Active4 beds 3 baths1,629 sq. ft.
173 Prospect St, PHOENIXVILLE, PA 19460
MLS# PACT2138822Listed by: EXP COMMERCIAL - New
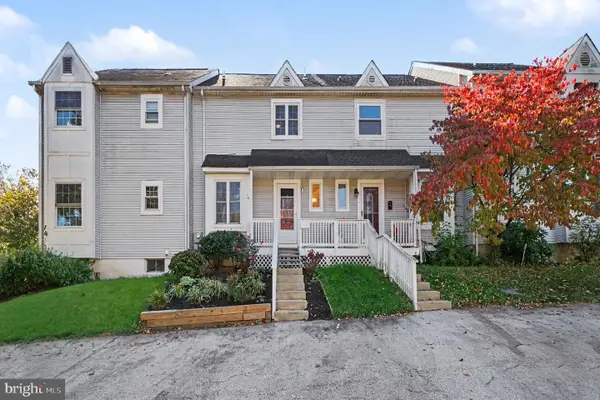 $384,900Active3 beds 3 baths1,286 sq. ft.
16 Oak St, PHOENIXVILLE, PA 19460
MLS# PACT2138720Listed by: CHRIS JAMES HECTOR REALTY


Protect your home and budget from life's surprises with an Assurant Home Warranty, backed by a partner that supports you through every step of homeownership. Explore Plans.
©2026 Century 21 Real Estate LLC. All rights reserved. CENTURY 21®, the CENTURY 21 Logo and C21® are service marks owned by Century 21 Real Estate LLC. Century 21 Real Estate LLC fully supports the principles of the Fair Housing Act and the Equal Opportunity Act. Each office is independently owned and operated. Listing information is deemed reliable but not guaranteed accurate.