36 N Forge Manor Dr, Phoenixville, PA 19460
Local realty services provided by:CENTURY 21 Advantage Gold
36 N Forge Manor Dr,Phoenixville, PA 19460
$695,000
- 4 Beds
- 4 Baths
- 2,502 sq. ft.
- Single family
- Coming Soon
Upcoming open houses
- Sat, Nov 0711:00 am - 01:00 pm
Listed by: erica mcdonald
Office: howard hanna real estate services
MLS#:PACT2138980
Source:BRIGHTMLS
Price summary
- Price:$695,000
- Price per sq. ft.:$277.78
About this home
Welcome to 36 N Forge Manor Drive, where thoughtful updates, beautiful design details, and an incredible backyard come together on a half-acre lot in Schuylkill Township.
This 4-bedroom, 3.5-bath home is filled with personality, from decorative accent walls and custom woodwork to wainscoting, statement wallpaper, and stylish finishes throughout. The open kitchen features white cabinetry, a contrasting island, stainless steel appliances, and a breakfast bar, with an adjoining dining area. A large family room with plenty of space for a sectional sofa and separate seating area complete this level. Just a few steps down, the cozy den features a brick fireplace and new carpeting, creating the perfect spot to unwind. Right off the den you’ll find a powder room and a large laundry room with access to the backyard.
Upstairs, you’ll find three bedrooms, including the home's original primary bedroom, which features two closets and its own en-suite bathroom. And a full hall bathroom with a tub serves the additional bedrooms. Just a few steps up, you'll discover the stunning primary suite addition, a true retreat with a spacious bedroom, private sitting room, walk in closet and a beautifully updated bathroom. This gorgeous space features a double vanity, brass fixtures, and an oversized glass-enclosed shower with striking herringbone tile and complementary patterned accents. A beautiful blend of comfort, style, and luxury!
But the real showstopper might just be outside! The backyard feels like its own private retreat, with an in-ground fiberglass saltwater pool, expansive entertaining areas, and a covered outdoor louvered pergola that's ready for everything from summer cookouts to quiet evenings at home. Multiple seating and dining spaces, mature landscaping, a greenhouse, and plenty of lawn space make this half-acre property just as functional as it is inviting.
And it's not just about the pretty finishes. The home also offers meaningful improvements, including a roof replaced in 2021, new vinyl siding, a new hot water heater in 2026, and replacement windows throughout nearly the entire home.
Located in the Phoenixville Area School District, with an attached one car garage, no HOA, and convenience to downtown Bridge Street, Valley Forge Park, King of Prussia and the Main Line, 36 N Forge Manor Drive offers a wonderful combination of style, space, and outdoor living....
Contact an agent
Home facts
- Year built:1966
- Subdivision & Development:NONE AVAILABLE
- Listing ID #:PACT2138980
- Updated:November 04, 2026 at 06:53 AM
Rooms and interior
- Bedrooms:4
- Total bathrooms:4
- Full bathrooms:3
- Half bathrooms:1
- Dining Description:Dining Area
- Bathrooms Description:Primary Bath(s)
- Kitchen Description:Built-In Microwave, Dishwasher, Disposal, Kitchen - Island, Microwave, Oven - Single, Recessed Lighting, Refrigerator, Stainless Steel Appliances, Stove, Water Heater
- Bedroom Description:Walk In Closet(s)
- Living area:2,502 sq. ft.
Heating and cooling
- Cooling:Central A/C
- Heating:Electric, Heat Pump(s)
Structure and exterior
- Year built:1966
- Building area:2,502 sq. ft.
- Lot area:0.5 Acres
- Architectural Style:Craftsman, Split Level
- Construction Materials:Brick, Vinyl Siding
- Exterior Features:Deck(s), Extensive Hardscape, Exterior Lighting, Patio(s), Play Area, Play Equipment
- Foundation Description:Crawl Space
- Levels:4 Story
Schools
- High school:PHOENIXVILLE AREA
- Middle school:PHOENIXVILLE AREA
- Elementary school:SCHUYLKILL
Utilities
- Water:Public
- Sewer:Public Sewer
Finances and disclosures
- Price:$695,000
- Price per sq. ft.:$277.78
- Tax amount:$7,333 (2026)
Features and amenities
- Laundry features:Dryer, Washer
- Amenities:Ceiling Fan(s), Recessed Lighting
- Pool features:Fenced, In Ground, Saltwater
Parking
- Parking description:Attached Garage, Garage - Side Entry, Garage Door Opener
- Garage:Yes
- Garage spaces:1
New listings near 36 N Forge Manor Dr
- Coming SoonOpen Thu, 5 to 6pm
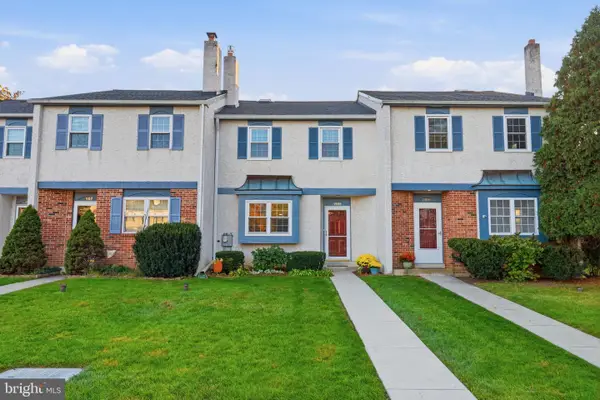 $415,000Coming Soon3 beds 2 baths1,668 sq. ft.
1908 Diane Cir, PHOENIXVILLE, PA 19460
MLS# PACT2139112Listed by: REALTY ONE GROUP RESTORE - COLLEGEVILLE - Coming Soon
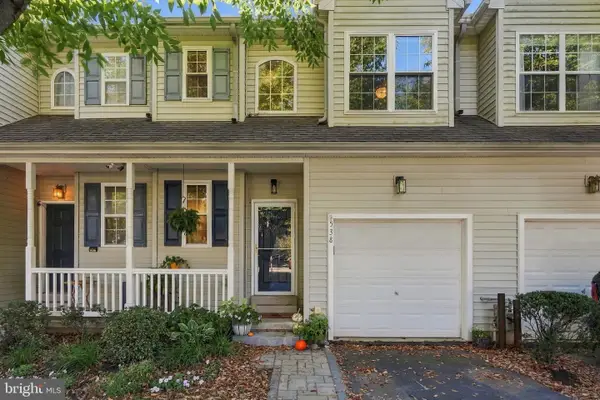 $475,000Coming Soon3 beds 3 baths1,968 sq. ft.
538 Onward Ave, PHOENIXVILLE, PA 19460
MLS# PACT2138212Listed by: LPT REALTY, LLC 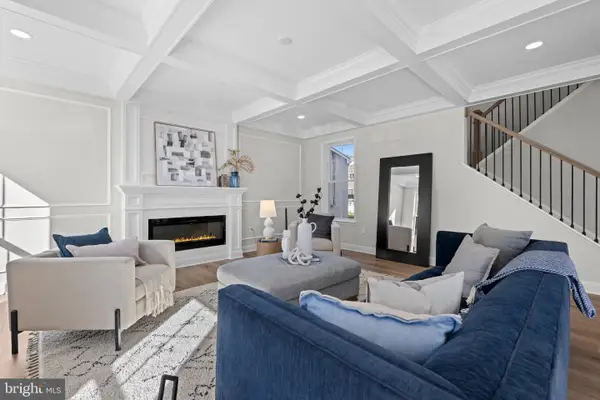 $849,000Pending4 beds 3 baths3,115 sq. ft.
310 Chestnut Dr, PHOENIXVILLE, PA 19460
MLS# PACT2139152Listed by: KELLER WILLIAMS REALTY GROUP- New
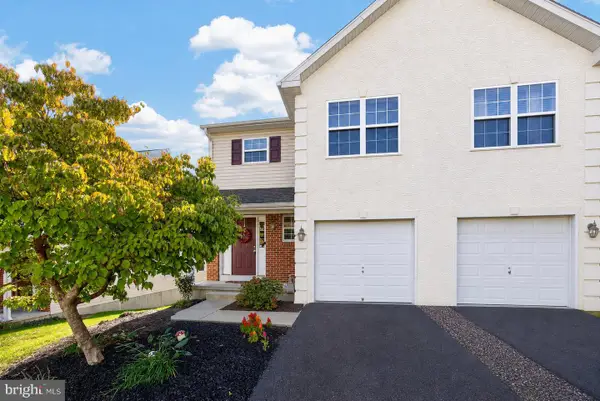
 $418,000Active3 beds 3 baths1,754 sq. ft.
1028 Balley Dr, PHOENIXVILLE, PA 19460
MLS# PACT2138418Listed by: CENTURY 21 NORRIS-VALLEY FORGE 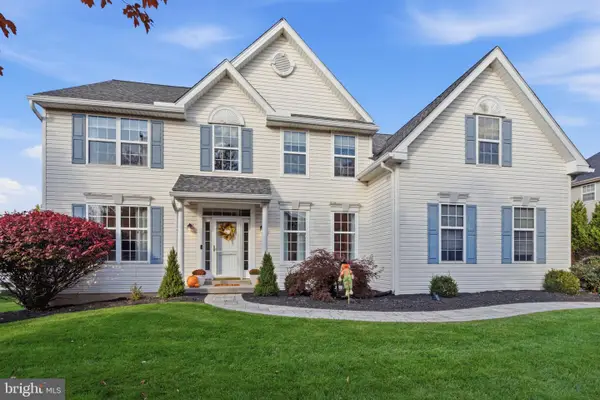 $899,900Pending4 beds 4 baths3,354 sq. ft.
221 Drummers Ln, PHOENIXVILLE, PA 19460
MLS# PACT2138740Listed by: KELLER WILLIAMS MAIN LINE- New
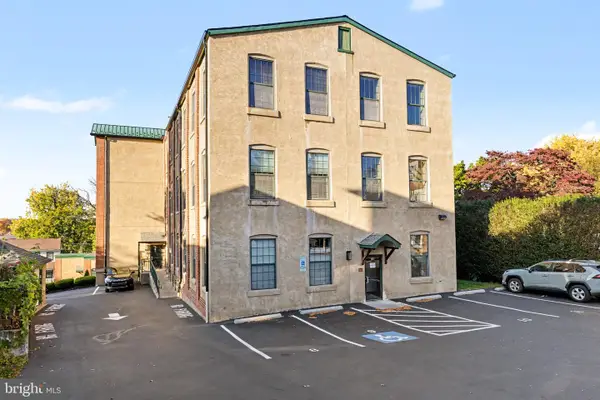 $279,900Active2 beds 1 baths861 sq. ft.
541 Washington Ave #301, PHOENIXVILLE, PA 19460
MLS# PACT2138830Listed by: KURFISS SOTHEBY'S INTERNATIONAL REALTY - New
 $617,000Active4 beds 3 baths1,988 sq. ft.
230 Beacon Dr, PHOENIXVILLE, PA 19460
MLS# PACT2137242Listed by: CENTURY 21 NORRIS-VALLEY FORGE - New
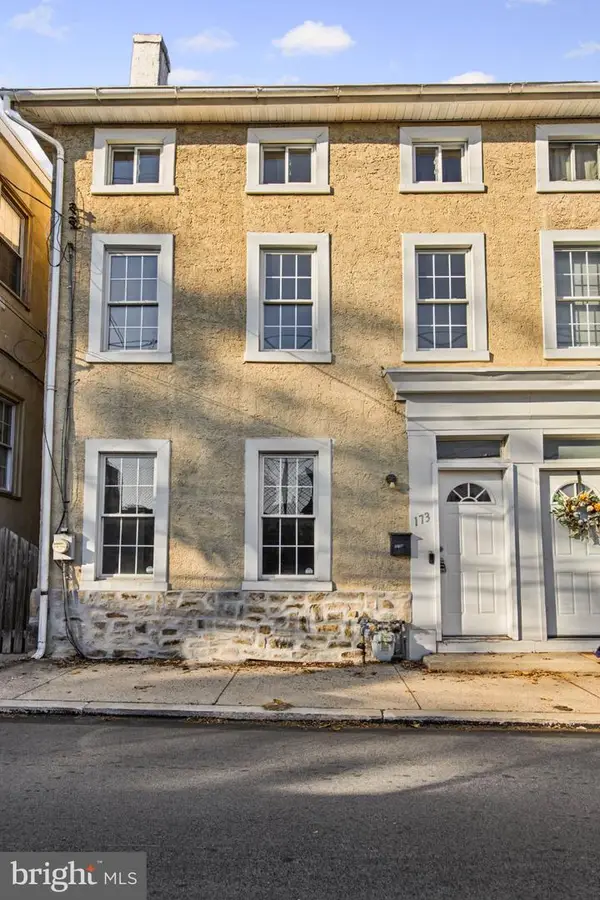 $379,900Active4 beds 3 baths1,629 sq. ft.
173 Prospect St, PHOENIXVILLE, PA 19460
MLS# PACT2138822Listed by: EXP COMMERCIAL - New
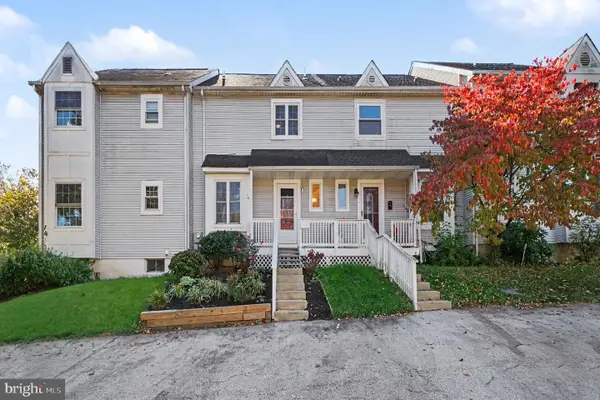 $384,900Active3 beds 3 baths1,286 sq. ft.
16 Oak St, PHOENIXVILLE, PA 19460
MLS# PACT2138720Listed by: CHRIS JAMES HECTOR REALTY


Protect your home and budget from life's surprises with an Assurant Home Warranty, backed by a partner that supports you through every step of homeownership. Explore Plans.
©2026 Century 21 Real Estate LLC. All rights reserved. CENTURY 21®, the CENTURY 21 Logo and C21® are service marks owned by Century 21 Real Estate LLC. Century 21 Real Estate LLC fully supports the principles of the Fair Housing Act and the Equal Opportunity Act. Each office is independently owned and operated. Listing information is deemed reliable but not guaranteed accurate.