500 Saint Johns Cir, Phoenixville, PA 19460
Local realty services provided by:CENTURY 21 Downtown
500 Saint Johns Cir,Phoenixville, PA 19460
$465,000
- 3 Beds
- 2 Baths
- 1,836 sq. ft.
- Single family
- Coming Soon
Listed by: dana l parker
Office: keller williams real estate -exton
MLS#:PACT2139234
Source:BRIGHTMLS
Price summary
- Price:$465,000
- Price per sq. ft.:$253.27
About this home
This charming three-bedroom, two - full bath ranch home has been lovingly maintained and updated. The eat in kitchen has updated lighting the shows off the beautiful white granite countertops and patterned backsplash. All of the kitchen appliances have been replaced with matching brand new stainless steal appliances. From the kitchen is access to the garage, back yard and stairs to the partially finished basement. The spacious Living Room has south-facing windows and a fireplace with a wood stove insert and all the attachments and power for a large TV and entertainment system. Off of the living room is the three bedrooms, bathroom and 2 storage closets. The primary bathroom has a new vanity and backsplash to complete the other quality details. The bathroom wall tile accents tie the artisanal look of the bathroom to the kitchen. The special flared tub provides a custom feel to the bathroom. Most of the home has nearly perfect plank hardwood flooring, that look like they were installed yesterday. The lower level is partially finished with new flooring, lots of lights and a white on white full bathroom with walk in shower. The driveway is on the dead end side of the cul-de-sac street with very little traffic. The fenced yard is great for all of your activities and pets. There is even a doggy door on the front screen door. The approximate half-acre lot offers a wonderful outdoor space and has mature trees. There are plenty of nearby activities for everyone to enjoy. The Phoenixville YMCA with two pools, yoga and spinning classes, basketball courts, and more is a very short walk away. The Pickering Creek Preserve is also a short stroll away and offers great hiking and running trails as well as nature trails. The nearby Schuylkill Valley Trail is a great walking and biking trail. Schuylkill Elementary School, Phoenixville Area Middle School and Phoenixville Area High School are all within walking distance. Phoenixville's great restaurant scene is also close at hand. 500 Saint Johns Circle is a wonderful home, in a great location, and is ready for its next lucky homeowner!...
Contact an agent
Home facts
- Year built:1959
- Subdivision & Development:SAINT JOHN CIR
- Listing ID #:PACT2139234
- Updated:November 05, 2026 at 02:53 PM
Rooms and interior
- Bedrooms:3
- Total bathrooms:2
- Full bathrooms:2
- Rooms Total:10
- Flooring:Ceramic Tile, Hardwood, Luxury Vinyl Tile
- Dining Description:Combination Kitchen/Dining
- Kitchen Description:Built-In Microwave, Built-In Range, Dishwasher, Oven/Range - Electric, Recessed Lighting, Refrigerator, Stainless Steel Appliances
- Basement:Yes
- Basement Description:Full, Partially Finished
- Living area:1,836 sq. ft.
Heating and cooling
- Cooling:Central A/C
- Heating:Hot Water, Oil
Structure and exterior
- Roof:Shingle
- Year built:1959
- Building area:1,836 sq. ft.
- Lot area:0.49 Acres
- Lot Features:Front Yard, SideYard(s), Year Round Access
- Architectural Style:Ranch/Rambler
- Construction Materials:Stucco
- Foundation Description:Brick/Mortar
- Levels:1 Story
Schools
- High school:PHOENIXVILLE
- Middle school:PHOENIXVILLE
- Elementary school:SCHUYLKILL
Utilities
- Water:Public
- Sewer:Public Sewer
Finances and disclosures
- Price:$465,000
- Price per sq. ft.:$253.27
- Tax amount:$4,389 (2026)
Features and amenities
- Laundry features:Dryer, Has Laundry, Washer
- Amenities:200+ Amp Service, Cable TV, Main Entrance Lock, Recessed Lighting
Parking
- Parking description:Asphalt Driveway, Attached Garage, Garage - Side Entry
- Garage:Yes
- Garage spaces:2
New listings near 500 Saint Johns Cir
- Coming SoonOpen Sat, 1 to 4pm
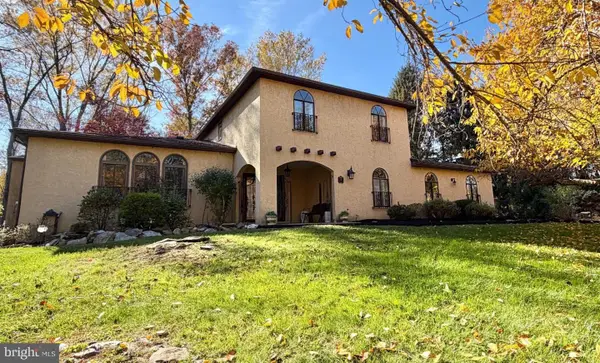 $725,000Coming Soon4 beds 3 baths2,512 sq. ft.
200 Creek Rd, PHOENIXVILLE, PA 19460
MLS# PACT2137598Listed by: BHHS FOX & ROACH WAYNE-DEVON - Coming Soon
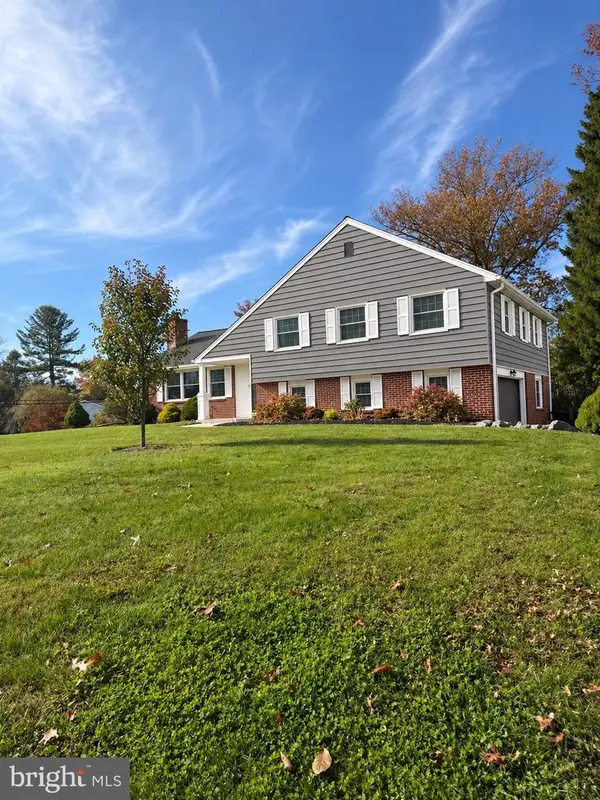 $749,900Coming Soon4 beds 3 baths2,779 sq. ft.
332 Saint Johns Cir, PHOENIXVILLE, PA 19460
MLS# PACT2139236Listed by: KELLER WILLIAMS REALTY DEVON-WAYNE - Coming Soon
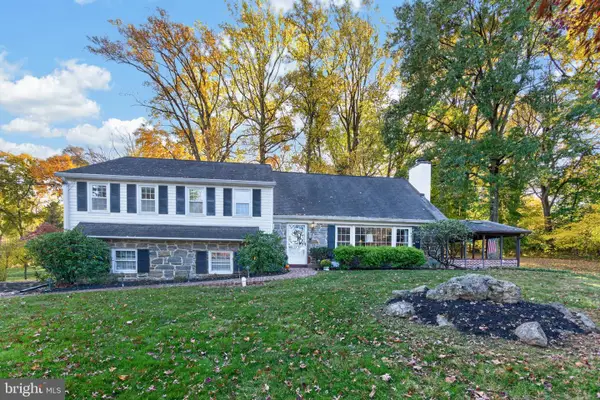
 $660,000Coming Soon4 beds 4 baths2,780 sq. ft.
6 Beacon Hill Ct E, PHOENIXVILLE, PA 19460
MLS# PACT2139130Listed by: CENTURY 21 NORRIS-VALLEY FORGE - Coming SoonOpen Sat, 9:30 to 11:30am
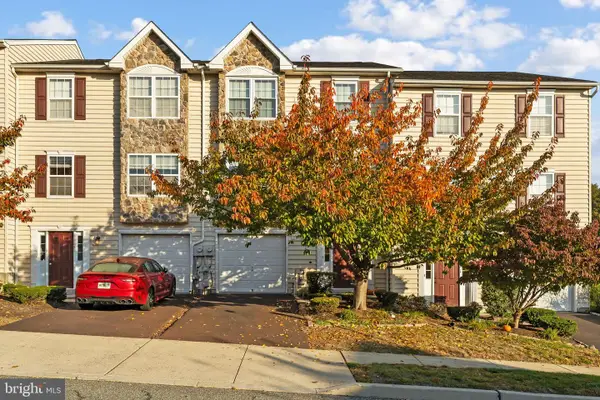 $449,000Coming Soon3 beds 3 baths1,686 sq. ft.
1029 Balley Dr #2, PHOENIXVILLE, PA 19460
MLS# PACT2138996Listed by: KELLER WILLIAMS REAL ESTATE-MONTGOMERYVILLE - Coming Soon
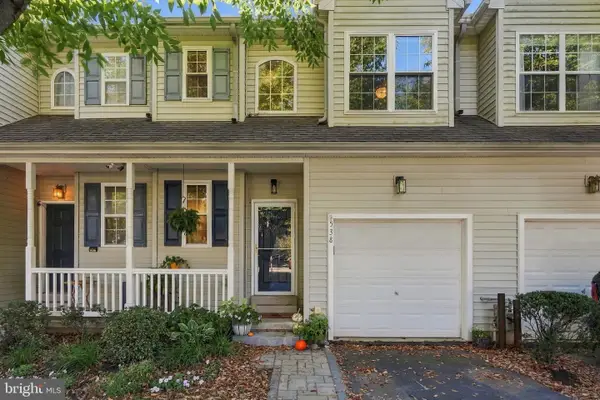 $475,000Coming Soon3 beds 3 baths1,968 sq. ft.
538 Onward Ave, PHOENIXVILLE, PA 19460
MLS# PACT2138212Listed by: LPT REALTY, LLC - Coming SoonOpen Sat, 11am to 1pm
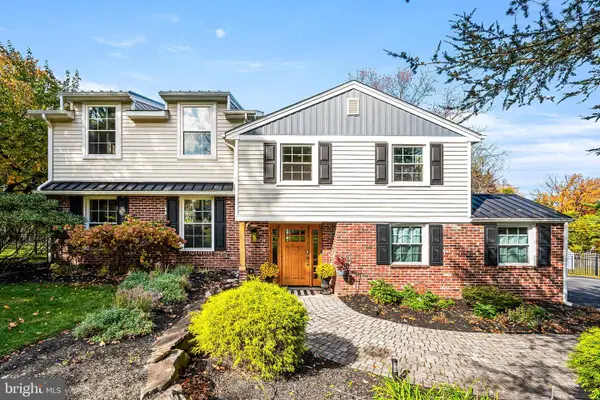 $695,000Coming Soon4 beds 4 baths2,502 sq. ft.
36 N Forge Manor Dr, PHOENIXVILLE, PA 19460
MLS# PACT2138980Listed by: HOWARD HANNA REAL ESTATE SERVICES - Open Sun, 2 to 4pmNew
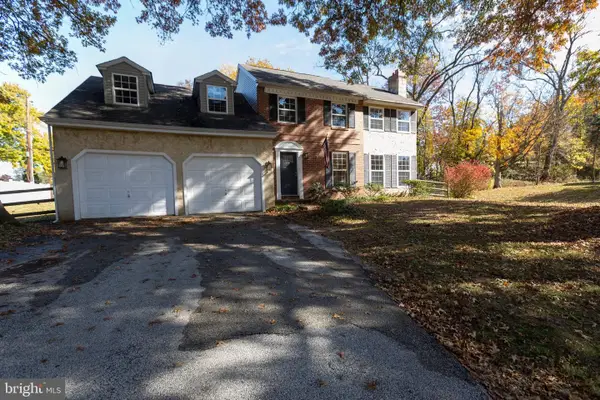 $725,000Active4 beds 3 baths2,171 sq. ft.
40 Lafayette Dr, PHOENIXVILLE, PA 19460
MLS# PACT2139238Listed by: EGAN REAL ESTATE 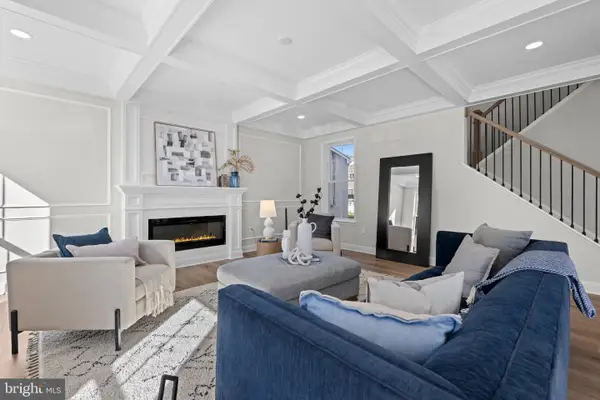 $849,000Pending4 beds 3 baths2,432 sq. ft.
310 Chestnut Dr, PHOENIXVILLE, PA 19460
MLS# PACT2139152Listed by: KELLER WILLIAMS REALTY GROUP- Open Thu, 5 to 6pmNew
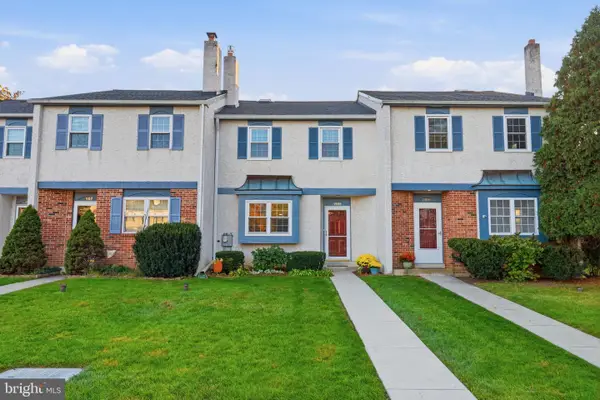 $415,000Active3 beds 2 baths1,668 sq. ft.
1908 Diane Cir, PHOENIXVILLE, PA 19460
MLS# PACT2139112Listed by: REALTY ONE GROUP RESTORE - COLLEGEVILLE


Protect your home and budget from life's surprises with an Assurant Home Warranty, backed by a partner that supports you through every step of homeownership. Explore Plans.
©2026 Century 21 Real Estate LLC. All rights reserved. CENTURY 21®, the CENTURY 21 Logo and C21® are service marks owned by Century 21 Real Estate LLC. Century 21 Real Estate LLC fully supports the principles of the Fair Housing Act and the Equal Opportunity Act. Each office is independently owned and operated. Listing information is deemed reliable but not guaranteed accurate.