311 High St, Phoenixville, PA 19460
Local realty services provided by:CENTURY 21 Ryon Real Estate
311 High St,Phoenixville, PA 19460
$330,000
- 3 Beds
- 1 Baths
- 1,448 sq. ft.
- Single family
- Active
Listed by: donna may bond, christina bond
Office: long & foster real estate, inc.
MLS#:PACT2138696
Source:BRIGHTMLS
Price summary
- Price:$330,000
- Price per sq. ft.:$227.9
About this home
Welcome to 311 High Street, a charming 3-bedroom, 1-bath twin nestled in Phoenixville Borough and within walking distance to Bridge St! Offering timeless character, thoughtful updates, fantastic outdoor space, and the rare convenience of 2-car private driveway parking, this home perfectly combines charm, comfort, and location! From the moment you arrive, you're greeted by a cozy covered front porch. Step inside to the inviting living room, which flows seamlessly into the dining room, creating a welcoming space for everyday living and entertaining. Just off the dining room, you'll find the convenience of first-floor laundry and access to the basement, providing additional storage space. The beautifully updated kitchen features white cabinetry, quartz countertops, and plenty of room for a kitchen table, making it the perfect place to gather. A convenient door leads directly to the fully fenced backyard, your own private outdoor retreat! Whether you're hosting summer barbecues, entertaining friends and family, or enjoying a cozy evening around the firepit, this backyard offers endless opportunities to relax and unwind. Best of all, the property features private driveway parking for two cars, a fantastic bonus for borough living! Upstairs, the second level offers a spacious primary bedroom complete with two closets, providing ample storage. An additional nicely sized bedroom features charming deep window sills that add character and warmth. A beautifully upgraded full hall bathroom and convenient hall linen closet complete this level. Continue to the third floor, where you'll discover a versatile third bedroom, currently utilized as a home office/den. Whether you envision a guest bedroom, creative studio, home office, or additional flex space, the possibilities are yours to explore! BRAND NEW ROOF 2025. LOCATION, LOCATION, LOCATION! Situated just moments from the vibrant heart of downtown Phoenixville, you'll enjoy easy access to all the excitement of Bridge Street and everything Phoenixville Borough has to offer! Explore an incredible selection of restaurants, breweries, boutique shops, coffee spots, and local entertainment, along with the community events and festivities that make Phoenixville such a desirable place to call home. Charming character, modern updates, private parking, and an unbeatable Phoenixville Borough location 311 High Street truly has so much to offer! POTENTIAL INVESTMENT OPPORTUNITY. Don't miss your opportunity to make this wonderful home yours. Schedule your showing today! Home is where your story begins!...
Contact an agent
Home facts
- Year built:1900
- Subdivision & Development:NONE AVAILABLE
- Listing ID #:PACT2138696
- Added:1 day(s) ago
- Updated:October 28, 2026 at 02:16 PM
Rooms and interior
- Bedrooms:3
- Total bathrooms:1
- Full bathrooms:1
- Rooms Total:6
- Flooring:Carpet, Luxury Vinyl Plank
- Dining Description:Dining Area, Dining Room
- Bathrooms Description:Full Bath
- Kitchen Description:Built-In Microwave, Dishwasher, Kitchen - Eat-In, Upgraded Countertops
- Bedroom Description:Primary Bedroom
- Basement:Yes
- Basement Description:Partial
- Living area:1,448 sq. ft.
Heating and cooling
- Heating:Hot Water, Natural Gas
Structure and exterior
- Roof:Pitched
- Year built:1900
- Building area:1,448 sq. ft.
- Lot area:0.09 Acres
- Architectural Style:Traditional
- Construction Materials:Stucco
- Foundation Description:Stone
- Levels:3 Story
Schools
- High school:PHOENIXVILLE
Utilities
- Water:Public
- Sewer:Public Sewer
Finances and disclosures
- Price:$330,000
- Price per sq. ft.:$227.9
- Tax amount:$3,713 (2026)
Features and amenities
- Amenities:100 Amp Service
Parking
- Parking description:Asphalt Driveway
New listings near 311 High St
- Coming SoonOpen Sun, 1 to 3pm
 $575,000Coming Soon4 beds 3 baths2,304 sq. ft.
20 Egret Way #, PHOENIXVILLE, PA 19460
MLS# PAMC2198782Listed by: KELLER WILLIAMS REALTY GROUP - Coming Soon
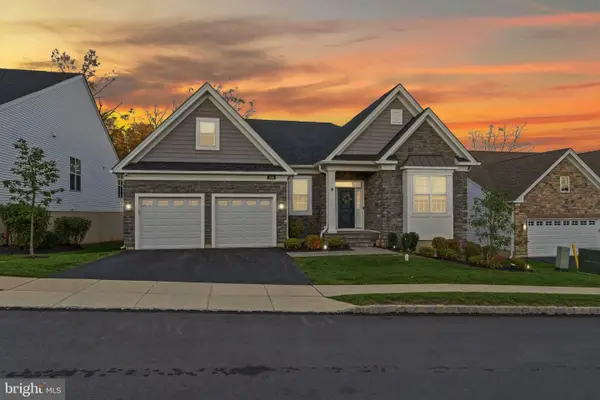 $939,900Coming Soon2 beds 2 baths2,336 sq. ft.
534 Gauge St, PHOENIXVILLE, PA 19460
MLS# PACT2138626Listed by: REAL OF PENNSYLVANIA - Coming Soon
 $525,000Coming Soon3 beds 2 baths1,965 sq. ft.
991 Spring City Rd, PHOENIXVILLE, PA 19460
MLS# PACT2138656Listed by: KW EMPOWER - Coming Soon
 $529,000Coming Soon4 beds 4 baths2,174 sq. ft.
2806 Marley Ln, PHOENIXVILLE, PA 19460
MLS# PACT2138496Listed by: BETTER HOMES AND GARDENS REAL ESTATE PHOENIXVILLE - Coming Soon
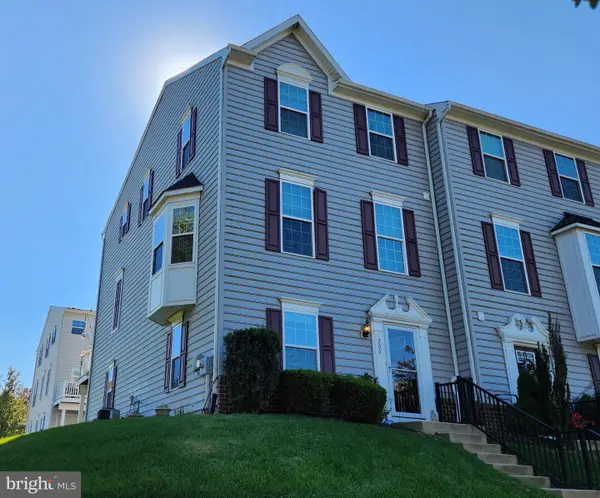 $492,000Coming Soon3 beds 3 baths2,034 sq. ft.
200 Ashburn Rd, PHOENIXVILLE, PA 19460
MLS# PACT2138572Listed by: LONG & FOSTER REAL ESTATE, INC. - New
 $775,000Active4 beds 3 baths2,415 sq. ft.
416 South St, PHOENIXVILLE, PA 19460
MLS# PACT2138766Listed by: KELLER WILLIAMS REALTY GROUP - New

 $325,000Active3 beds 2 baths1,197 sq. ft.
867 Woodlawn Ave, PHOENIXVILLE, PA 19460
MLS# PACT2138122Listed by: CENTURY 21 NORRIS-VALLEY FORGE - New
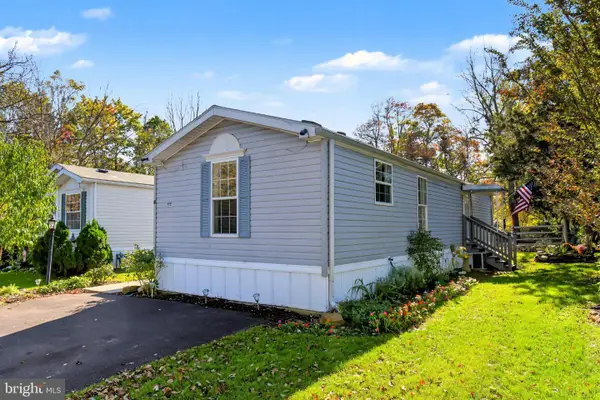 $85,000Active2 beds 1 baths900 sq. ft.
21 Rosewood Ln, PHOENIXVILLE, PA 19460
MLS# PACT2138558Listed by: KELLER WILLIAMS REAL ESTATE-MONTGOMERYVILLE - Open Wed, 5 to 7pmNew
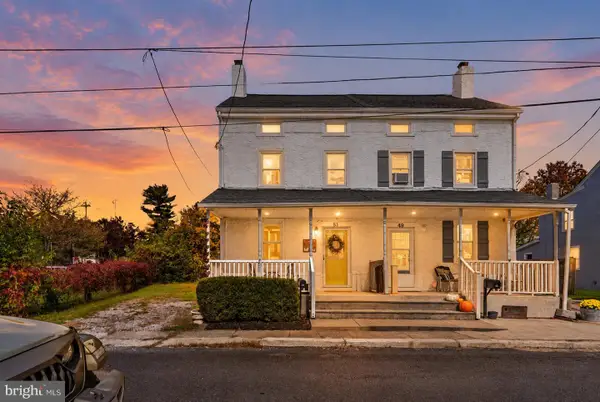 $335,000Active3 beds 1 baths1,312 sq. ft.
51 E Grant St, PHOENIXVILLE, PA 19460
MLS# PACT2138510Listed by: IRON VALLEY REAL ESTATE EXTON


Protect your home and budget from life's surprises with an Assurant Home Warranty, backed by a partner that supports you through every step of homeownership. Explore Plans.
©2026 Century 21 Real Estate LLC. All rights reserved. CENTURY 21®, the CENTURY 21 Logo and C21® are service marks owned by Century 21 Real Estate LLC. Century 21 Real Estate LLC fully supports the principles of the Fair Housing Act and the Equal Opportunity Act. Each office is independently owned and operated. Listing information is deemed reliable but not guaranteed accurate.