
331 Foundry St, Phoenixville, PA 19460
Local realty services provided by:CENTURY 21 Downtown
331 Foundry St,Phoenixville, PA 19460
$475,000
- 3 Beds
- 3 Baths
- 1,958 sq. ft.
- Townhouse
- Active
Listed by: lori grier
Office: coldwell banker realty
MLS#:PACT2132706
Source:BRIGHTMLS
Price summary
- Price:$475,000
- Price per sq. ft.:$242.59
- Monthly HOA dues:$260
About this home
Welcome to 331 Foundry Street, a beautifully maintained 3-bedroom, 2.5-bath townhome built in 2022 and ideally situated just a short walk from the heart of downtown Phoenixville. Offering modern finishes, a spacious open floor plan, and a private wooded backdrop, this home combines low-maintenance living with an unbeatable location. The main living level is bright and inviting, featuring an open-concept design with hardwood flooring and plenty of natural light. The kitchen is the centerpiece of the space with gray cabinetry, quartz countertops, stainless steel appliances, a gas range, subway tile backsplash, and a large center island with seating. The kitchen flows seamlessly into the dining and living areas, creating the perfect setup for everyday living and entertaining. Sliding glass doors lead to the rear deck, where you can relax or dine outdoors while enjoying views of the wooded area behind the home. Upstairs, the spacious primary suite features a private bath with a double vanity and oversized tiled shower. Two additional bedrooms provide flexibility for guests, a home office, or additional living space, along with a second full bath. An attached garage adds convenient parking and storage, while the home's location puts the best of Phoenixville right at your fingertips. Leave the car at home and enjoy the restaurants, breweries, shops, entertainment, and community events along Bridge Street, then return home to the privacy of your tree-lined setting....
Contact an agent
Home facts
- Year built:2022
- Subdivision & Development:STEELPOINTE
- Listing ID #:PACT2132706
- Added:30 day(s) ago
- Updated:September 13, 2026 at 01:50 PM
Rooms and interior
- Bedrooms:3
- Total bathrooms:3
- Full bathrooms:2
- Half bathrooms:1
- Living area:1,958 sq. ft.
Heating and cooling
- Cooling:Central A/C
- Heating:Forced Air, Natural Gas
Structure and exterior
- Roof:Architectural Shingle
- Year built:2022
- Building area:1,958 sq. ft.
- Lot area:0.02 Acres
- Architectural Style:Traditional
- Construction Materials:Vinyl Siding
- Foundation Description:Block
- Levels:3 Story
Utilities
- Water:Public
- Sewer:Public Sewer
Finances and disclosures
- Price:$475,000
- Price per sq. ft.:$242.59
- Tax amount:$11,245 (2026)
Parking
- Parking description:Attached Garage, Garage - Rear Entry
- Garage:Yes
- Garage spaces:1
New listings near 331 Foundry St
- Coming Soon
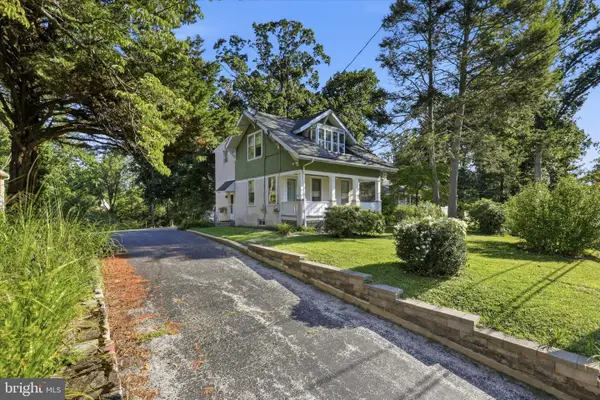 $375,000Coming Soon3 beds 2 baths1,133 sq. ft.
535 Valley Park Rd, PHOENIXVILLE, PA 19460
MLS# PACT2135412Listed by: KELLER WILLIAMS REALTY DEVON-WAYNE - Coming Soon
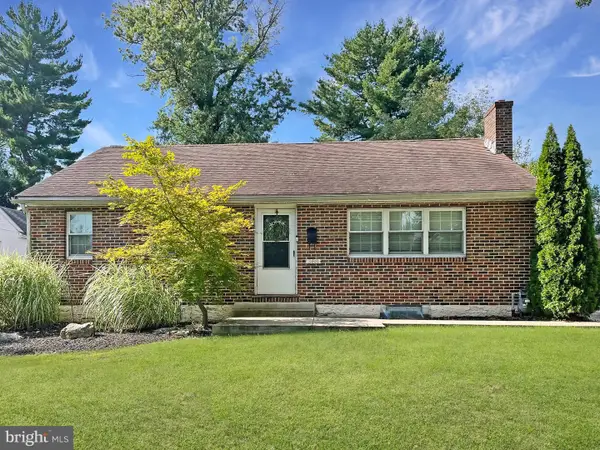 $425,000Coming Soon3 beds 2 baths1,138 sq. ft.
388 W Anderson Ave, PHOENIXVILLE, PA 19460
MLS# PACT2135656Listed by: ENGEL & VOLKERS - Coming Soon
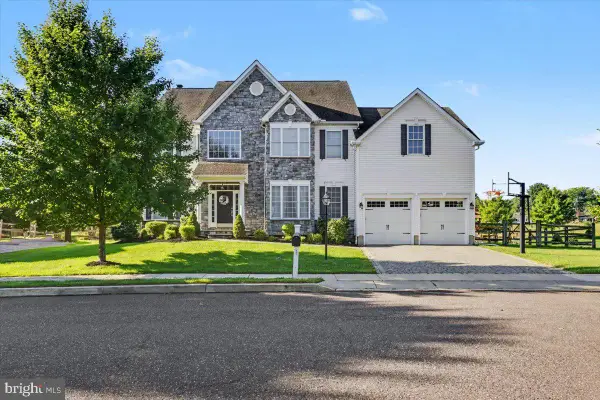 $885,000Coming Soon4 beds 4 baths4,491 sq. ft.
410 Thistle Dr, PHOENIXVILLE, PA 19460
MLS# PACT2135102Listed by: EXP REALTY, LLC - Open Sun, 1 to 3pmNew
 $599,990Active2 beds 2 baths1,015 sq. ft.
99 W Bridge St #gina, PHOENIXVILLE, PA 19460
MLS# PACT2135572Listed by: KELLER WILLIAMS REAL ESTATE -EXTON - New
 $389,900Active4 beds 2 baths1,590 sq. ft.
205 W High St, PHOENIXVILLE, PA 19460
MLS# PACT2134918Listed by: REAL OF PENNSYLVANIA - Open Sun, 1 to 3pmNew
 $339,000Active1 beds 1 baths805 sq. ft.
99 W Bridge St #charlotte, PHOENIXVILLE, PA 19460
MLS# PACT2135584Listed by: KELLER WILLIAMS REAL ESTATE -EXTON - New
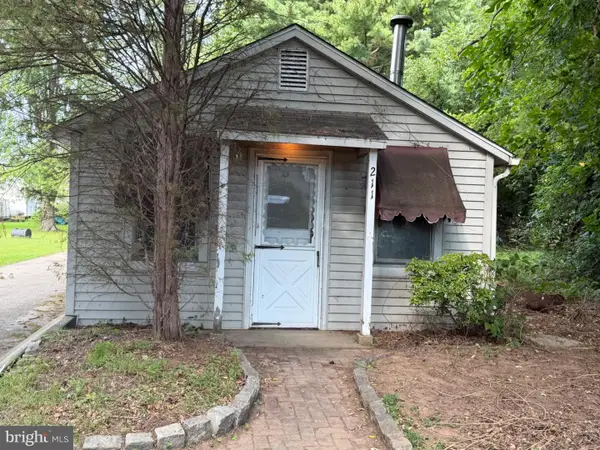 $299,900Active2 beds 1 baths1,269 sq. ft.
211 Perkiomen Ave #, PHOENIXVILLE, PA 19460
MLS# PAMC2194032Listed by: SCOTT REALTY GROUP - New
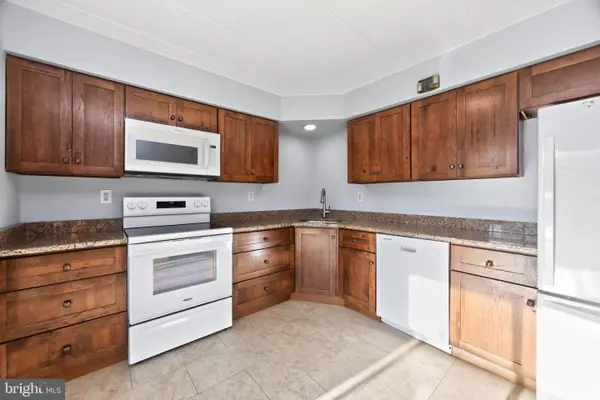 $275,000Active2 beds 2 baths1,415 sq. ft.
112 Harvest Ln #104, PHOENIXVILLE, PA 19460
MLS# PACT2135460Listed by: VRA REALTY - New
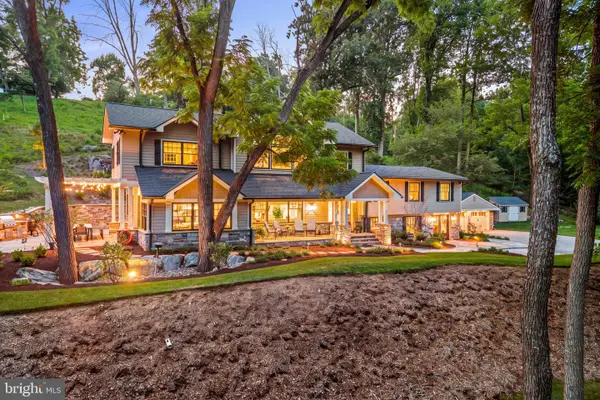 $2,995,000Active4 beds 5 baths4,314 sq. ft.
4113 & 4105 Hollow Rd, PHOENIXVILLE, PA 19460
MLS# PACT2133744Listed by: KURFISS SOTHEBY'S INTERNATIONAL REALTY - New
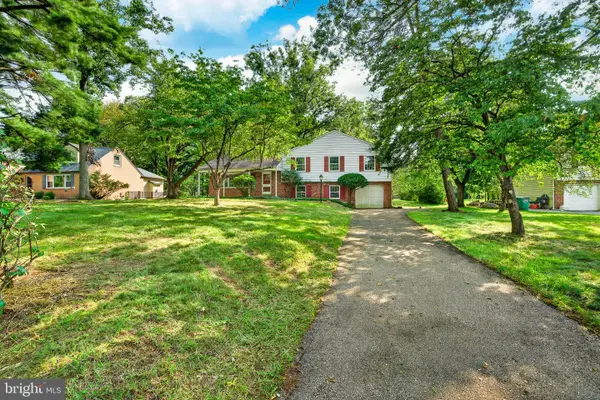 $550,000Active4 beds 3 baths2,024 sq. ft.
736 W Philip #b115, PHOENIXVILLE, PA 19460
MLS# PACT2135188Listed by: KELLER WILLIAMS REAL ESTATE -EXTON


Protect your home and budget from life's surprises with an Assurant Home Warranty, backed by a partner that supports you through every step of homeownership. Explore Plans.
©2026 Century 21 Real Estate LLC. All rights reserved. CENTURY 21®, the CENTURY 21 Logo and C21® are service marks owned by Century 21 Real Estate LLC. Century 21 Real Estate LLC fully supports the principles of the Fair Housing Act and the Equal Opportunity Act. Each office is independently owned and operated. Listing information is deemed reliable but not guaranteed accurate.