
351 Main Street #, Red Hill, PA 18076
Local realty services provided by:CENTURY 21 Mertz & Associates
351 Main Street #,Red Hill, PA 18076
$310,000
- 4 Beds
- 1 Baths
- - sq. ft.
- Single family
- Sold
Listed by: donna paul
Office: the barndt agency inc
MLS#:PAMC2189012
Source:BRIGHTMLS
Sorry, we are unable to map this address
Price summary
- Price:$310,000
About this home
Welcome to the Kline home in Red Hill. The Kline family has owned and cherished this home since it was built in 1893. The home features original oak flooring throughout with pear flooring in the formal living room/office, high ceiling, 10 inch baseboards, 7+ inch windowsills, glass /wood doorknobs, original solid wood doors with keys, working transom, enclosed heated front porch with full push out windows, sleeping porch upstairs, front and back stairs, full attic with 4 rooms. The barn/stable for carriage horses finish off this home. This cherished home needs love and attention to bring it back to its former glory.
Contact an agent
Home facts
- Year built:1893
- Subdivision & Development:NONE AVAILABLE
- Listing ID #:PAMC2189012
- Added:53 day(s) ago
- Updated:September 19, 2026 at 06:08 AM
Rooms and interior
- Bedrooms:4
- Total bathrooms:1
- Full bathrooms:1
- Rooms Total:10
- Flooring:Hardwood
- Basement:Yes
- Basement Description:Full
Heating and cooling
- Heating:Baseboard - Hot Water, Oil
Structure and exterior
- Roof:Slate
- Year built:1893
- Architectural Style:Victorian
- Construction Materials:Brick
- Foundation Description:Stone
- Levels:3 Story
Schools
- High school:UPPER PERKIOMEN
- Middle school:UPPER PERKIOMEN
- Elementary school:MARLBOROUGH
Utilities
- Water:Public
- Sewer:Public Sewer
Finances and disclosures
- Price:$310,000
- Tax amount:$4,763 (2026)
Features and amenities
- Amenities:Cable TV, Electric Available
Parking
- Parking description:Dirt Driveway, Off Street, Unpaved
New listings near 351 Main Street #
- Coming Soon
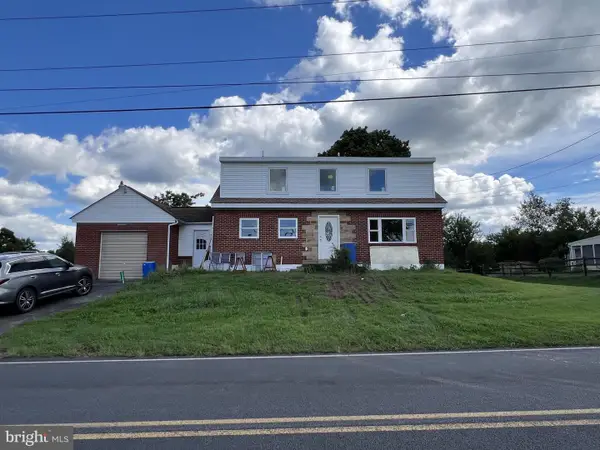 $639,900Coming Soon3 beds 2 baths1,600 sq. ft.
1240 E 6th St #, RED HILL, PA 18076
MLS# PAMC2193910Listed by: COMPASS PENNSYLVANIA, LLC - New
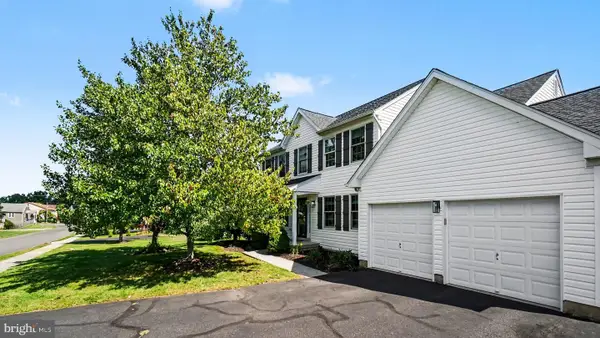 $599,900Active4 beds 3 baths2,388 sq. ft.
1008 E Fourth St, RED HILL, PA 18076
MLS# PAMC2194496Listed by: KELLER WILLIAMS REAL ESTATE-BLUE BELL - Open Sat, 1 to 3pm
 $375,000Active3 beds 2 baths2,083 sq. ft.
197 Washington Street, Red Hill Boro, PA 18076
MLS# 783530Listed by: IRONVALLEY RE OF LEHIGH VALLEY  $189,000Pending2 beds 2 baths1,464 sq. ft.
619 Mimosa St, RED HILL, PA 18076
MLS# PAMC2191768Listed by: THOMAS J MCCABE REALTY LLC $387,900Active3 beds 3 baths1,757 sq. ft.
903 Carrington Dr, RED HILL, PA 18076
MLS# PAMC2191310Listed by: THOMAS J MCCABE REALTY LLC $189,000Active3 beds 2 baths1,456 sq. ft.
678 Walnut Ct, RED HILL, PA 18076
MLS# PAMC2191106Listed by: KELLER WILLIAMS REAL ESTATE-BLUE BELL $353,500Active3 beds 3 baths1,800 sq. ft.
917 Carrington Dr, RED HILL, PA 18076
MLS# PAMC2189242Listed by: EXP REALTY, LLC $250,000Pending3 beds 1 baths1,284 sq. ft.
25 W 8th St, RED HILL, PA 18076
MLS# PAMC2189538Listed by: PROGRESSIVE REALTY, INC.- Open Sat, 11am to 4pm
 $624,120Active4 beds 3 baths2,384 sq. ft.
3043 Martha Way, PENNSBURG, PA 18073
MLS# PAMC2188312Listed by: D.R. HORTON REALTY OF PENNSYLVANIA - Open Sat, 11am to 12pm
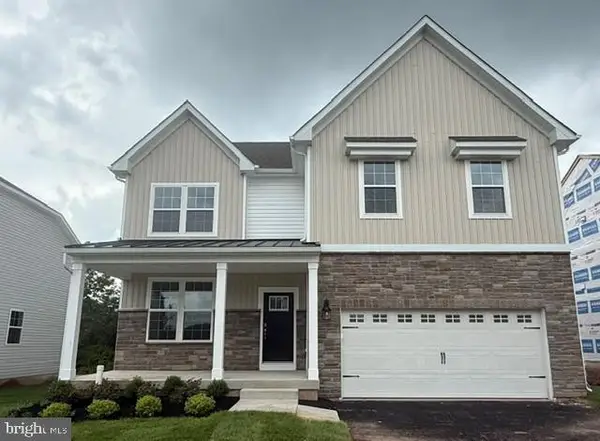 $649,620Active4 beds 3 baths3,000 sq. ft.
3049 Martha Way, PENNSBURG, PA 18073
MLS# PAMC2188344Listed by: D.R. HORTON REALTY OF PENNSYLVANIA


Protect your home and budget from life's surprises with an Assurant Home Warranty, backed by a partner that supports you through every step of homeownership. Explore Plans.
©2026 Century 21 Real Estate LLC. All rights reserved. CENTURY 21®, the CENTURY 21 Logo and C21® are service marks owned by Century 21 Real Estate LLC. Century 21 Real Estate LLC fully supports the principles of the Fair Housing Act and the Equal Opportunity Act. Each office is independently owned and operated. Listing information is deemed reliable but not guaranteed accurate.