
456 Bradford Drive, Red Lion, PA 17356
Local realty services provided by:CENTURY 21 Home Team Realty
456 Bradford Drive,Red Lion, PA 17356
$314,700
- 4 Beds
- 4 Baths
- 1,900 sq. ft.
- Townhouse
- Active
Upcoming open houses
- Sun, Sep 2002:00 pm - 04:00 pm
Listed by: andrew spangenberger, justin vogl
Office: cummings & co. realtors
MLS#:PAYK2103546
Source:BRIGHTMLS
Price summary
- Price:$314,700
- Price per sq. ft.:$165.63
- Monthly HOA dues:$25
About this home
$5,000 in incentives* Welcome home to 456 Bradford Dr in Red Lion PA! Located in the Hudson Ridge community within the Dallastown Area School District, this newly constructed interior townhome offers approximately 1,900 square feet of modern living space with quick move-in opportunities available, as well as additional to-be-built options. Designed with a bright, open layout and 9+ foot ceilings throughout, this 4 bedroom, 3.5 bath home combines functionality, natural light and contemporary finishes in a convenient location. The main living level features an open floor plan connecting the kitchen, dining and living areas. The kitchen is equipped with granite countertops, an island, built-in range and microwave, stainless steel appliances including a dishwasher, and upgraded lighting fixtures throughout the kitchen and dining space. Sliding glass doors off the dining area provide access to an optional rear deck, while a conveniently located half bath completes the level. Luxury vinyl plank flooring runs throughout the first and second floors, enhancing the clean and modern design. Upstairs, the spacious primary suite features cathedral ceilings, ceiling fan, large walk-in closet and a private bath with a walk-in shower. Two additional bedrooms with carpet flooring and a shared full bath complete the third floor. The entry level includes a fourth bedroom with an attached full bath, offering flexibility for guests, office space or multigenerational living, along with interior access to the attached one-car garage. Conveniently located near Route 24, Route 74 and I-83, with easy access to York, Baltimore, Red Lion and surrounding commuter areas. Close to shopping, dining and everyday conveniences while offering low-maintenance new construction living. Schedule your private tour today! Photos shown are of a model home or similar floor plan and are for illustrative purposes only. Actual home, finishes, features, and selections may vary. Photos may include optional upgrades not included in the purchase price....
Contact an agent
Home facts
- Year built:2026
- Subdivision & Development:HUDSON RIDGE
- Listing ID #:PAYK2103546
- Added:123 day(s) ago
- Updated:September 20, 2026 at 02:02 PM
Rooms and interior
- Bedrooms:4
- Total bathrooms:4
- Full bathrooms:3
- Half bathrooms:1
- Flooring:Carpet, Luxury Vinyl Plank
- Dining Description:Dining Area, Dining Room
- Bathrooms Description:Bathroom 2, Bathroom 3, Half Bath, Primary Bathroom
- Kitchen Description:Breakfast Area, Built-In Microwave, Carpet, Dishwasher, Kitchen - Island, Oven/Range - Electric, Pantry, Recessed Lighting, Stainless Steel Appliances, Upgraded Countertops
- Bedroom Description:Carpet, Entry Level Bedroom, Primary Bedroom, Walk In Closet(s)
- Living area:1,900 sq. ft.
Heating and cooling
- Cooling:Central A/C
- Heating:Forced Air, Natural Gas
Structure and exterior
- Roof:Architectural Shingle
- Year built:2026
- Building area:1,900 sq. ft.
- Lot area:0.05 Acres
- Architectural Style:Side-by-Side
- Construction Materials:Stick Built, Vinyl Siding
- Foundation Description:Slab
- Levels:3 Story
Schools
- High school:DALLASTOWN AREA
- Middle school:DALLASTOWN AREA
Utilities
- Water:Public
- Sewer:Public Sewer
Finances and disclosures
- Price:$314,700
- Price per sq. ft.:$165.63
Features and amenities
- Laundry features:Laundry, Washer/Dryer Hookups Only
- Amenities:Carpet, Ceiling Fan(s), Double Hung Windows, Insulated Windows, Recessed Lighting, Sprinkler System
Parking
- Parking description:Asphalt Driveway, Attached Garage, Garage - Front Entry, Garage Door Opener, Inside Access, Off Street
- Garage:Yes
- Garage spaces:1
New listings near 456 Bradford Drive
- New
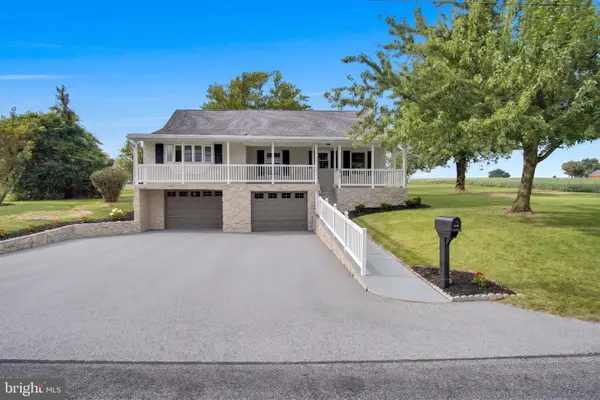 $419,900Active5 beds 3 baths1,797 sq. ft.
275 Manor Rd, RED LION, PA 17356
MLS# PAYK2112076Listed by: HOUSE BROKER REALTY LLC - New
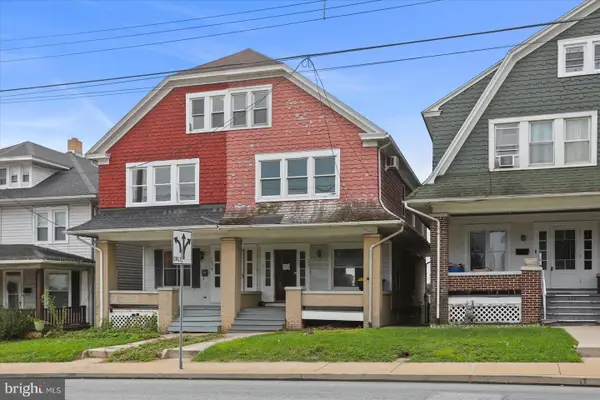 $149,900Active5 beds 1 baths1,504 sq. ft.
328 N Main St, RED LION, PA 17356
MLS# PAYK2111798Listed by: KINGSWAY REALTY - LANCASTER  $495,500Pending4 beds 4 baths3,255 sq. ft.
1022 Woodridge Rd, RED LION, PA 17356
MLS# PAYK2111686Listed by: BERKSHIRE HATHAWAY HOMESERVICES HOMESALE REALTY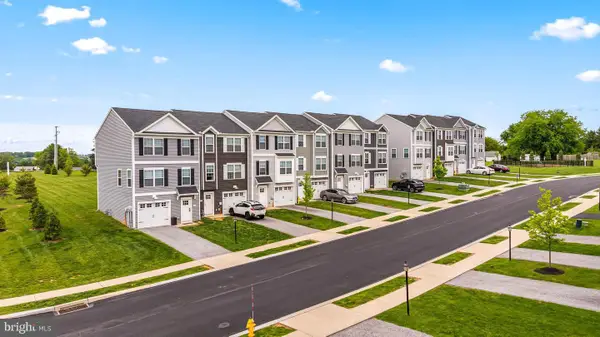 $327,975Pending3 beds 3 baths1,900 sq. ft.
337 Bradford Dr, RED LION, PA 17356
MLS# PAYK2111464Listed by: CUMMINGS & CO. REALTORS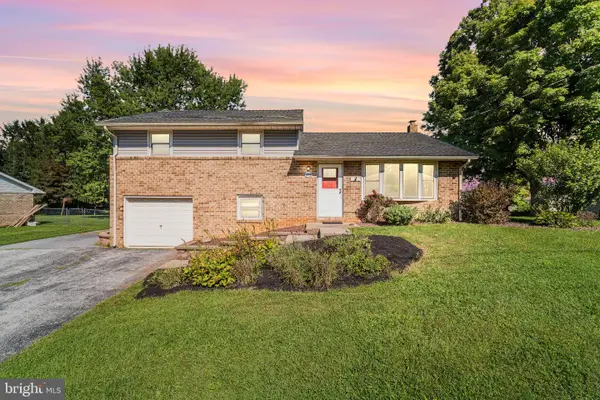 $300,000Pending3 beds 2 baths1,260 sq. ft.
1245 Lombard Rd, RED LION, PA 17356
MLS# PAYK2111436Listed by: RE/MAX PINNACLE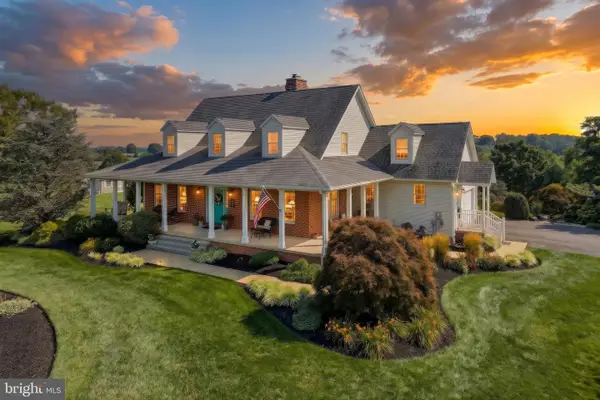 $975,000Active4 beds 4 baths4,946 sq. ft.
821 Zimmerman Rd, RED LION, PA 17356
MLS# PAYK2109628Listed by: REALTY ONE GROUP GENERATIONS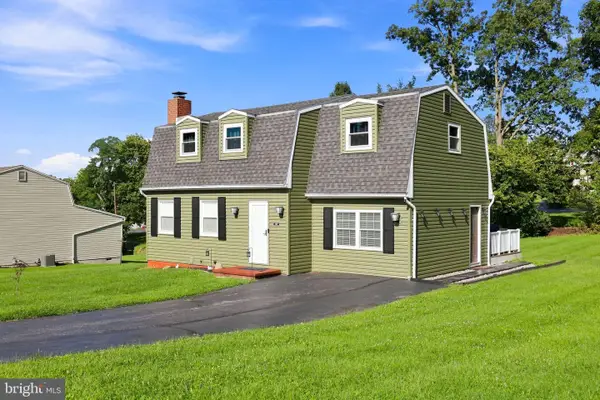 $299,000Pending4 beds 2 baths1,632 sq. ft.
451 Hillside Dr, RED LION, PA 17356
MLS# PAYK2111396Listed by: LPT REALTY, LLC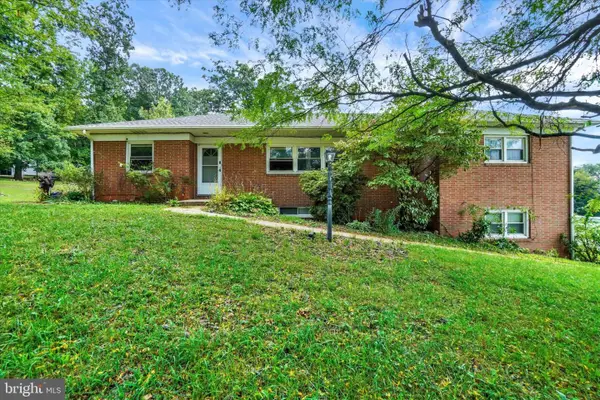 $315,000Active3 beds 3 baths2,708 sq. ft.
1345 Windsor Rd, RED LION, PA 17356
MLS# PAYK2111188Listed by: INCH & CO. REAL ESTATE, LLC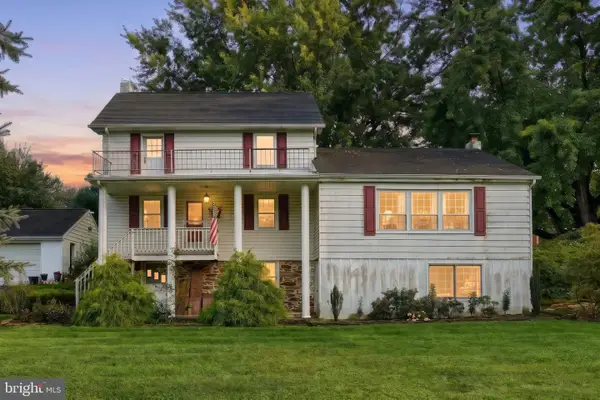 $575,000Active3 beds 1 baths1,532 sq. ft.
1334 Richmond Rd, RED LION, PA 17356
MLS# PAYK2110652Listed by: HOSTETTER REALTY LLC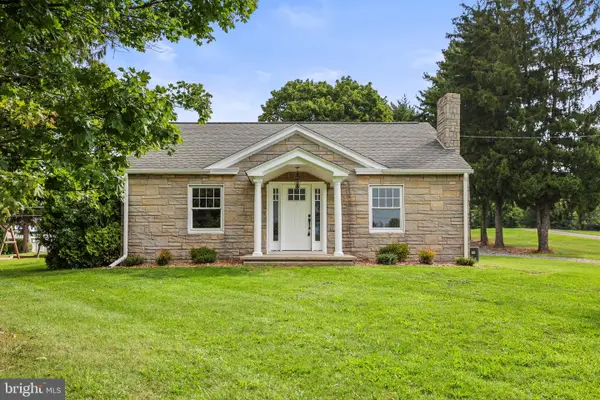 $245,000Pending2 beds 1 baths1,184 sq. ft.
3005 Windsor Rd, RED LION, PA 17356
MLS# PAYK2111118Listed by: IRON VALLEY REAL ESTATE HANOVER


Protect your home and budget from life's surprises with an Assurant Home Warranty, backed by a partner that supports you through every step of homeownership. Explore Plans.
©2026 Century 21 Real Estate LLC. All rights reserved. CENTURY 21®, the CENTURY 21 Logo and C21® are service marks owned by Century 21 Real Estate LLC. Century 21 Real Estate LLC fully supports the principles of the Fair Housing Act and the Equal Opportunity Act. Each office is independently owned and operated. Listing information is deemed reliable but not guaranteed accurate.