
927 Summit Street, Salisbury, PA 18015
Local realty services provided by:CENTURY 21 Gold
927 Summit Street,Salisbury Twp, PA 18015
$335,000
- 3 Beds
- 1 Baths
- 1,650 sq. ft.
- Single family
- Active
Upcoming open houses
- Sun, Sep 2011:00 am - 01:00 pm
Listed by: dana k. cardona
Office: keller williams allentown
MLS#:784622
Source:PA_LVAR
Price summary
- Price:$335,000
- Price per sq. ft.:$203.03
About this home
Welcome to this spacious 3-bedroom, 1-bath Cape Cod in the Salisbury School District, perfectly situated on a corner lot along a quiet street. This home offers a versatile layout, plenty of parking, and numerous features designed for everyday comfort and convenience.
Step inside to a beautiful eat-in kitchen featuring a peninsula, stainless steel French-door refrigerator, and double sink—an inviting space for preparing meals and gathering with family and friends. The first floor also offers an office space, family room, and convenient first-floor laundry. The living room features a pellet stove for supplemental heat, creating a cozy space to relax.
Enjoy the backyard views from the enclosed porch, a flexible space that can also function as a garage. Outside, you'll find an additional 1-car garage, three parking spaces, and sheds for extra storage, giving you plenty of room for vehicles, tools, hobbies, and outdoor equipment.
Recent updates include new laminate flooring and carpet replaced in 2025. Two bay windows were installed in 2021, and five additional windows were replaced in 2023.
Conveniently located near shopping, restaurants, parks, and major highways, while tucked away on a peaceful street. With its flexible first-floor living spaces, inviting kitchen, enclosed porch, ample parking, storage, and numerous updates, this Salisbury School District Cape Cod offers many benefits and plenty of opportunity to make it your own!...
Contact an agent
Home facts
- Year built:1962
- Subdivision & Development:Fountain Hill Heights
- Listing ID #:784622
- Added:1 day(s) ago
- Updated:September 19, 2026 at 10:28 AM
Rooms and interior
- Bedrooms:3
- Total bathrooms:1
- Full bathrooms:1
- Rooms Total:8
- Flooring:Carpet, Hardwood, Laminate, Resilient
- Kitchen Description:Dishwasher, Electric Oven, Electric Range, Refrigerator
- Basement:Yes
- Basement Description:Crawl Space
- Living area:1,650 sq. ft.
Heating and cooling
- Cooling:Ceiling Fans, Wall Units, Wall Window Units
- Heating:Baseboard, Electric, Oil, Pellet Stove
Structure and exterior
- Roof:Asphalt, Fiberglass
- Year built:1962
- Building area:1,650 sq. ft.
- Lot area:0.17 Acres
- Lot Features:Corner Lot, Flat, Not In Subdivision
- Architectural Style:CapeCod
- Construction Materials:Brick
- Exterior Features:Enclosed, Porch, Shed
- Levels:1 Story
Utilities
- Water:Well
- Sewer:Public Sewer
Finances and disclosures
- Price:$335,000
- Price per sq. ft.:$203.03
- Tax amount:$4,852
Features and amenities
- Appliances:Dishwasher, Electric Oven, Oil Water Heater, Refrigerator, Washer
- Laundry features:Electric Dryer Hookup, Main Level, Washer
Parking
- Parking description:Garage, Off Street, On Street, Parking Pad
- Garage:Yes
- Garage spaces:1
New listings near 927 Summit Street
- Coming SoonOpen Sun, 1 to 3pm
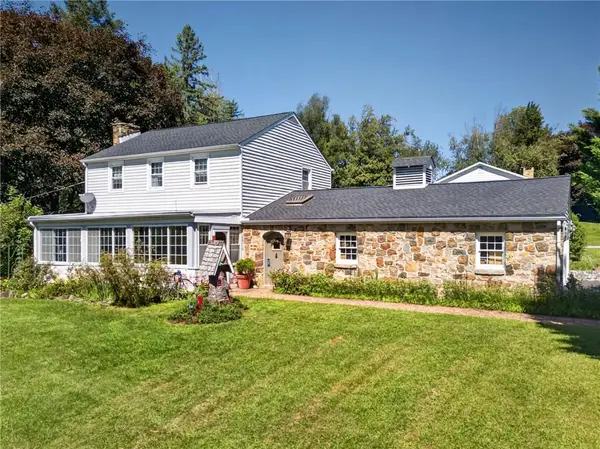 $405,000Coming Soon3 beds 2 baths1,536 sq. ft.
745 Gottwald Drive, Salisbury Twp, PA 18015
MLS# 784567Listed by: BHHS FOX & ROACH - ALLENTOWN - New
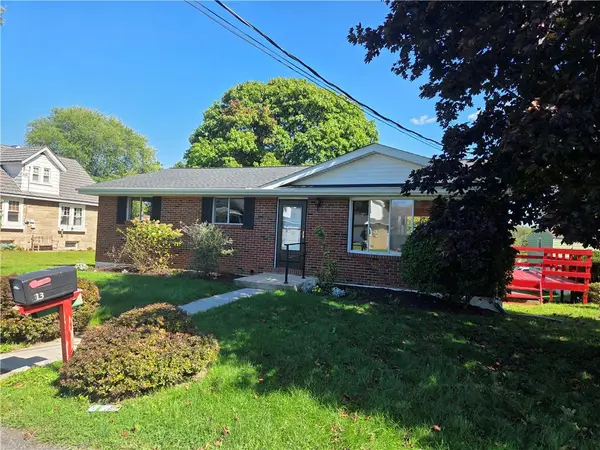 $300,000Active3 beds 2 baths1,844 sq. ft.
813 Euclid Avenue, Salisbury Twp, PA 18015
MLS# 784706Listed by: RE/MAX CENTRAL - CENTER VALLEY - Open Sun, 12 to 4pmNew
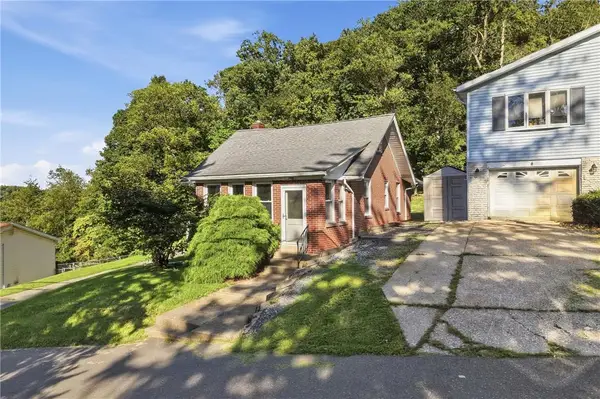 $265,000Active2 beds 1 baths897 sq. ft.
626 Scholl Avenue, Salisbury Twp, PA 18015
MLS# 784497Listed by: KELLER WILLIAMS ALLENTOWN - New
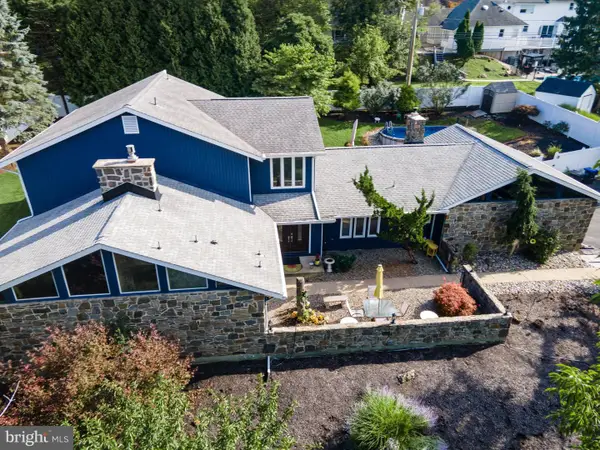 $769,900Active4 beds 5 baths3,544 sq. ft.
2210 Greenwood Rd, ALLENTOWN, PA 18103
MLS# PALH2016804Listed by: KELLER WILLIAMS REAL ESTATE - BETHLEHEM - New
 $75,000Active0.37 Acres
1827 Francis St, BETHLEHEM, PA 18015
MLS# PALH2016902Listed by: LONG & FOSTER REAL ESTATE, INC. - New
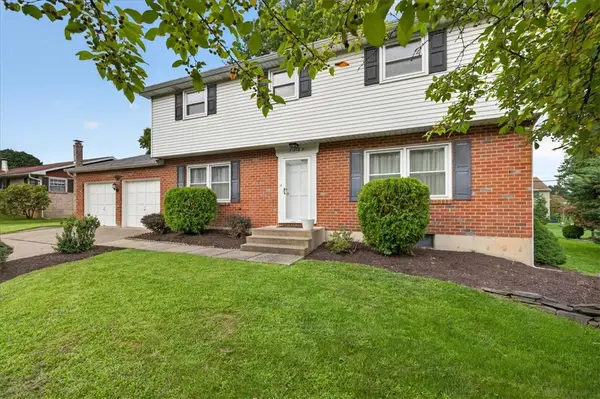 $418,500Active4 beds 3 baths1,890 sq. ft.
2722 Andrea Drive, Allentown City, PA 18103
MLS# 784435Listed by: VALOR REALTY - Open Sat, 1 to 3pmNew
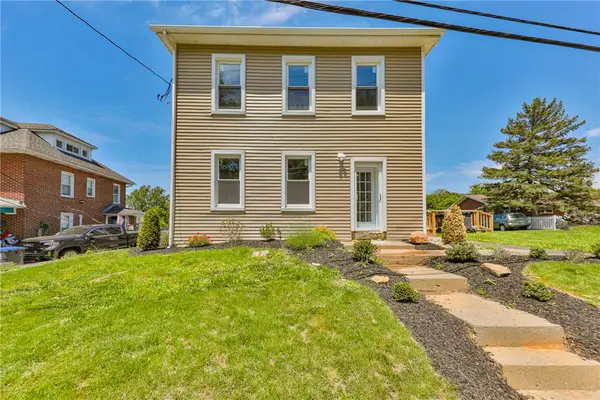 $499,999Active3 beds 2 baths2,215 sq. ft.
1113 E Emmaus Avenue, Allentown City, PA 18103
MLS# 784287Listed by: WEICHERT REALTORS - New
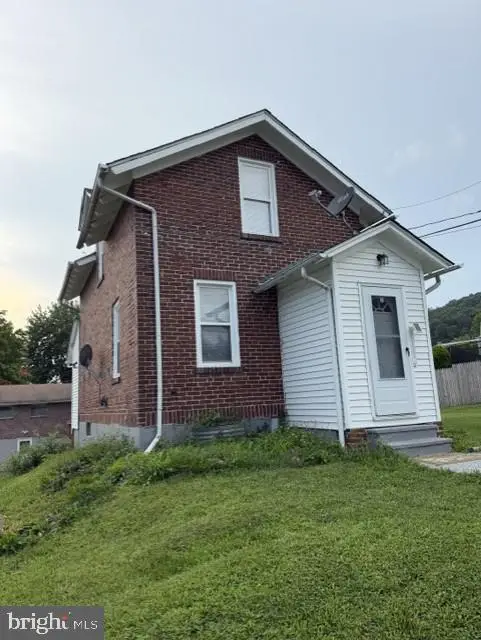 $309,900Active3 beds 3 baths1,200 sq. ft.
1324 Fretz Ave, ALLENTOWN, PA 18103
MLS# PALH2016794Listed by: PAGODA REALTY ERA POWERED  $350,000Active3 beds 2 baths1,386 sq. ft.
1764 Ritter Street, Bethlehem City, PA 18015
MLS# 783446Listed by: REALTY ONE GROUP SUPREME


Protect your home and budget from life's surprises with an Assurant Home Warranty, backed by a partner that supports you through every step of homeownership. Explore Plans.
©2026 Century 21 Real Estate LLC. All rights reserved. CENTURY 21®, the CENTURY 21 Logo and C21® are service marks owned by Century 21 Real Estate LLC. Century 21 Real Estate LLC fully supports the principles of the Fair Housing Act and the Equal Opportunity Act. Each office is independently owned and operated. Listing information is deemed reliable but not guaranteed accurate.