
2146 Bedford Drive, Saw Creek, PA 18324
Local realty services provided by:CENTURY 21 Keim Realtors
2146 Bedford Drive,Lehman Twp, PA 18324
$379,900
- 3 Beds
- 3 Baths
- 2,472 sq. ft.
- Single family
- Active
Listed by:
 Elizabeth McNair(484) 506 - 3631CENTURY 21 Keim Realtors
Office: century 21 keim realtors
MLS#:763633
Source:PA_LVAR
Price summary
- Price:$379,900
- Price per sq. ft.:$153.68
- Monthly HOA dues:$180
About this home
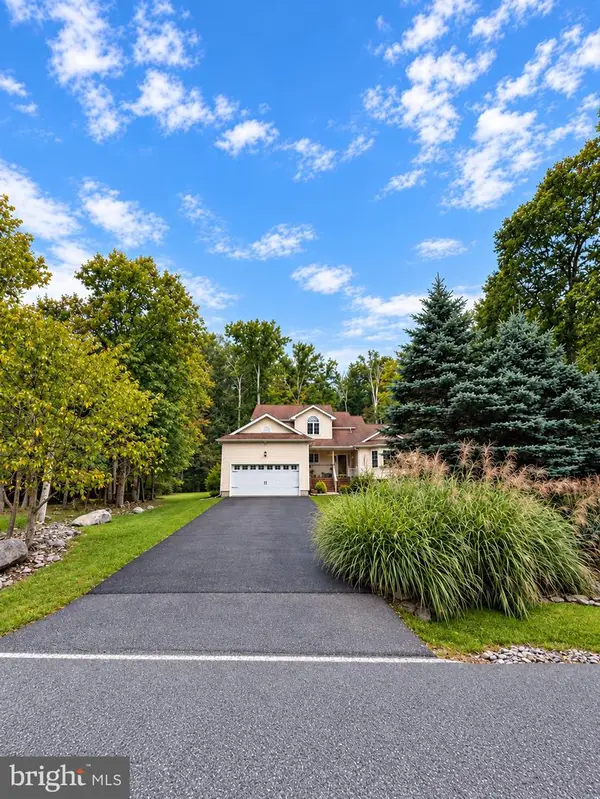
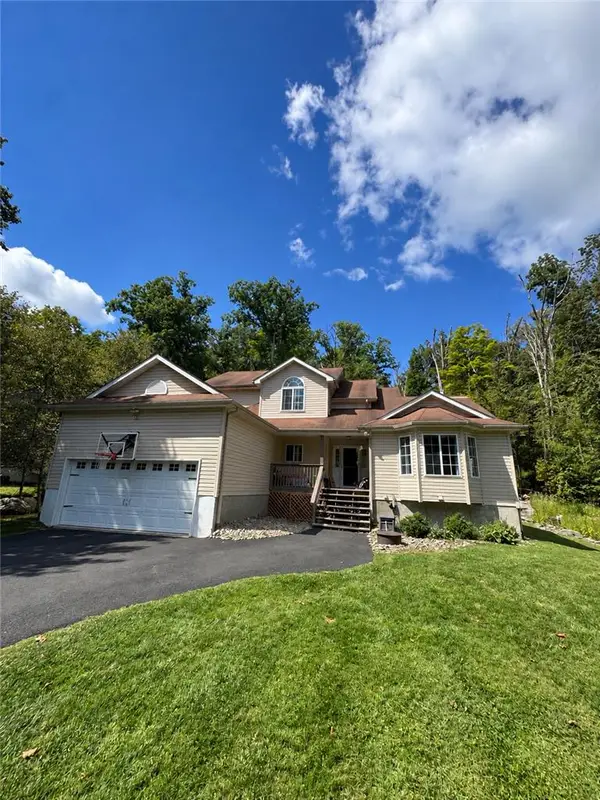
WELCOME TO THIS WELL-KEPT DETACHED COLONIAL HOME LOCATED IN THE HIGH AMENITY-FILLED SUBDIVISION OF SAW CREEK ESTATES. OFFERING 2,472 SQUARE FEET OF RELAXED LIVING SPACE, THIS 3 BEDROOM, 2 AND A HALF BATH HOME IS PERFECT FOR HOMEBUYERS LOOKING TO MAKE THEIR OWN. NICE SIZED FLAT YARD WITH FIREPIT, A NEW DECK, AND SITUATED IN THE FAR END OF CUL-DA-SAC FOR PRIVACY AND SAFETY FOR KIDS PLAYING. MODERN KITCHEN WITH STAINLESS STEEL APPLIANCES AND FAMILY ROOM EQUIPPED WITH WOODBURNING FIREPLACE. MASTER BEDROOM WITH EN-SUITE BATHROOM WITH HIS/HER SINKS. UNFINISHED BASEMENT IS AWAITING NEW OWNERS TO PUT FINISHING TOUCHES TO PROVIDE ADDITIONAL LIVING SPACE FOR LEISURE AND ENTERTAINMENT. 2 CAR GARAGE AND ADDITIONAL OFF AND ON STREET PARKING. COME SEE ALL THAT AWAITS YOU IN YOUR NEW HOME! NOT FAR FROM HIGHWAYS AND SHOPPING. MOTIVATED SELLER!
Contact an agent
Home facts
- Year built:2003
- Subdivision & Development:Saw Creek Estates
- Listing ID #:763633
- Added:118 day(s) ago
- Updated:September 15, 2026 at 03:08 PM
Rooms and interior
- Bedrooms:3
- Total bathrooms:3
- Full bathrooms:2
- Half bathrooms:1
- Rooms Total:7
- Flooring:Carpet, Hardwood, Laminate, Resilient
- Dining Description:Dining Area, Separate Formal Dining Room
- Kitchen Description:Dishwasher, Gas Oven, Gas Range, Microwave, Refrigerator
- Basement:Yes
- Basement Description:Full
- Living area:2,472 sq. ft.
Heating and cooling
- Cooling:Ceiling Fans, Central Air
- Heating:Heat Pump
- Central air:Yes
Structure and exterior
- Roof:Asphalt, Fiberglass
- Year built:2003
- Building area:2,472 sq. ft.
- Lot area:0.48 Acres
- Lot Features:Cul De Sac, Flat
- Architectural Style:Colonial
- Construction Materials:Stone, Vinyl Siding
- Exterior Features:Deck
- Levels:2 Story
Utilities
- Water:Public
- Sewer:Septic Tank
Finances and disclosures
- Price:$379,900
- Price per sq. ft.:$153.68
- Tax amount:$8,396
Features and amenities
- Appliances:Dishwasher, Electric Water Heater, Gas Oven, Gas Range, Microwave, Refrigerator
- Laundry features:Main Level, Washer Hookup
Parking
- Parking description:Driveway, Garage, Garage Door Opener, Off Street, On Street
- Garage:Yes
- Garage spaces:2
New listings near 2146 Bedford Drive
- New
 $363,900Active3 beds 3 baths1,653 sq. ft.
6043 Decker Rd, BUSHKILL, PA 18324
MLS# PAPI2001256Listed by: IRON VALLEY REAL ESTATE-MOUNTAINSIDE - New
 $363,900Active3 beds 3 baths1,653 sq. ft.
6043 Decker Rd, Lehman Twp, PA 18324
MLS# 784494Listed by: IRON VALLEY R E - MOUNTAINSIDE - New
 $274,900Active3 beds 2 baths1,914 sq. ft.
272 Stafford Drive, Lehman Twp, PA 18324
MLS# 784363Listed by: ALLENTOWN CITY REALTY - New
 $359,900Active4 beds 2 baths2,181 sq. ft.
203 St Andrews Drive, Bushkill, PA 18324
MLS# PM-144646Listed by: KELLER WILLIAMS REAL ESTATE - STROUDSBURG - New
 $510,000Active6 beds 5 baths5,428 sq. ft.
1007 Hampstead Road, Bushkill, PA 18324
MLS# PM-144609Listed by: MORE MODERN REAL ESTATE LLC - New
 $510,000Active6 beds 5 baths5,428 sq. ft.
1007 Hampstead Road, Lehman Twp, PA 18324
MLS# 784109Listed by: MORE MODERN REAL ESTATE LLC - New
 $374,900Active5 beds 3 baths4,032 sq. ft.
193 St Andrews Dr, BUSHKILL, PA 18324
MLS# PAPI2001250Listed by: IRON VALLEY REAL ESTATE-MOUNTAINSIDE - New
 $374,900Active5 beds 3 baths4,032 sq. ft.
193 St Andrews Drive, Lehman Twp, PA 18324
MLS# 783940Listed by: IRON VALLEY R E - MOUNTAINSIDE  $487,000Active4 beds 3 baths2,354 sq. ft.
1142 Yorkshire Lane, Bushkill, PA 18324
MLS# PM-144487Listed by: SAW CREEK REAL ESTATE $264,900Active3 beds 1 baths1,200 sq. ft.
2128 Apley Drive, Bushkill, PA 18324
MLS# PM-144482Listed by: REALTY EXECUTIVES - STROUDSBURG


Protect your home and budget from life's surprises with an Assurant Home Warranty, backed by a partner that supports you through every step of homeownership. Explore Plans.
©2026 Century 21 Real Estate LLC. All rights reserved. CENTURY 21®, the CENTURY 21 Logo and C21® are service marks owned by Century 21 Real Estate LLC. Century 21 Real Estate LLC fully supports the principles of the Fair Housing Act and the Equal Opportunity Act. Each office is independently owned and operated. Listing information is deemed reliable but not guaranteed accurate.