
110 Bell Ct, Sellersville, PA 18960
Local realty services provided by:CENTURY 21 Dale Realty Co.
110 Bell Ct,Sellersville, PA 18960
$475,000
- 3 Beds
- 3 Baths
- 2,222 sq. ft.
- Townhouse
- Active
Upcoming open houses
- Sun, Sep 2010:00 am - 12:00 pm
Listed by: ed valentine
Office: innovate real estate
MLS#:PABU2131138
Source:BRIGHTMLS
Price summary
- Price:$475,000
- Price per sq. ft.:$213.77
- Monthly HOA dues:$150
About this home
Welcome to 110 Bell Ct, a beautifully upgraded 2025-built townhouse in the Pennridge School District! This exceptional 3-bedroom, 2.5-bath home offers modern design, quality upgrades, and an impressive list of included features. The heart of the home is the gourmet kitchen, featuring an oversized center island with breakfast bar and four included bar stools, upgraded quartz countertops, tile backsplash, soft-close cabinetry, a walk-in pantry, and a spacious breakfast area with sliders leading to the rear composite deck—perfect for entertaining or relaxing outdoors. The open-concept main level features LVP flooring throughout, upgraded LED lighting, and a spacious living area highlighted by a custom TV wall/entertainment center. Upstairs, the owner's suite offers a new ceiling fan, walk-in closet, and beautifully upgraded private bath featuring marble flooring, double-sink vanity, and a tiled shower with subway tile and glass doors. Two additional bedrooms, laundry area, and another full bath provide plenty of space for family, guests, or a home office. Additional highlights include gas cooking, gas heat, central air & a one-car garage. Included Items: new blinds throughout, built-in shoe rack and shelving, and a newer washer and dryer ($2,900 value), 1-year-old 75" TV mounted on the custom entertainment wall, entertainment console and four kitchen bar stools—making this home truly move-in ready. Located just a short walk from the development's new Tot Lot and conveniently close to downtown Perkasie and Sellersville, shopping, dining, parks, and major commuter routes. Built in 2025 and loaded with upgrades, this is an exceptional opportunity to own a nearly new townhouse without the wait or expense of new construction upgrades!...
Contact an agent
Home facts
- Year built:2025
- Subdivision & Development:PARK HILL VILLAGES
- Listing ID #:PABU2131138
- Added:1 day(s) ago
- Updated:September 18, 2026 at 02:35 AM
Rooms and interior
- Bedrooms:3
- Total bathrooms:3
- Full bathrooms:2
- Half bathrooms:1
- Basement:Yes
- Basement Description:Walkout Level
- Living area:2,222 sq. ft.
Heating and cooling
- Cooling:Central A/C
- Heating:Forced Air, Natural Gas
Structure and exterior
- Year built:2025
- Building area:2,222 sq. ft.
- Architectural Style:Colonial
- Construction Materials:Frame
- Exterior Features:Play Area, Sidewalks
- Levels:3 Story
Schools
- High school:PENNRIDGE
- Middle school:PENNRIDGE
Utilities
- Water:Public
- Sewer:Public Sewer
Finances and disclosures
- Price:$475,000
- Price per sq. ft.:$213.77
- Tax amount:$5,135 (2026)
Parking
- Parking description:Off Street
New listings near 110 Bell Ct
- Coming Soon
 $425,000Coming Soon3 beds 2 baths1,457 sq. ft.
140 E Walnut St, SELLERSVILLE, PA 18960
MLS# PABU2131356Listed by: PREFERRED PROPERTIES PLUS - New
 $275,000Active3 beds 2 baths2,678 sq. ft.
4 Williams Way, SELLERSVILLE, PA 18960
MLS# PABU2131428Listed by: IRON VALLEY REAL ESTATE LEGACY 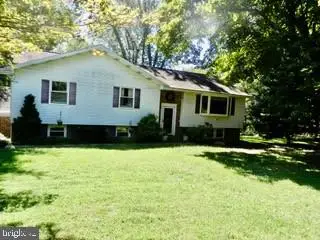 $560,000Pending4 beds 3 baths1,658 sq. ft.
214 Pheasant Hill Rd, SELLERSVILLE, PA 18960
MLS# PABU2130964Listed by: RE/MAX 440 - PERKASIE $465,405Pending3 beds 3 baths2,385 sq. ft.
110 Unami Way #lot 11, SELLERSVILLE, PA 18960
MLS# PABU2130882Listed by: BHHS FOX & ROACH -YARDLEY/NEWTOWN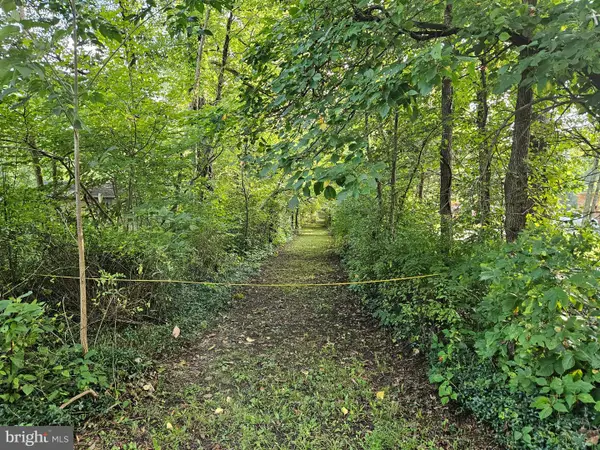 $415,000Pending10.85 Acres
916 Thousand Acre Rd, SELLERSVILLE, PA 18960
MLS# PABU2130562Listed by: KELLER WILLIAMS REAL ESTATE-DOYLESTOWN- Open Fri, 11:30am to 4pm
 $793,990Active5 beds 3 baths3,230 sq. ft.
520 Trolley Lane, SELLERSVILLE, PA 18960
MLS# PABU2130734Listed by: D.R. HORTON REALTY OF PENNSYLVANIA - Open Fri, 11:30am to 4pm
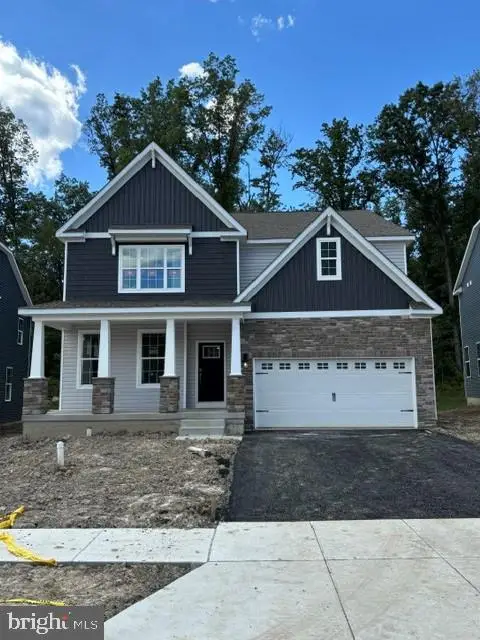 $759,990Active5 beds 3 baths3,230 sq. ft.
540 Trolley Lane, SELLERSVILLE, PA 18960
MLS# PABU2130728Listed by: D.R. HORTON REALTY OF PENNSYLVANIA - Open Fri, 11am to 3pm
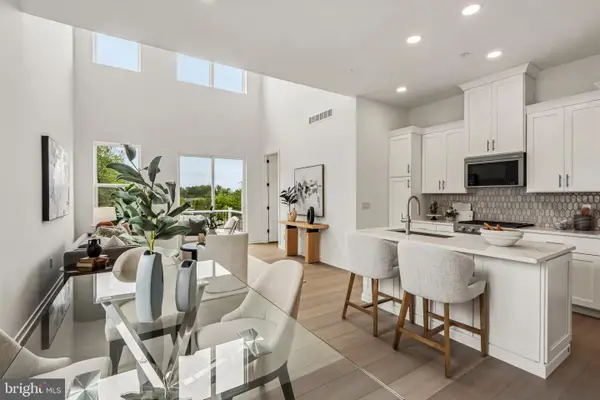 $511,000Active2 beds 3 baths1,921 sq. ft.
15 Oakwood Ln #69, SELLERSVILLE, PA 18960
MLS# PABU2130470Listed by: TOLL BROTHERS REAL ESTATE, INC. 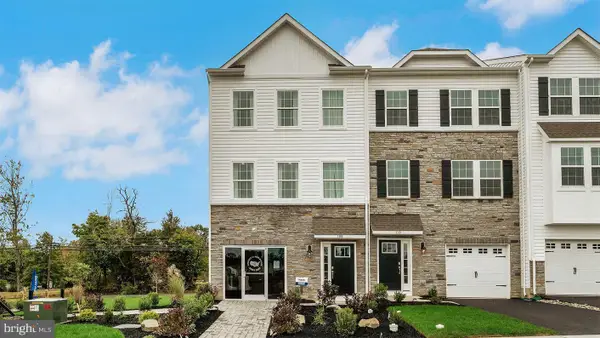 $483,120Pending3 beds 3 baths2,184 sq. ft.
328 Lantern Court, SELLERSVILLE, PA 18960
MLS# PABU2130460Listed by: D.R. HORTON REALTY OF PENNSYLVANIA


Protect your home and budget from life's surprises with an Assurant Home Warranty, backed by a partner that supports you through every step of homeownership. Explore Plans.
©2026 Century 21 Real Estate LLC. All rights reserved. CENTURY 21®, the CENTURY 21 Logo and C21® are service marks owned by Century 21 Real Estate LLC. Century 21 Real Estate LLC fully supports the principles of the Fair Housing Act and the Equal Opportunity Act. Each office is independently owned and operated. Listing information is deemed reliable but not guaranteed accurate.