
140 E Walnut St, Sellersville, PA 18960
Local realty services provided by:CENTURY 21 Mertz & Associates
140 E Walnut St,Sellersville, PA 18960
$425,000
- 3 Beds
- 2 Baths
- 1,457 sq. ft.
- Single family
- Coming Soon
Listed by: jeffrey torchia
Office: preferred properties plus
MLS#:PABU2131356
Source:BRIGHTMLS
Price summary
- Price:$425,000
- Price per sq. ft.:$291.7
About this home
Nestled in a serene setting, this exquisite Carriage House, originally built in 1917 and recently renovated in 2026, seamlessly blends historic charm with modern luxury. Spanning 1,457 square feet, this detached residence offers a warm and inviting atmosphere, perfect for those seeking a refined lifestyle. Step inside to discover a beautifully appointed interior featuring solid hardwood floors that exude elegance and warmth. The gourmet kitchen is a culinary enthusiast's dream, equipped with stainless-steel appliances including a built-in microwave, electric oven/range, dishwasher, and refrigerator, ensuring every meal is a delight. The home boasts three spacious bedrooms, each designed to provide comfort and tranquility. The full bathroom features a luxurious tub shower, while an additional half bath adds convenience for guests. Elegant touches such as stain/lead glass accents and wainscoting enhance the character of this charming residence, creating a unique and inviting ambiance. Venture outside to enjoy the property, measuring 0.29 acres, which adjoins open space and public land, providing a sense of privacy and connection to nature. The property backs onto parkland, offering picturesque views of lush greenery and serene landscapes. Multiple outdoor spaces, including a wrap-around porch, balcony, and rear patio, invite you to relax and unwind while soaking in the tranquil surroundings. The exterior features include a detached oversized 2 car garage with additional rooms in the rear and stairs to 2nd floor additional storage, ensuring ample space for vehicles and hobbies. A concrete driveway provides easy access, while sidewalks enhance the neighborhood's charm. This property is not just a home; it's a lifestyle. With its prime location and luxurious features, it offers a unique opportunity to enjoy the best of both worlds-historic elegance and modern convenience. Experience the beauty of nature right at your doorstep, while being just moments away from vibrant community amenities....
Contact an agent
Home facts
- Year built:1917
- Subdivision & Development:NONE AVAILABLE
- Listing ID #:PABU2131356
- Updated:September 16, 2026 at 01:41 PM
Rooms and interior
- Bedrooms:3
- Total bathrooms:2
- Full bathrooms:1
- Half bathrooms:1
- Rooms Total:9
- Flooring:Solid Hardwood
- Kitchen Description:Built-In Microwave, Dishwasher, Kitchen - Gourmet, Microwave, Oven/Range - Electric, Refrigerator, Stain/Lead Glass
- Basement:Yes
- Basement Description:Daylight, Full, Interior Access, Walkout Level, Windows
- Living area:1,457 sq. ft.
Heating and cooling
- Heating:Hot Water, Oil, Radiator
Structure and exterior
- Roof:Asphalt, Pitched, Shingle
- Year built:1917
- Building area:1,457 sq. ft.
- Lot area:0.29 Acres
- Lot Features:Adjoins - Open Space, Adjoins - Public Land, Backs - Parkland
- Architectural Style:Carriage House
- Construction Materials:Frame
- Exterior Features:Balcony, Enclosed, Patio(s), Porch(es), Sidewalks, Wrap Around
- Foundation Description:Stone
- Levels:2 Stories
Utilities
- Water:Public
- Sewer:Public Sewer
Finances and disclosures
- Price:$425,000
- Price per sq. ft.:$291.7
- Tax amount:$4,244 (2026)
Features and amenities
- Laundry features:Has Laundry
- Amenities:100 Amp Service, Stain/Lead Glass
Parking
- Parking description:Additional Storage Area, Concrete Driveway, Detached Garage, Garage - Front Entry, Off Street, Oversized
- Garage:Yes
- Garage spaces:2
New listings near 140 E Walnut St
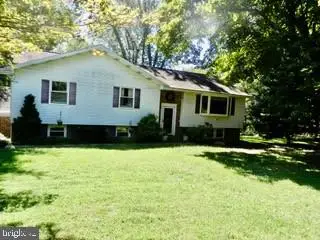 $560,000Pending4 beds 3 baths1,658 sq. ft.
214 Pheasant Hill Rd, SELLERSVILLE, PA 18960
MLS# PABU2130964Listed by: RE/MAX 440 - PERKASIE $465,405Pending3 beds 3 baths2,385 sq. ft.
110 Unami Way #lot 11, SELLERSVILLE, PA 18960
MLS# PABU2130882Listed by: BHHS FOX & ROACH -YARDLEY/NEWTOWN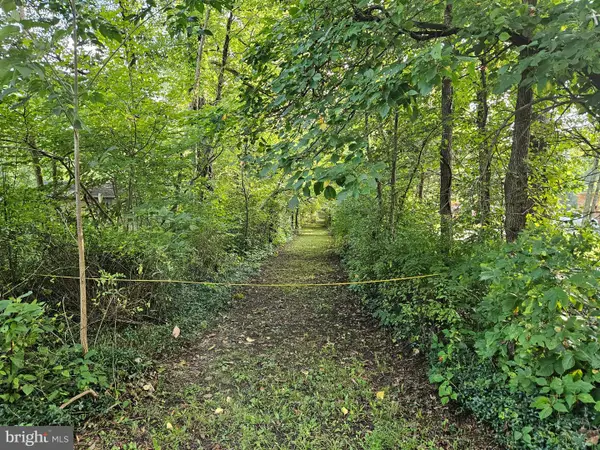 $415,000Pending10.85 Acres
916 Thousand Acre Rd, SELLERSVILLE, PA 18960
MLS# PABU2130562Listed by: KELLER WILLIAMS REAL ESTATE-DOYLESTOWN- Open Wed, 11:30am to 4pmNew
 $793,990Active5 beds 3 baths3,230 sq. ft.
520 Trolley Lane, SELLERSVILLE, PA 18960
MLS# PABU2130734Listed by: D.R. HORTON REALTY OF PENNSYLVANIA - Open Wed, 11:30am to 4pmNew
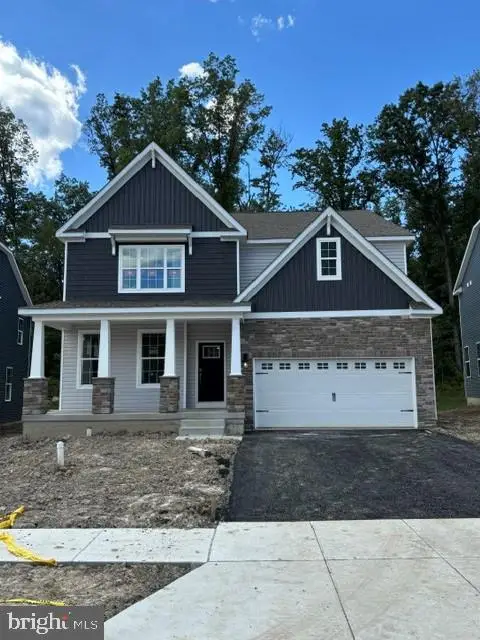 $759,990Active5 beds 3 baths3,230 sq. ft.
540 Trolley Lane, SELLERSVILLE, PA 18960
MLS# PABU2130728Listed by: D.R. HORTON REALTY OF PENNSYLVANIA - Open Thu, 11am to 3pm
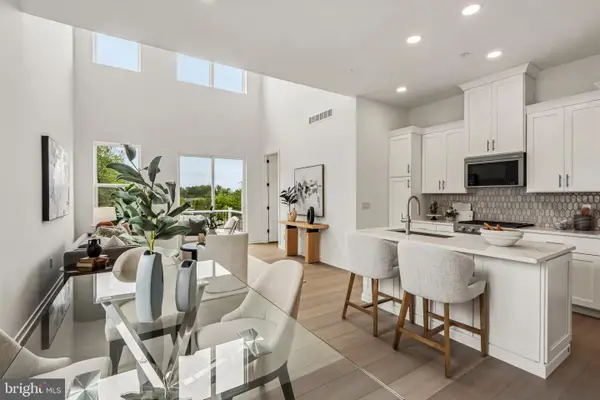 $511,000Active2 beds 3 baths1,921 sq. ft.
15 Oakwood Ln #69, SELLERSVILLE, PA 18960
MLS# PABU2130470Listed by: TOLL BROTHERS REAL ESTATE, INC. 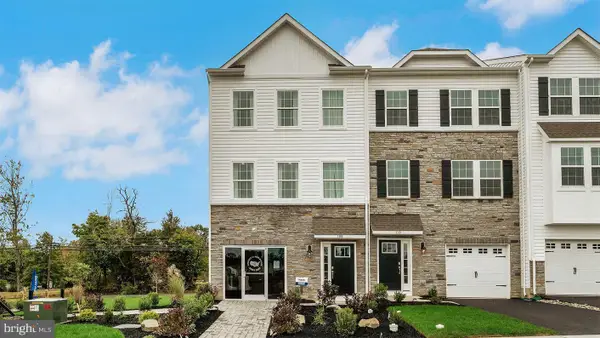 $483,120Pending3 beds 3 baths2,184 sq. ft.
328 Lantern Court, SELLERSVILLE, PA 18960
MLS# PABU2130460Listed by: D.R. HORTON REALTY OF PENNSYLVANIA- Open Wed, 11:30am to 4pm
 $501,120Active3 beds 3 baths2,184 sq. ft.
301 Lantern Court, SELLERSVILLE, PA 18960
MLS# PABU2130444Listed by: D.R. HORTON REALTY OF PENNSYLVANIA 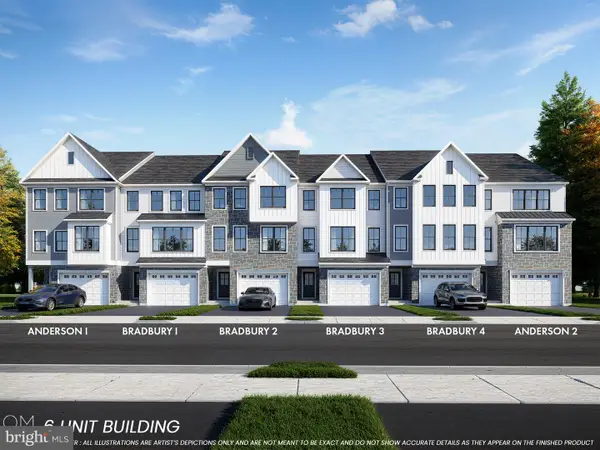 $474,900Active3 beds 3 baths2,385 sq. ft.
107 Unami Way ## 4, SELLERSVILLE, PA 18960
MLS# PABU2129980Listed by: BHHS FOX & ROACH -YARDLEY/NEWTOWN


Protect your home and budget from life's surprises with an Assurant Home Warranty, backed by a partner that supports you through every step of homeownership. Explore Plans.
©2026 Century 21 Real Estate LLC. All rights reserved. CENTURY 21®, the CENTURY 21 Logo and C21® are service marks owned by Century 21 Real Estate LLC. Century 21 Real Estate LLC fully supports the principles of the Fair Housing Act and the Equal Opportunity Act. Each office is independently owned and operated. Listing information is deemed reliable but not guaranteed accurate.