1000 Layton Road, South Abington, PA 18411
Local realty services provided by:CENTURY 21 Jackson Real Estate
Listed by: adam davis
Office: classic properties
MLS#:SC262380
Source:PA_GSBR
Price summary
- Price:$499,000
- Price per sq. ft.:$191.92
About this home
Set back from the road on a private 3.49-acre lot in sought-after South Abington Township, this sprawling ranch offers the space, privacy, and one-level living you've been searching for. Featuring 4 bedrooms, 2 full baths, and 2 half baths, the home boasts exceptionally large rooms throughout, including a huge primary suite with a private bath. The beautiful cherry kitchen offers abundant cabinetry and opens to the dining area, while the oversized living room features a cozy wood-burning fireplace. A sun-filled knotty pine family room showcases expansive windows and peaceful views of the property. Outside, enjoy the large front yard, detached 3-car garage, ample parking, and a serene setting that feels miles away while remaining close to everything. Check out the photos and virtual
Contact an agent
Home facts
- Year built:1960
- Listing ID #:SC262380
- Added:155 day(s) ago
- Updated:October 24, 2026 at 03:04 PM
Rooms and interior
- Bedrooms:4
- Total bathrooms:4
- Full bathrooms:2
- Half bathrooms:2
- Rooms Total:7
- Flooring:Carpet, Ceramic Tile, Concrete, Tile, Wood
- Kitchen Description:Dishwasher, Electric Oven, Electric Range, Refrigerator
- Basement:Yes
- Basement Description:Interior Entry, Partial
- Living area:2,600 sq. ft.
Heating and cooling
- Cooling:Ceiling Fan(s)
- Heating:Baseboard, Hot Water, Oil
Structure and exterior
- Roof:Shingle, Wood
- Year built:1960
- Building area:2,600 sq. ft.
- Lot area:3.5 Acres
- Lot Features:Landscaped, Level, Sloped, Wooded Lot
- Architectural Style:Ranch
- Construction Materials:Attic/Crawl Hatchway(s) Insulated, Brick, Stucco
- Exterior Features:Deck, Patio, Private Yard
- Foundation Description:Block
Utilities
- Water:Water Connected, Well
- Sewer:Public Sewer, Sewer Connected
Finances and disclosures
- Price:$499,000
- Price per sq. ft.:$191.92
- Tax amount:$7,667 (2025)
Features and amenities
- Appliances:Dishwasher, Electric Oven, Electric Range, Refrigerator
- Laundry features:In Hall, Laundry Room, Main Level
- Amenities:Eat-in Kitchen, Kitchen Island, Laminate Counters
Parking
- Parking description:Asphalt, Detached, Garage Faces Front, Gravel, Paved
- Garage:Yes
- Garage spaces:3
New listings near 1000 Layton Road
- New
 $669,000Active5 beds 5 baths4,543 sq. ft.
104 Nikelle Lane, South Abington Twp, PA 18411
MLS# SC265360Listed by: ERA ONE SOURCE REALTY - New

 $221,900Active3 beds 2 baths2,615 sq. ft.
212 Layton Road, South Abington Twp, PA 18411
MLS# SC265239Listed by: C21 JACK RUDDY REAL ESTATE - New
 $435,000Active4 beds 2 baths2,562 sq. ft.
210 Simerell Road, South Abington Township, PA 18411
MLS# 26-5373Listed by: CROSSIN REAL ESTATE - New
 $474,900Active4 beds 3 baths3,008 sq. ft.
971 Scott Road, South Abington Twp, PA 18411
MLS# SC265202Listed by: COLDWELL BANKER TOWN & COUNTRY PROPERTIES 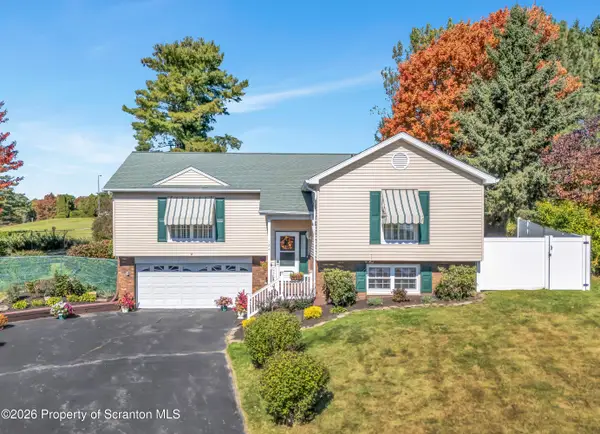 $384,000Pending3 beds 3 baths1,891 sq. ft.
124 Leland Drive, Clarks Summit, PA 18411
MLS# SC265157Listed by: COLDWELL BANKER TOWN & COUNTRY PROPERTIES- New
 $799,900Active4 beds 4 baths4,250 sq. ft.
302 Skyline Drive N, South Abington Twp, PA 18411
MLS# SC265155Listed by: ERA ONE SOURCE REALTY - New
 $599,000Active5 beds 4 baths4,223 sq. ft.
1 Orchard Lane, Clarks Summit, PA 18411
MLS# SC265149Listed by: KELLER WILLIAMS REAL ESTATE-CLARKS SUMMIT 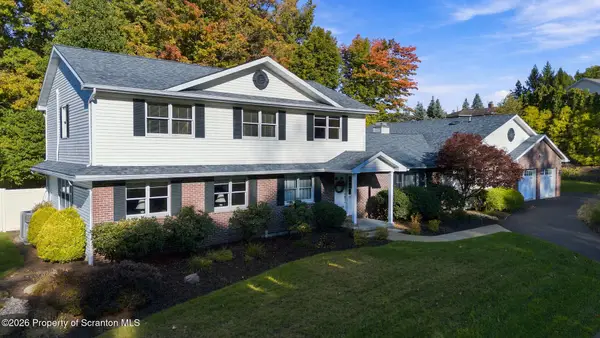 $679,000Pending5 beds 4 baths4,401 sq. ft.
117 Echo Drive, Clarks Summit, PA 18411
MLS# SC265146Listed by: ERA ONE SOURCE REALTY $642,000Pending4 beds 5 baths3,180 sq. ft.
515 Scott Road, South Abington Twp, PA 18411
MLS# SC264955Listed by: RE/MAX HOME TEAM $290,000Pending3 beds 1 baths1,767 sq. ft.
1213 Layton Road, South Abington Twp, PA 18411
MLS# SC264919Listed by: KELLER WILLIAMS REAL ESTATE-CLARKS SUMMIT


Protect your home and budget from life's surprises with an Assurant Home Warranty, backed by a partner that supports you through every step of homeownership. Explore Plans.
©2026 Century 21 Real Estate LLC. All rights reserved. CENTURY 21®, the CENTURY 21 Logo and C21® are service marks owned by Century 21 Real Estate LLC. Century 21 Real Estate LLC fully supports the principles of the Fair Housing Act and the Equal Opportunity Act. Each office is independently owned and operated. Listing information is deemed reliable but not guaranteed accurate.