836 Laconia Circle, South Abington, PA 18411
Local realty services provided by:CENTURY 21 Jack Ruddy Real Estate
836 Laconia Circle,South Abington Twp, PA 18411
$384,900
- 3 Beds
- 3 Baths
- 2,270 sq. ft.
- Single family
- Pending
Listed by: nell donnelly-o'boyle
Office: dwell real estate
MLS#:SC264006
Source:PA_GSBR
Price summary
- Price:$384,900
- Price per sq. ft.:$169.56
About this home
Step inside and you will instantly see the care this home has been given over the years. Need workshop or craft areas? An oversized garage as well as a fantastic basement will accommodate. With a great layout and lots of privacy, this home is surprising in many aspects. Areas to note: Sweeping hardwoods in the large living room into the dining room. Beautiful stone-faced gas fireplace with custom wood mantel Sliding doors to a large 3-Season room Primary suite is double sized with double closets and a primary bathroom. Split system for heat/ac on first floor. Fantastic basement with multiple workshop type areas and storage. Huge 2-car garage with more workshop areas.See for yourself why this has been cherished by this family and see how you can make it your own.
Contact an agent
Home facts
- Year built:1982
- Listing ID #:SC264006
- Added:70 day(s) ago
- Updated:October 24, 2026 at 09:14 AM
Rooms and interior
- Bedrooms:3
- Total bathrooms:3
- Full bathrooms:2
- Half bathrooms:1
- Rooms Total:7
- Flooring:Carpet, Laminate, Wood
- Kitchen Description:Dishwasher, Electric Oven, Oven, Refrigerator
- Basement:Yes
- Basement Description:Full, Unfinished
- Living area:2,270 sq. ft.
Heating and cooling
- Cooling:Ductless, Wall/Window Unit(s)
- Heating:Ductless, Electric, Natural Gas
Structure and exterior
- Roof:Shingle
- Year built:1982
- Building area:2,270 sq. ft.
- Lot area:0.23 Acres
- Lot Features:Rectangular Lot
- Architectural Style:Traditional
- Construction Materials:Stone, Vinyl Siding
- Exterior Features:Deck, Front Porch, Rear Porch, Screened
- Foundation Description:Block
Utilities
- Water:Public, Water Connected
- Sewer:Public Sewer, Sewer Connected
Finances and disclosures
- Price:$384,900
- Price per sq. ft.:$169.56
- Tax amount:$5,151 (2025)
Features and amenities
- Appliances:Dishwasher, Dryer, Electric Oven, Refrigerator
- Laundry features:Dryer, In Kitchen, Washer
- Amenities:Ceiling Fan(s), Eat-in Kitchen, Laminate Counters
Parking
- Parking description:Attached, Driveway, Garage
- Garage:Yes
- Garage spaces:2
New listings near 836 Laconia Circle
- New
 $669,000Active5 beds 5 baths4,543 sq. ft.
104 Nikelle Lane, South Abington Twp, PA 18411
MLS# SC265360Listed by: ERA ONE SOURCE REALTY - New

 $221,900Active3 beds 2 baths2,615 sq. ft.
212 Layton Road, South Abington Twp, PA 18411
MLS# SC265239Listed by: C21 JACK RUDDY REAL ESTATE - New
 $435,000Active4 beds 2 baths2,562 sq. ft.
210 Simerell Road, South Abington Township, PA 18411
MLS# 26-5373Listed by: CROSSIN REAL ESTATE - New
 $474,900Active4 beds 3 baths3,008 sq. ft.
971 Scott Road, South Abington Twp, PA 18411
MLS# SC265202Listed by: COLDWELL BANKER TOWN & COUNTRY PROPERTIES 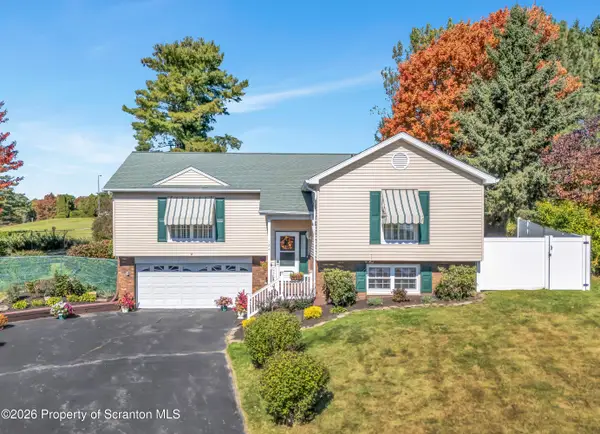 $384,000Pending3 beds 3 baths1,891 sq. ft.
124 Leland Drive, Clarks Summit, PA 18411
MLS# SC265157Listed by: COLDWELL BANKER TOWN & COUNTRY PROPERTIES- New
 $799,900Active4 beds 4 baths4,250 sq. ft.
302 Skyline Drive N, South Abington Twp, PA 18411
MLS# SC265155Listed by: ERA ONE SOURCE REALTY - New
 $599,000Active5 beds 4 baths4,223 sq. ft.
1 Orchard Lane, Clarks Summit, PA 18411
MLS# SC265149Listed by: KELLER WILLIAMS REAL ESTATE-CLARKS SUMMIT 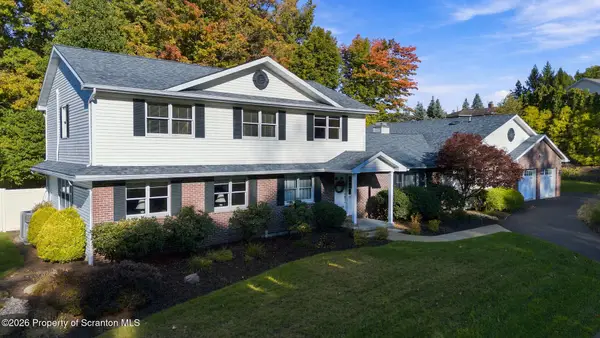 $679,000Pending5 beds 4 baths4,401 sq. ft.
117 Echo Drive, Clarks Summit, PA 18411
MLS# SC265146Listed by: ERA ONE SOURCE REALTY $642,000Pending4 beds 5 baths3,180 sq. ft.
515 Scott Road, South Abington Twp, PA 18411
MLS# SC264955Listed by: RE/MAX HOME TEAM $290,000Pending3 beds 1 baths1,767 sq. ft.
1213 Layton Road, South Abington Twp, PA 18411
MLS# SC264919Listed by: KELLER WILLIAMS REAL ESTATE-CLARKS SUMMIT


Protect your home and budget from life's surprises with an Assurant Home Warranty, backed by a partner that supports you through every step of homeownership. Explore Plans.
©2026 Century 21 Real Estate LLC. All rights reserved. CENTURY 21®, the CENTURY 21 Logo and C21® are service marks owned by Century 21 Real Estate LLC. Century 21 Real Estate LLC fully supports the principles of the Fair Housing Act and the Equal Opportunity Act. Each office is independently owned and operated. Listing information is deemed reliable but not guaranteed accurate.