202 Grove Street, South Williamsport, PA 17702
Local realty services provided by:CENTURY 21 Betty Steinbacher Real Estate
202 Grove Street,S. Williamsport, PA 17702
$489,900Last list price
- 4 Beds
- 4 Baths
- - sq. ft.
- Single family
- Sold
Listed by: stephanie t calder
Office: fish real estate
MLS#:WB-104397
Source:PA_WBVAR
Sorry, we are unable to map this address
Price summary
- Price:$489,900
About this home
Style and comfort meet in this stunning light filled Contemporary home located in the sought after South Williamsport school district. This beautifully appointed home is immaculate, updated and extremely well built. The well designed custom kitchen is a cooks dream and flows seamlessly to the lovely dining room and spectacular, spacious and bright great room. The primary suite offers privacy and storage galore, walk-in closet room, newly remodeled spa inspired bath with beautiful waterfall designed tiled shower, double sinks and ample storage. This home also features two custom offices ideal for working from home. A hight light of this property is the gorgeous fenced rear yard, complete with Koi pond, pool with waterfall, pergola, fire pit and dining areas ideal for summer enjoyment.
Contact an agent
Home facts
- Year built:1988
- Subdivision & Development:None
- Listing ID #:WB-104397
- Added:34 day(s) ago
- Updated:August 20, 2026 at 09:45 PM
Rooms and interior
- Bedrooms:4
- Total bathrooms:4
- Full bathrooms:3
- Half bathrooms:1
- Rooms Total:19
- Flooring:Tile, Tile Floors, Vinyl, Wall to Wall Carpet, Wood, Wood Floors
- Bathrooms Description:Master Bath
- Kitchen Description:Built-In Electric Oven, Cooktop, Corian/Corian Type Countertop, Dishwasher, Disposal, Granite/Quartz/Stone Countertops, Microwave Built-In, Refrigerator
- Basement Description:Partially Finished
Heating and cooling
- Cooling:Central Air
- Heating:Base Board, Electric
- Central air:Yes
Structure and exterior
- Year built:1988
- Lot Features:Fenced - In Yard, Level
- Construction Materials:Brick, Frame, Vinyl Siding
- Exterior Features:Deck, Patio
- Foundation Description:Block
Utilities
- Water:Well
- Sewer:Public Sewer
Finances and disclosures
- Price:$489,900
- Tax amount:$6,556
Features and amenities
- Appliances:Built In Microwave, Built-In Electric Oven, Dishwasher, Refrigerator
- Laundry features:Laundry 1st Floor
- Amenities:Ceiling Fans, Formal Separate, Open Floor Plan, Original Windows, Thermal Windows, Walk In Closet(s)
- Pool features:In Ground
Parking
- Parking description:Attached
New listings near 202 Grove Street

 $349,900Active3 beds 3 baths2,036 sq. ft.
324 Forrest Street, S. Williamsport, PA 17702
MLS# WB-104557Listed by: BETTY STEINBACHER, CENTURY 21 $565,000Active-- beds -- baths4,503 sq. ft.
610 S Market Street, Williamsport, PA 17702
MLS# WB-104545Listed by: RE/MAX WEST BRANCH $289,900Pending4 beds 3 baths2,364 sq. ft.
445 Thompson Street, S. Williamsport, PA 17702
MLS# WB-104502Listed by: FISH REAL ESTATE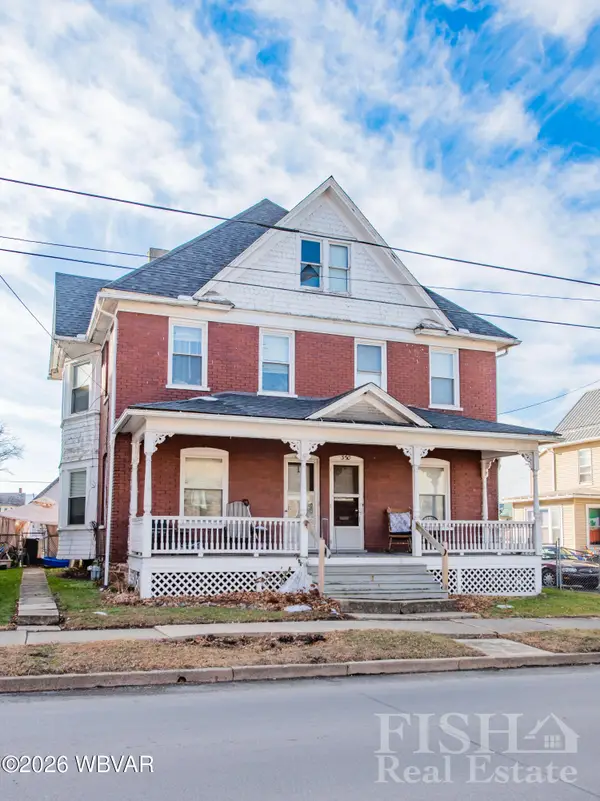 $209,900Active-- beds -- baths2,668 sq. ft.
352 Hastings Street, Williamsport, PA 17702
MLS# WB-104491Listed by: FISH REAL ESTATE $240,000Active3 beds 2 baths1,556 sq. ft.
344 W Southern Avenue, Williamsport, PA 17702
MLS# WB-104478Listed by: BERKSHIRE HATHAWAY HOMESERVICES HODRICK REALTY, WPT $99,900Pending3 beds 1 baths1,920 sq. ft.
128 Elm Street, Williamsport, PA 17702
MLS# WB-104476Listed by: CENTURY 21 1ST CHOICE REALTY $229,000Pending3 beds 2 baths1,284 sq. ft.
407 Winthrop Street, S. Williamsport, PA 17702
MLS# WB-104462Listed by: FISH REAL ESTATE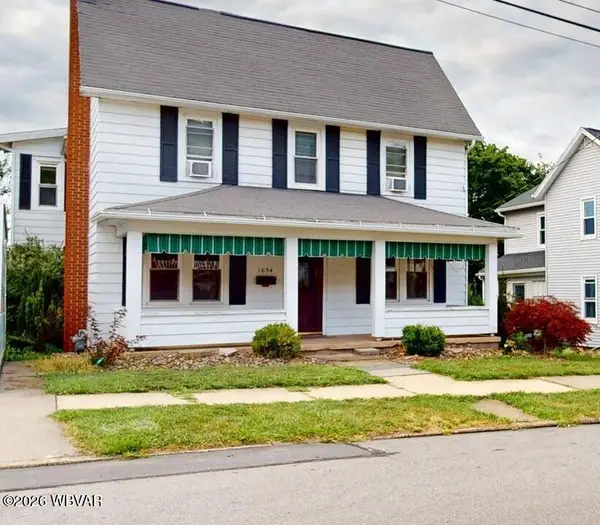 $189,900Pending3 beds 2 baths1,760 sq. ft.
1634 W Southern Avenue, Williamsport, PA 17702
MLS# WB-104459Listed by: KW ADVANTAGE WILLIAMSPORT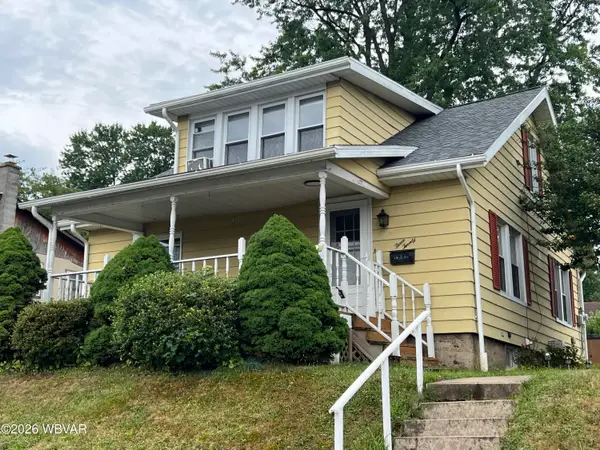 $204,900Active3 beds 1 baths1,420 sq. ft.
320 Beech Street, Williamsport, PA 17702
MLS# WB-104437Listed by: CENTURY 21 1ST CHOICE REALTY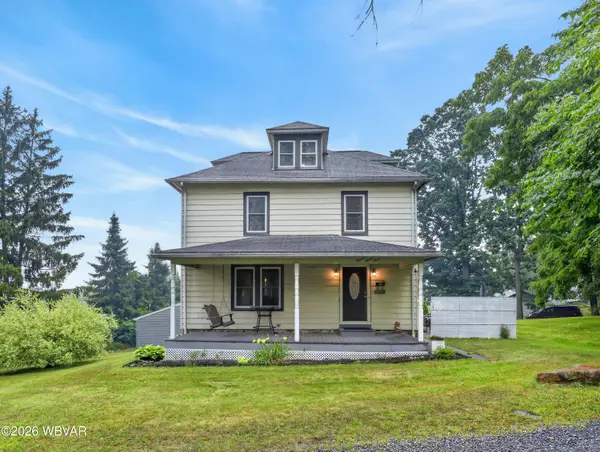 $299,000Pending4 beds 2 baths1,824 sq. ft.
1533 W Southern Avenue, Williamsport, PA 17702
MLS# WB-104411Listed by: IRON VALLEY REAL ESTATE NORTH CENTRAL PA


Protect your home and budget from life's surprises with an Assurant Home Warranty, backed by a partner that supports you through every step of homeownership. Explore Plans.
©2026 Century 21 Real Estate LLC. All rights reserved. CENTURY 21®, the CENTURY 21 Logo and C21® are service marks owned by Century 21 Real Estate LLC. Century 21 Real Estate LLC fully supports the principles of the Fair Housing Act and the Equal Opportunity Act. Each office is independently owned and operated. Listing information is deemed reliable but not guaranteed accurate.