
710 Tussey Ln, State College, PA 16801
Local realty services provided by:CENTURY 21 The Real Estate Store
710 Tussey Ln,State College, PA 16801
$330,000
- 3 Beds
- 3 Baths
- 2,075 sq. ft.
- Townhouse
- Pending
Listed by: sandra stover
Office: kissinger, bigatel & brower
MLS#:PACE2519742
Source:BRIGHTMLS
Price summary
- Price:$330,000
- Price per sq. ft.:$159.04
About this home
Welcome to this beautifully refreshed end-unit condo in the sought-after Tussey View Estates! Fresh paint, gleaming hardwood floors and vaulted ceilings set the stage for a bright, airy interior. The living room, centered around a cozy gas fireplace flows seamlessly into the kitchen and opens to a private patio, perfect for sipping your morning coffee or unwinding at the end of the day. The kitchen features tile flooring, oak cabinetry and convenient access to the attached one-car garage. The main level offers the convenience of first floor living, featuring a primary suite with a walk-in closet and full bathroom. Two bedrooms and an additional full bath are located upstairs offering flexible living space. Looking for the ultimate game day setup? The finished lower level is built for entertainment with a spacious rec room, wet bar, full bathroom, and an additional bonus room with endless possibilities for a home gym, office, or guest space. This area is completed by a laundry area and unfinished storage. Spend less time on upkeep and more time enjoying life with a low association fee that covers exterior maintenance, lawn care, snow removal, water, sewer and trash. Just minutes from Penn State and downtown State College, the home offers easy access to shopping, dining, parks, the YMCA and nearby CATA bus stops. Move right in and enjoy easy living from day one!...
Contact an agent
Home facts
- Year built:1988
- Listing ID #:PACE2519742
- Added:19 day(s) ago
- Updated:July 27, 2026 at 08:23 AM
Rooms and interior
- Bedrooms:3
- Total bathrooms:3
- Full bathrooms:3
- Bathrooms Description:Full Bath, Primary Bathroom
- Bedroom Description:Primary Bedroom
- Basement:Yes
- Basement Description:Fully Finished
- Living area:2,075 sq. ft.
Heating and cooling
- Cooling:Central A/C
- Heating:Forced Air, Natural Gas
Structure and exterior
- Roof:Shingle
- Year built:1988
- Building area:2,075 sq. ft.
- Lot area:0.14 Acres
- Architectural Style:Traditional
- Construction Materials:Vinyl Siding
- Exterior Features:Patio(s)
- Foundation Description:Block
- Levels:2 Stories
Utilities
- Water:Public
- Sewer:Public Sewer
Finances and disclosures
- Price:$330,000
- Price per sq. ft.:$159.04
- Tax amount:$4,020 (2025)
Features and amenities
- Laundry features:Laundry
Parking
- Parking description:Attached Garage, Garage - Front Entry
- Garage:Yes
- Garage spaces:1
New listings near 710 Tussey Ln
- New
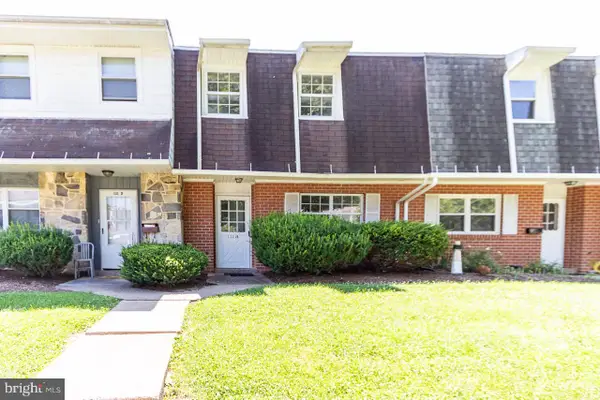 $265,000Active3 beds 3 baths1,456 sq. ft.
1111 W Aaron Dr #e, STATE COLLEGE, PA 16803
MLS# PACE2519998Listed by: REALTY ONE GROUP LANDMARK - New
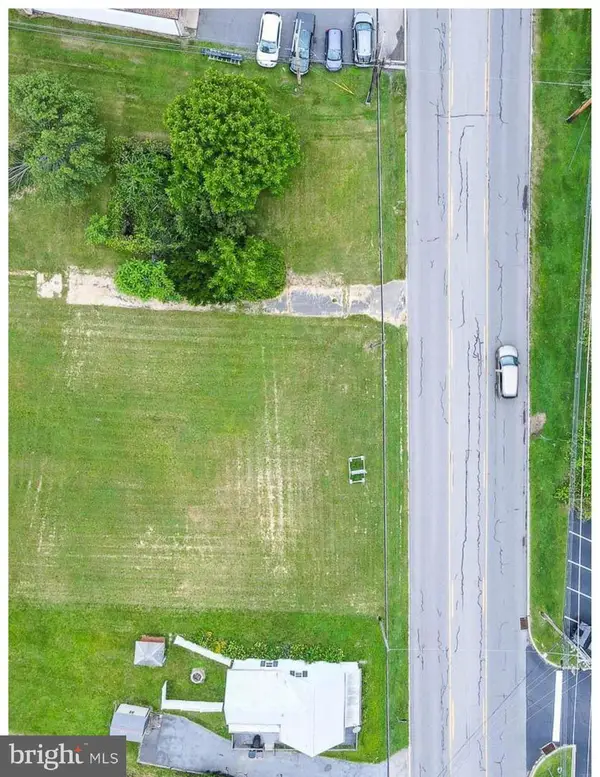 $450,000Active0.58 Acres
1442 & 1450 W College Ave, STATE COLLEGE, PA 16801
MLS# PACE2519980Listed by: KISSINGER, BIGATEL & BROWER - New
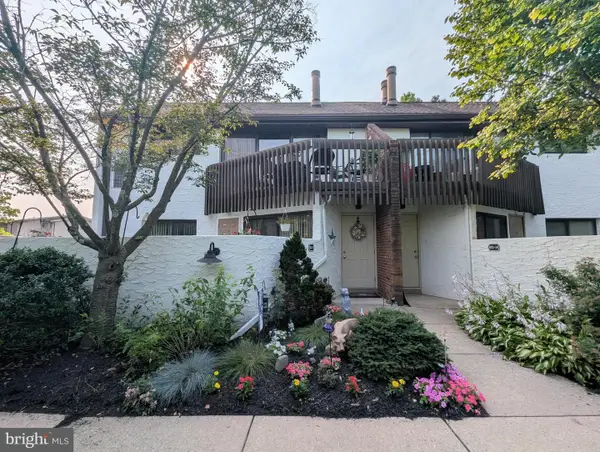 $260,000Active3 beds 2 baths1,247 sq. ft.
801 Stratford Dr #15, STATE COLLEGE, PA 16801
MLS# PACE2519974Listed by: KISSINGER, BIGATEL & BROWER - New
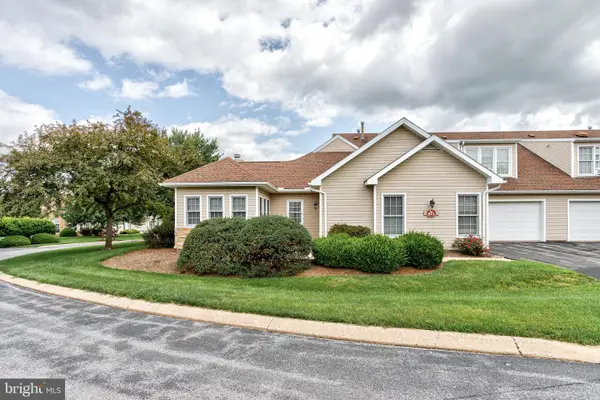 $410,000Active3 beds 3 baths1,795 sq. ft.
3301 Shellers Bnd #931, STATE COLLEGE, PA 16801
MLS# PACE2519984Listed by: KISSINGER, BIGATEL & BROWER - New
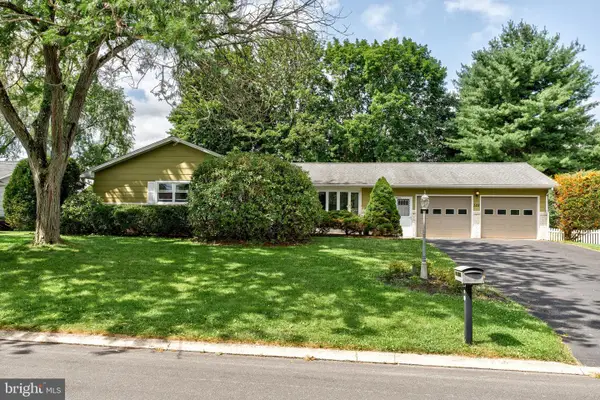 $369,000Active3 beds 2 baths1,586 sq. ft.
328 Mcbath St, STATE COLLEGE, PA 16801
MLS# PACE2519972Listed by: KISSINGER, BIGATEL & BROWER - New
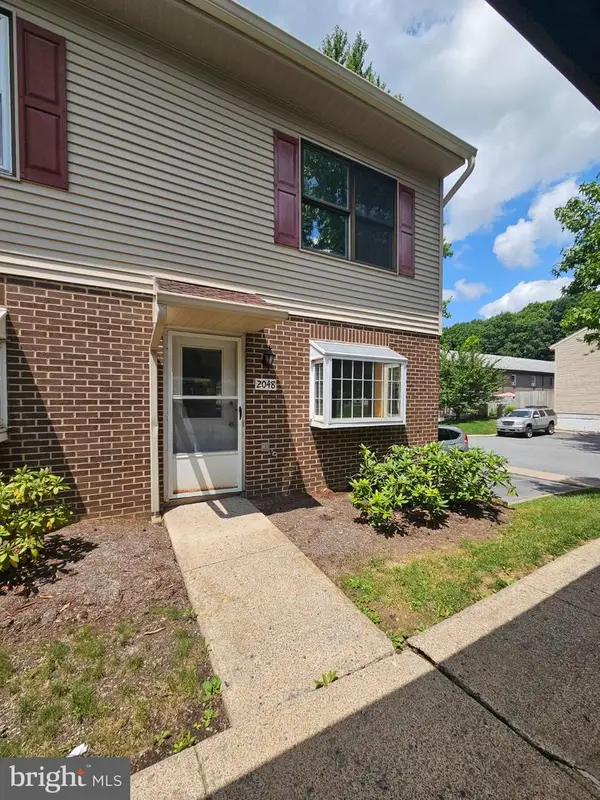 $220,000Active2 beds 2 baths1,024 sq. ft.
2048 Mary Ellen, STATE COLLEGE, PA 16803
MLS# PACE2519968Listed by: HERITAGE REALTY GROUP INC - New
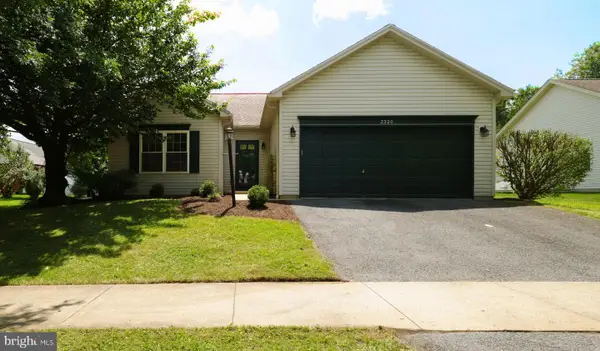 $409,000Active3 beds 2 baths1,386 sq. ft.
2320 Falconpointe Dr, STATE COLLEGE, PA 16801
MLS# PACE2519970Listed by: RE/MAX CENTRE REALTY - New
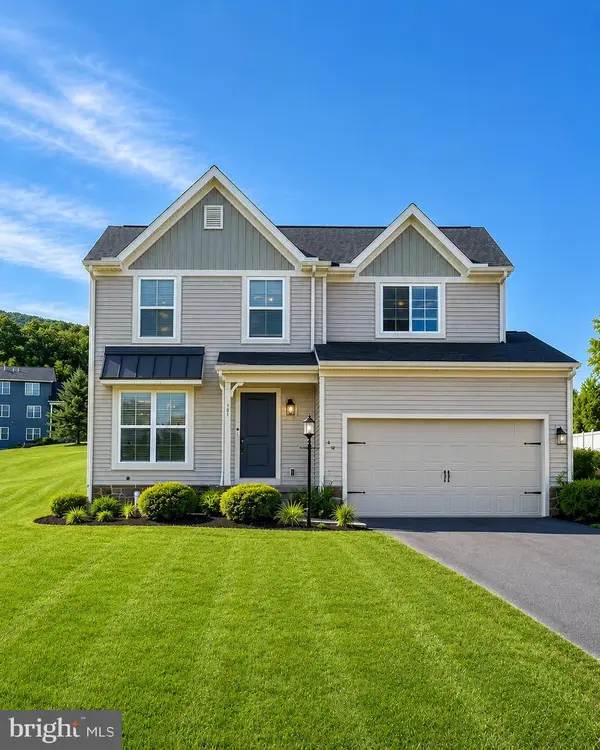 $499,999Active4 beds 3 baths1,902 sq. ft.
101 Matilda Ave, STATE COLLEGE, PA 16801
MLS# PACE2519942Listed by: KELLER WILLIAMS ADVANTAGE REALTY - New
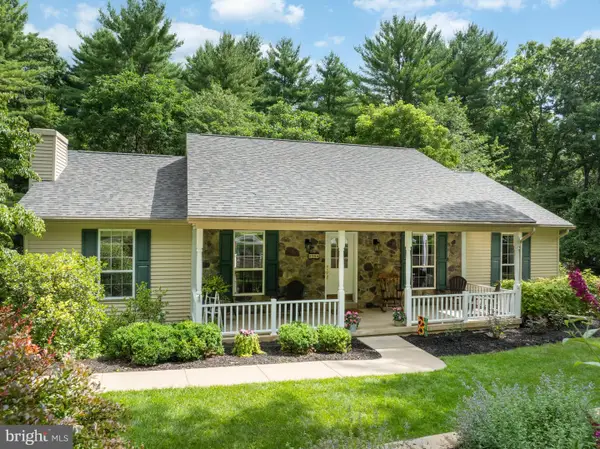 $583,000Active3 beds 4 baths2,390 sq. ft.
35 Coventry Ln, STATE COLLEGE, PA 16803
MLS# PACE2519964Listed by: KISSINGER, BIGATEL & BROWER - New
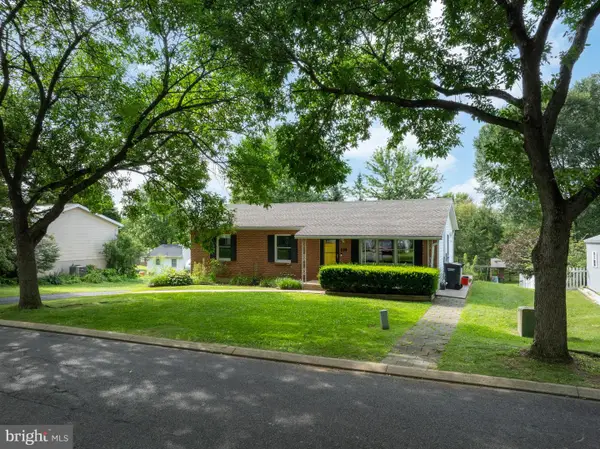 $350,000Active5 beds 4 baths2,464 sq. ft.
139 Kuhns Ln, STATE COLLEGE, PA 16801
MLS# PACE2519938Listed by: KISSINGER, BIGATEL & BROWER


Protect your home and budget from life's surprises with an Assurant Home Warranty, backed by a partner that supports you through every step of homeownership. Explore Plans.
©2026 Century 21 Real Estate LLC. All rights reserved. CENTURY 21®, the CENTURY 21 Logo and C21® are service marks owned by Century 21 Real Estate LLC. Century 21 Real Estate LLC fully supports the principles of the Fair Housing Act and the Equal Opportunity Act. Each office is independently owned and operated. Listing information is deemed reliable but not guaranteed accurate.