
2115 W Main Street, Stroud, PA 18360
Local realty services provided by:CENTURY 21 Keim Realtors
2115 W Main Street,Stroud Twp, PA 18360
$499,000
- 5 Beds
- 3 Baths
- 4,020 sq. ft.
- Single family
- Active
Listed by: daniel demers
Office: sell your home services
MLS#:786640
Source:PA_LVAR
Price summary
- Price:$499,000
- Price per sq. ft.:$124.13
About this home
Rare find, Brick Home 6 Bed /3 Bath 4,000 Sq ft . W/ Basement. Jacuzzi off Master Bed, Pool, Deck . Fireplace. 1.15 Acre. 2,888 Commercial Building w/ its own 220 Elect and Oil Forced Hot Air Heat. Buss 209 1 mi from town. Zoned Multi Use R/C-2 Put your personal touches on this property . 10 straight days Open House (9th to the 19 Oct ) 10- 5.
The property is 3/4 Fenced in, 2 Mountain Views . Driveway is paved all the way to the Back commercial loading dock. Home has 2 Levels features 2 Kitchens 2 Dinning & Living rooms. Plenty off st paved parking. Fountains and trees with wild life also on property.
Contact an agent
Home facts
- Year built:1944
- Subdivision & Development:Other
- Listing ID #:786640
- Added:1 day(s) ago
- Updated:October 21, 2026 at 03:14 PM
Rooms and interior
- Bedrooms:5
- Total bathrooms:3
- Full bathrooms:3
- Rooms Total:13
- Flooring:Carpet, Hardwood, Linoleum, Tile
- Dining Description:Dining Area, Entrance Foyer, Separate Formal Dining Room
- Kitchen Description:Dishwasher, Microwave, Refrigerator
- Basement:Yes
- Basement Description:Full, Rec Family Area
- Living area:4,020 sq. ft.
Heating and cooling
- Cooling:Wall Units, Wall Window Units
- Heating:Baseboard, Oil
Structure and exterior
- Roof:Other
- Year built:1944
- Building area:4,020 sq. ft.
- Lot area:0.12 Acres
- Lot Features:Views, Wooded
- Architectural Style:RaisedRanch
- Construction Materials:Block, Brick, Concrete
- Exterior Features:Covered, Enclosed, Fence, Fire Pit, Patio, Pool, Porch, Shed
- Levels:2 Story
Schools
- High school:Stroudsburg
- Middle school:Stroudsburg
- Elementary school:Stroudsburg
Utilities
- Water:Well
- Sewer:Septic Tank
Finances and disclosures
- Price:$499,000
- Price per sq. ft.:$124.13
- Tax amount:$11,895
Features and amenities
- Appliances:Dishwasher, Humidifier, Microwave, Oil Water Heater, Refrigerator
- Laundry features:Main Level
- Amenities:Humidifier
- Pool features:Above Ground
Parking
- Parking description:Garage, Off Street
- Garage:Yes
- Garage spaces:6
New listings near 2115 W Main Street
- Coming Soon
 $329,900Coming Soon3 beds 2 baths1,508 sq. ft.
1142 Appenzeller Avenue, Stroudsburg, PA 18360
MLS# 786439Listed by: WEICHERT REALTORS - New
 $389,000Active5 beds 4 baths3,170 sq. ft.
109 Trout Lily Road, Stroudsburg, PA 18360
MLS# PM-145825Listed by: E-REALTY SERVICES - POCONO SUMMIT - New
 $524,000Active5 beds 4 baths2,352 sq. ft.
1003 Constitutional Drive, Stroudsburg, PA 18360
MLS# PM-145809Listed by: REALTY EXECUTIVES - STROUDSBURG - New
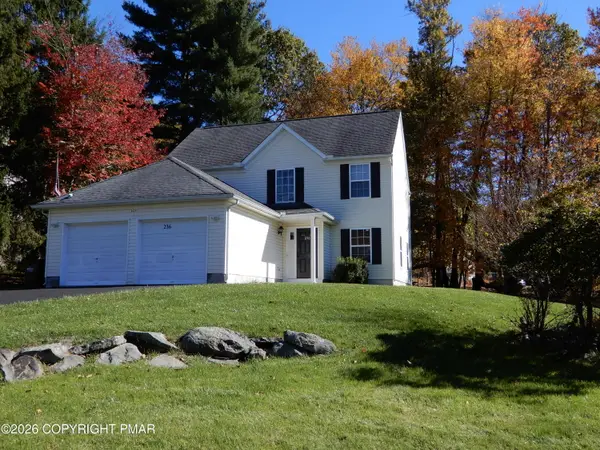 $349,900Active3 beds 3 baths1,856 sq. ft.
236 Witness Tree Circle, East Stroudsburg, PA 18301
MLS# PM-145789Listed by: REALTY EXECUTIVES - STROUDSBURG - New
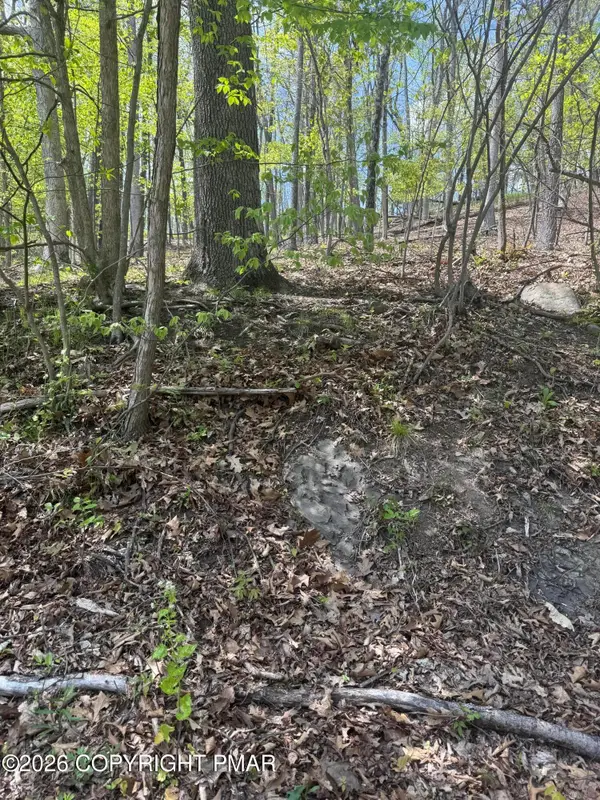 $20,000Active1.81 Acres
T 641 Road, East Stroudsburg, PA 18301
MLS# PM-145756Listed by: KELLER WILLIAMS REAL ESTATE - STROUDSBURG - New
 $19,900Active0.72 Acres
Lot 2 Section C Kensington Drive, East Stroudsburg, PA 18301
MLS# PM-145743Listed by: KELLER WILLIAMS REAL ESTATE - WEST END - New
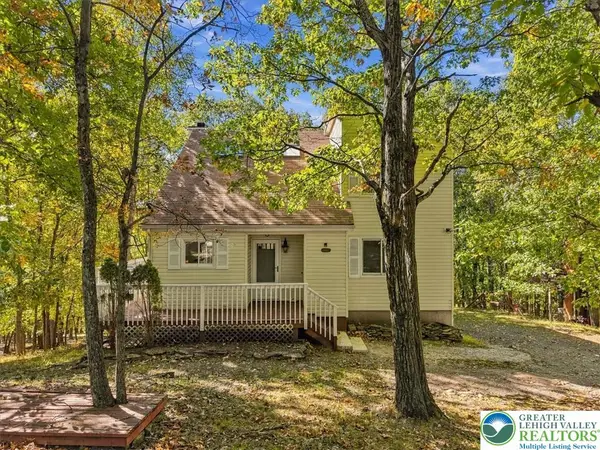 $499,900Active4 beds 3 baths2,345 sq. ft.
177 Summerton Circle, Stroud Twp, PA 18301
MLS# 786341Listed by: REDSTONE RUN REALTY 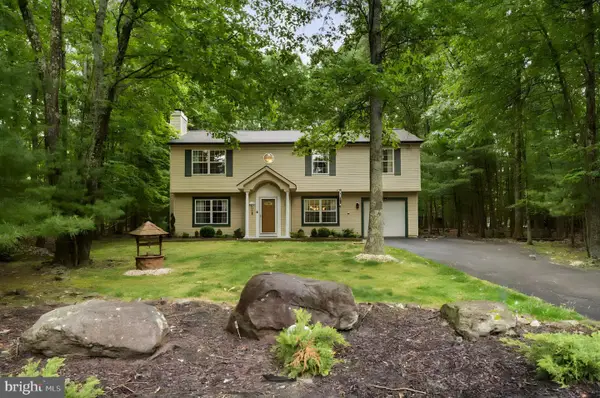 $759,000Pending3 beds 2 baths2,044 sq. ft.
4113 Ashwood Ln, EAST STROUDSBURG, PA 18301
MLS# PAMR2007574Listed by: HOMECOIN.COM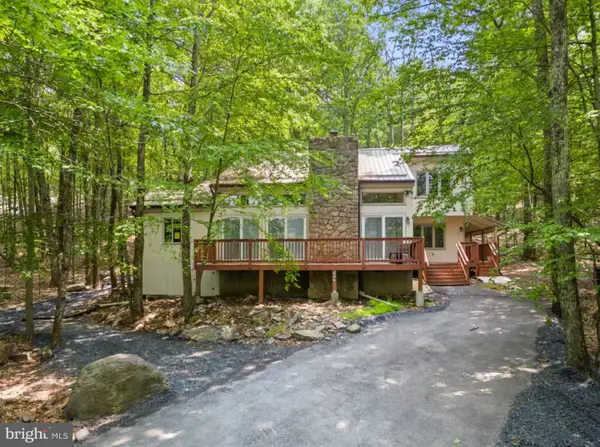 $663,000Pending3 beds 2 baths2,485 sq. ft.
1157 Kensington Dr, EAST STROUDSBURG, PA 18301
MLS# PAMR2007562Listed by: HOMECOIN.COM


Protect your home and budget from life's surprises with an Assurant Home Warranty, backed by a partner that supports you through every step of homeownership. Explore Plans.
©2026 Century 21 Real Estate LLC. All rights reserved. CENTURY 21®, the CENTURY 21 Logo and C21® are service marks owned by Century 21 Real Estate LLC. Century 21 Real Estate LLC fully supports the principles of the Fair Housing Act and the Equal Opportunity Act. Each office is independently owned and operated. Listing information is deemed reliable but not guaranteed accurate.