126 Dilworthtown Rd, Thornton, PA 19373
Local realty services provided by:CENTURY 21 Reilly Realtors
126 Dilworthtown Rd,Thornton, PA 19373
$949,500
- 4 Beds
- 3 Baths
- 2,840 sq. ft.
- Single family
- Active
Upcoming open houses
- Sat, Nov 0701:00 pm - 03:00 pm
Listed by: michael p ciunci
Office: kw greater west chester
MLS#:PADE2126660
Source:BRIGHTMLS
Price summary
- Price:$949,500
- Price per sq. ft.:$334.33
About this home
What an idyllic oasis! 126 Dilworthtown Rd is a spectacular home nestled in a stunning, private and wooded backdrop. This 2.8-acre property boasts a lavish outdoor living space with an in-ground heated pool and hot tub, a covered back deck with an outdoor TV, and a covered patio which also boasts an outdoor TV as well as a ceiling fan and a gas fireplace. Wonderful spaces to relax, dine, or entertain – all overlooking a beautifully landscaped backyard with a pond, a bridge over the creek, and plenty of space for outdoor recreation. Inside, this home is equally enticing, offering 1-floor living plus a wow-factor finished basement. The main floor offers a spacious living room with a gas fireplace bookended by glass doors that step onto the covered deck. A truly stunning focal point and a warm welcome into the home. An extra wide entry into the dining room adds to the bright, open feel where you’ll be greeted by a delightful window seat (more natural light!) and an open concept kitchen and dining. All 4 bedrooms are located down the side hallway, along with a full hall bathroom, and the primary suite at the end of the hall offers its own private en suite bathroom. Downstairs, the finished walkout basement will quickly become your indoor entertainment destination. This versatile space offers a built-in entertainment bar, a large gas fireplace with built-in TV, a walk-in storage closet, full bathroom, utility room, and there’s walkout access to the covered patio. 126 Dilworthtown Rd is a well-maintained home that enjoys low taxes in the West Chester Area School District. Updates include a new roof; upgraded water filtration system; an extended driveway; exterior rear grading to create a nice, flat, usable backyard; motorized, camera-equipped garage doors; and so much more. All this with such a special, tucked away feel, and you’ll still enjoy convenient proximity to Rte 202 and Rte 1. Thornbury Park is right around the corner with ballfields, tennis, and walking trails, and you can be in Delaware in minutes, and to the Philly International Airport within a half hour. What a special home in a special location! Request a personal tour today!...
Contact an agent
Home facts
- Year built:1960
- Subdivision & Development:NONE AVAILABLE
- Listing ID #:PADE2126660
- Added:6 day(s) ago
- Updated:November 05, 2026 at 02:54 PM
Rooms and interior
- Bedrooms:4
- Total bathrooms:3
- Full bathrooms:3
- Dining Description:Dining Area, Dining Room
- Bathrooms Description:Bathroom 2, Full Bath, Primary Bath(s), Primary Bathroom
- Kitchen Description:Wet/Dry Bar
- Bedroom Description:Entry Level Bedroom, Primary Bedroom, Walk In Closet(s)
- Basement:Yes
- Basement Description:Fully Finished, Walkout Level
- Living area:2,840 sq. ft.
Heating and cooling
- Cooling:Central A/C
- Heating:Hot Water, Oil
Structure and exterior
- Year built:1960
- Building area:2,840 sq. ft.
- Lot area:2.82 Acres
- Architectural Style:Ranch/Rambler
- Construction Materials:Frame
- Exterior Features:Deck(s), Porch(es)
- Foundation Description:Permanent
- Levels:2 Stories
Utilities
- Water:Private, Well
- Sewer:On Site Septic
Finances and disclosures
- Price:$949,500
- Price per sq. ft.:$334.33
- Tax amount:$6,303 (2026)
Features and amenities
- Amenities:Ceiling Fan(s), Wet/Dry Bar
- Pool features:In Ground
Parking
- Parking description:Attached Garage, Garage - Side Entry
- Garage:Yes
- Garage spaces:2
New listings near 126 Dilworthtown Rd
- Coming Soon
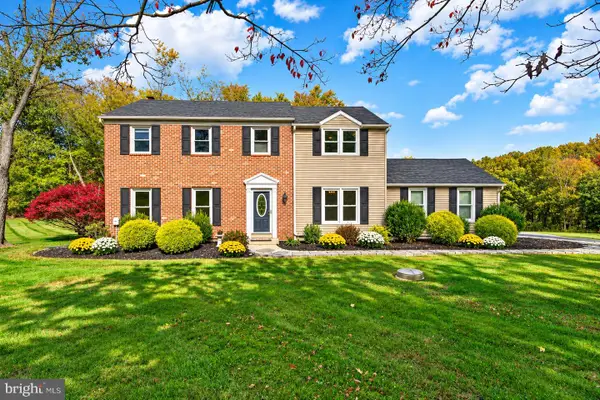
 $824,900Coming Soon4 beds 3 baths3,032 sq. ft.
72 Colonial Cir, THORNTON, PA 19373
MLS# PADE2126918Listed by: CENTURY 21 THE REAL ESTATE STORE - Open Sat, 11am to 1pm
 $1,400,000Active4 beds 5 baths5,850 sq. ft.
3 Brandywine Grn, THORNTON, PA 19373
MLS# PADE2125744Listed by: FORAKER REALTY CO.  $1,175,000Active4 beds 4 baths4,765 sq. ft.
3 Buck Run, THORNTON, PA 19373
MLS# PADE2124350Listed by: KELLER WILLIAMS REAL ESTATE - WEST CHESTER $1,699,990Active5 beds 5 baths5,551 sq. ft.
27 James Cloud, THORNTON, PA 19373
MLS# PADE2122428Listed by: NVR, INC. $799,000Active4 beds 3 baths2,716 sq. ft.
28 Patriot Ln, THORNTON, PA 19373
MLS# PADE2123094Listed by: RE/MAX PREFERRED - NEWTOWN SQUARE $515,000Active3 beds 1 baths1,008 sq. ft.
89 Conchester Rd,, GLEN MILLS, PA 19342
MLS# PADE2122510Listed by: FORAKER REALTY CO. $329,900Pending2 beds 2 baths1,880 sq. ft.
346 Thornton Rd, THORNTON, PA 19373
MLS# PADE2119052Listed by: HOUSE OF REAL ESTATE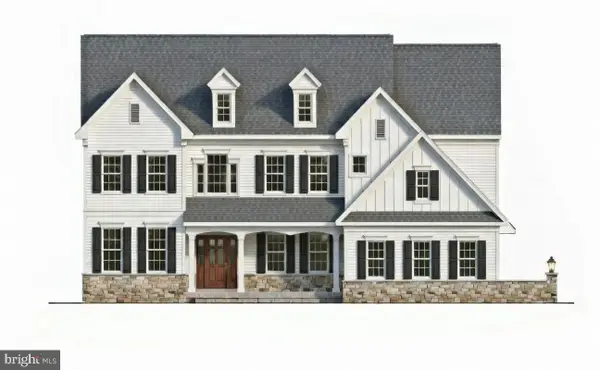 $1,795,000Active4 beds 5 baths4,157 sq. ft.
5 Cedar Grove Dr, THORNTON, PA 19373
MLS# PADE2109506Listed by: LONG & FOSTER REAL ESTATE, INC. $1,067,900Active3 beds 5 baths3,442 sq. ft.
8 Benjamin Lane #35, Thornton, NH 03285
MLS# 5073681Listed by: FOUR SEASONS SOTHEBY'S INT'L REALTY


Protect your home and budget from life's surprises with an Assurant Home Warranty, backed by a partner that supports you through every step of homeownership. Explore Plans.
©2026 Century 21 Real Estate LLC. All rights reserved. CENTURY 21®, the CENTURY 21 Logo and C21® are service marks owned by Century 21 Real Estate LLC. Century 21 Real Estate LLC fully supports the principles of the Fair Housing Act and the Equal Opportunity Act. Each office is independently owned and operated. Listing information is deemed reliable but not guaranteed accurate.