
72 Colonial Cir, Thornton, PA 19373
Local realty services provided by:CENTURY 21 The Real Estate Store
72 Colonial Cir,Thornton, PA 19373
$824,900
- 4 Beds
- 3 Baths
- 3,032 sq. ft.
- Single family
- Coming Soon
Listed by:
 Maria McAnulty(610) 636 - 4557CENTURY 21 The Real Estate Store
Office: century 21 the real estate store
MLS#:PADE2126918
Source:BRIGHTMLS
Price summary
- Price:$824,900
- Price per sq. ft.:$272.06
- Monthly HOA dues:$33.33
About this home
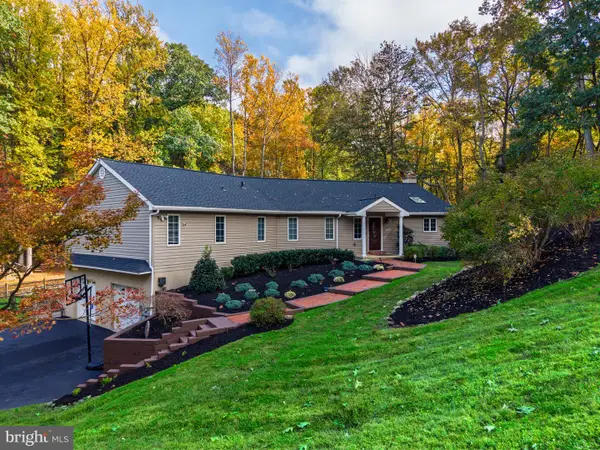
READY for THANKSGIVING!!!! Welcome to this HOME SWEET HOME!!! Just Bring the Turkey & Fixings along with Family & Friends to this move-in ready home - kick off your shoes at the foyer as you enter with new flooring & most newer carpeting- the center hall - offers large rooms on either side - most home owners on the Circle have switched rooms - using the bigger room as the LARGE Dining room & the opposite side as an office or playroom instead of a formal living room - this floor plan can fit any lifestyle - step into the Newer Kitchen OPEN to the FAMILY ROOM with Brick Gas Fireplace with Mantel - the LARGE Breakfast Island is perfect for a buffet style diner, seats 4 for any meal - designer lighting, granite counters, tile backsplash, under the counter accent lighting, smooth cooktop range, stainless steel appliances - both the Kitchen & Family Room overlook the incredible yard filled with year round fun from the deck to the above ground pool and year round HOT TUB - plus level yard just waiting for the football/volleyball games - the main floor powder room, convenient laundry closet and access to the 2 car side loading garage with back yard access - retreat to the Master Suite with NEW Tiled Spa-like Bath with Soaking Tub plus Walk-In Closet - New Carpet - the Wide Hallway is perfect for a reading nook - surrounded by 3 additional bedrooms with Double Closets PLUS a Designer Tiled Hall Bath with Double Stall Shower with Seat plus Glass Doors - the Hall Pull Down Stairs give Access to the Attic for additional storage - All this PLUS the FUN FUN Lower Level with Custom Made Bar - Tiled Floors - Game Area plus room for the a Theater - Additional Storage Area Finishes off the Lower Level - Roof (2014) - Siding and Windows (2015) - Kitchen (2018) - Powder Room (2016) 2nd Floor Bathrooms (2023) - New Propane Fireplace Insert (2025) - Heater (2010) - AC Compressor (August 2026) Newer Expanded Driveway
ALL THIS in Award Winning Garnet Valley School District - PLUS Conveniently located to EVERYWHERE AND EVERYTHING - Concord Town Center - Costco - Brinton Lake Center - Main Line Health - Concord Twp Center with Pickle Ball Courts and Playgrounds - Outstanding Restaurants - Winery's - Longwood Gardens - Easy Access to all Major Arteries to Tax Free DE and NJ Beaches & Poconos - Both PHL & Wilmington Airports - New WAWA Train Station just mins away - Don't Turkey Trot to this one - RUN!!!!...
Contact an agent
Home facts
- Year built:1980
- Subdivision & Development:COLONIAL VIL
- Listing ID #:PADE2126918
- Updated:November 06, 2026 at 02:44 AM
Rooms and interior
- Bedrooms:4
- Total bathrooms:3
- Full bathrooms:2
- Half bathrooms:1
- Rooms Total:10
- Flooring:Carpet, Ceramic Tile, Luxury Vinyl Plank
- Dining Description:Dining Room, Formal/Separate Dining Room
- Bathrooms Description:Bathroom 2, Bathroom 3, Primary Bath(s), Primary Bathroom, WhirlPool/HotTub
- Kitchen Description:Built-In Microwave, Built-In Range, Carpet, Dishwasher, Disposal, Kitchen - Eat-In, Kitchen - Island, Oven - Self Cleaning, Pantry, Recessed Lighting, Stainless Steel Appliances, Water Heater
- Bedroom Description:Carpet, Primary Bedroom, Walk In Closet(s)
- Basement:Yes
- Basement Description:Full, Partially Finished, Poured Concrete
- Living area:3,032 sq. ft.
Heating and cooling
- Cooling:Central A/C
- Heating:Electric, Heat Pump(s)
Structure and exterior
- Roof:Shingle
- Year built:1980
- Building area:3,032 sq. ft.
- Lot area:0.52 Acres
- Lot Features:Adjoins - Open Space, Backs - Open Common Area, Backs to Trees, Landscaping, Level, Rear Yard
- Architectural Style:Traditional
- Construction Materials:Brick, Vinyl Siding
- Exterior Features:Deck(s), Exterior Lighting, Gutter System
- Foundation Description:Concrete Perimeter
- Levels:2 Stories
Schools
- High school:GARNET VALLEY HIGH
- Middle school:GARNET VALLEY
- Elementary school:GARNET VALLEY ELEM
Utilities
- Water:Public
- Sewer:Public Sewer
Finances and disclosures
- Price:$824,900
- Price per sq. ft.:$272.06
- Tax amount:$11,295 (2026)
Features and amenities
- Amenities:200+ Amp Service, Attic, Bar, Carpet, Ceiling Fan(s), Recessed Lighting
- Pool features:Above Ground
Parking
- Parking description:Asphalt Driveway, Attached Garage, Garage - Side Entry, Inside Access, Oversized
- Garage:Yes
- Garage spaces:2
New listings near 72 Colonial Cir
- Open Sat, 1 to 3pmNew
 $949,500Active4 beds 3 baths2,840 sq. ft.
126 Dilworthtown Rd, THORNTON, PA 19373
MLS# PADE2126660Listed by: KW GREATER WEST CHESTER - Open Sat, 11am to 1pm
 $1,400,000Active4 beds 5 baths5,850 sq. ft.
3 Brandywine Grn, THORNTON, PA 19373
MLS# PADE2125744Listed by: FORAKER REALTY CO.  $1,175,000Active4 beds 4 baths4,765 sq. ft.
3 Buck Run, THORNTON, PA 19373
MLS# PADE2124350Listed by: KELLER WILLIAMS REAL ESTATE - WEST CHESTER $1,699,990Active5 beds 5 baths5,551 sq. ft.
27 James Cloud, THORNTON, PA 19373
MLS# PADE2122428Listed by: NVR, INC. $799,000Active4 beds 3 baths2,716 sq. ft.
28 Patriot Ln, THORNTON, PA 19373
MLS# PADE2123094Listed by: RE/MAX PREFERRED - NEWTOWN SQUARE $515,000Active3 beds 1 baths1,008 sq. ft.
89 Conchester Rd,, GLEN MILLS, PA 19342
MLS# PADE2122510Listed by: FORAKER REALTY CO. $329,900Pending2 beds 2 baths1,880 sq. ft.
346 Thornton Rd, THORNTON, PA 19373
MLS# PADE2119052Listed by: HOUSE OF REAL ESTATE $1,795,000Active4 beds 5 baths4,157 sq. ft.
5 Cedar Grove Dr, THORNTON, PA 19373
MLS# PADE2109506Listed by: LONG & FOSTER REAL ESTATE, INC. $1,067,900Active3 beds 5 baths3,442 sq. ft.
8 Benjamin Lane #35, Thornton, NH 03285
MLS# 5073681Listed by: FOUR SEASONS SOTHEBY'S INT'L REALTY


Protect your home and budget from life's surprises with an Assurant Home Warranty, backed by a partner that supports you through every step of homeownership. Explore Plans.
©2026 Century 21 Real Estate LLC. All rights reserved. CENTURY 21®, the CENTURY 21 Logo and C21® are service marks owned by Century 21 Real Estate LLC. Century 21 Real Estate LLC fully supports the principles of the Fair Housing Act and the Equal Opportunity Act. Each office is independently owned and operated. Listing information is deemed reliable but not guaranteed accurate.