
192 Phillips Street, Throop, PA 18512
Local realty services provided by:CENTURY 21 Jack Ruddy Real Estate
192 Phillips Street,Throop, PA 18512
$274,900
- 4 Beds
- 2 Baths
- 1,520 sq. ft.
- Single family
- Pending
Listed by: danielle2sell realty team
Office: era one source realty, peckville
MLS#:SC265052
Source:PA_GSBR
Price summary
- Price:$274,900
- Price per sq. ft.:$180.86
About this home
Classic NEPA two story updated to top to bottom to today's asthetic. This 4 bedroom, 2 full bath home needs nothing but your family. It already boasts very new shingles, a recently fenced yard which is a 6 foot vinyl privacy fence, perfect for keeping your kids and your four legged friends where they are supposed to be. There is offstreet parking behind the home Rte 81 on and offramps are about a mile away. This pretty home was completely remodeled from top to bottom and you truly just need to set your furniture down, hang some family photos and enjoy. It's all been done for you!
Contact an agent
Home facts
- Year built:1930
- Listing ID #:SC265052
- Added:15 day(s) ago
- Updated:October 24, 2026 at 11:48 AM
Rooms and interior
- Bedrooms:4
- Total bathrooms:2
- Full bathrooms:2
- Rooms Total:7
- Flooring:Carpet, Laminate, Tile
- Kitchen Description:Dishwasher, Gas Oven, Microwave, Refrigerator
- Basement:Yes
- Basement Description:Full, Sump Pump, Unfinished
- Living area:1,520 sq. ft.
Heating and cooling
- Cooling:Wall/Window Unit(s)
- Heating:Baseboard, Hot Water, Natural Gas
Structure and exterior
- Roof:Shingle
- Year built:1930
- Building area:1,520 sq. ft.
- Lot area:0.13 Acres
- Lot Features:Rectangular Lot
- Architectural Style:Traditional
- Construction Materials:Vinyl Siding
- Exterior Features:Private Yard
- Foundation Description:Block
Utilities
- Water:Public, Water Connected
- Sewer:Public Sewer, Sewer Connected
Finances and disclosures
- Price:$274,900
- Price per sq. ft.:$180.86
- Tax amount:$3,503 (2026)
Features and amenities
- Appliances:Dishwasher, Gas Oven, Microwave, Refrigerator
- Laundry features:In Basement
- Amenities:Attic Storage, Eat-in Kitchen
Parking
- Parking description:Parking Pad
New listings near 192 Phillips Street
- New
 $515,000Active4 beds 2 baths1,858 sq. ft.
304 School Side Drive, Throop, PA 18512
MLS# SC265292Listed by: KELLER WILLIAMS REAL ESTATE-CLARKS SUMMIT - New
 $289,900Active3 beds 2 baths1,682 sq. ft.
634 Sanderson Street, Throop, PA 18512
MLS# SC265211Listed by: ANTHRACITE PROPERTY GROUP - New
 $189,500Active2 beds 1 baths865 sq. ft.
930 S Valley Avenue, Throop, PA 18447
MLS# SC265208Listed by: ERA ONE SOURCE REALTY, PECKVILLE - New
 $259,500Active3 beds 2 baths2,376 sq. ft.
934 S Valley Avenue, Throop, PA 18447
MLS# SC265206Listed by: ERA ONE SOURCE REALTY, PECKVILLE  $237,500Pending3 beds 2 baths1,176 sq. ft.
900 902 Washington Street, Throop, PA 18512
MLS# SC265129Listed by: LUXE HOMES REAL ESTATE LLC $520,000Active3 beds 2 baths3,174 sq. ft.
340 Sanderson Street, Throop, PA 18512
MLS# SC265049Listed by: KELLER WILLIAMS REAL ESTATE-CLARKS SUMMIT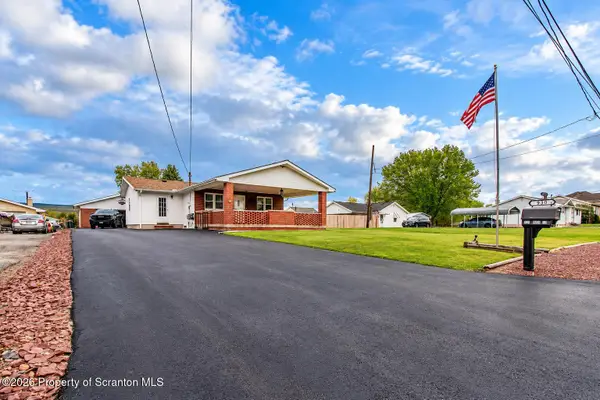 $219,900Pending3 beds 1 baths1,062 sq. ft.
930 Bush Street, Olyphant, PA 18447
MLS# SC264973Listed by: HIBBLE HARRIS REAL ESTATE, INC $24,900Active0.26 Acres
1000 S Valley Avenue, Olyphant, PA 18447
MLS# SC262517Listed by: EXP REALTY LLC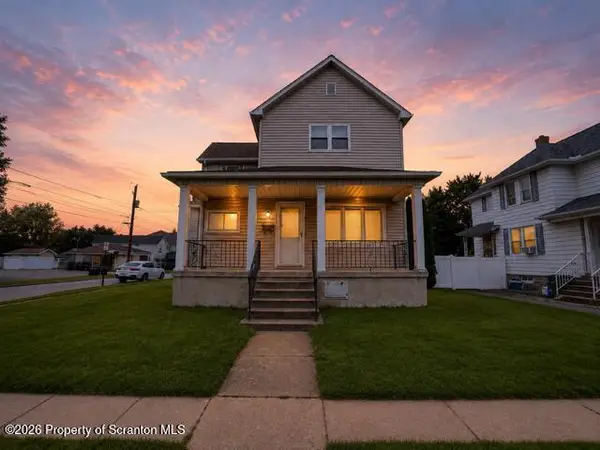 $227,000Pending3 beds 2 baths1,280 sq. ft.
436 Cypress Street, Throop, PA 18512
MLS# SC264397Listed by: LUXE HOMES REAL ESTATE LLC


Protect your home and budget from life's surprises with an Assurant Home Warranty, backed by a partner that supports you through every step of homeownership. Explore Plans.
©2026 Century 21 Real Estate LLC. All rights reserved. CENTURY 21®, the CENTURY 21 Logo and C21® are service marks owned by Century 21 Real Estate LLC. Century 21 Real Estate LLC fully supports the principles of the Fair Housing Act and the Equal Opportunity Act. Each office is independently owned and operated. Listing information is deemed reliable but not guaranteed accurate.