
934 S Valley Avenue, Throop, PA 18447
Local realty services provided by:CENTURY 21 Jack Ruddy Real Estate
934 S Valley Avenue,Throop, PA 18447
$259,500
- 3 Beds
- 2 Baths
- 2,376 sq. ft.
- Single family
- Active
Listed by: danielle2sell realty team
Office: era one source realty, peckville
MLS#:SC265206
Source:PA_GSBR
Price summary
- Price:$259,500
- Price per sq. ft.:$109.22
About this home
Beautiful raised ranch home in popular Throop offering excellent proximity to all major interstates fairly close by. This 2-3 bedroom home offers a main floor laundry room, enclosed porch, above ground pool, hardwood flooring, cove ceilings, a home office, finished lower level with a summer kitchen and a future half bath. Excellent attached garage 22.6x27.8, brand new electrical panel and more. The home next door is also for sale, but deeded completely seperately. If you seek a family compound this might be your home but obviously the homes can be purchased completely independently of one another. Come take a look!
Contact an agent
Home facts
- Year built:1957
- Listing ID #:SC265206
- Added:8 day(s) ago
- Updated:October 24, 2026 at 03:03 PM
Rooms and interior
- Bedrooms:3
- Total bathrooms:2
- Full bathrooms:1
- Half bathrooms:1
- Rooms Total:7
- Flooring:Tile, Wood
- Kitchen Description:Dishwasher, Electric Oven, Microwave, Refrigerator
- Basement:Yes
- Basement Description:Block
- Living area:2,376 sq. ft.
Heating and cooling
- Heating:Baseboard, Hot Water, Natural Gas
Structure and exterior
- Roof:Shingle
- Year built:1957
- Building area:2,376 sq. ft.
- Lot area:0.62 Acres
- Lot Features:Not In Development, Rectangular Lot
- Architectural Style:Raised Ranch
- Construction Materials:Vinyl Siding
- Foundation Description:Block
Utilities
- Water:Public, Water Connected
- Sewer:Public Sewer, Sewer Connected
Finances and disclosures
- Price:$259,500
- Price per sq. ft.:$109.22
- Tax amount:$4,230 (2026)
Features and amenities
- Appliances:Dishwasher, Dryer, Electric Oven, Microwave, Refrigerator
- Laundry features:Dryer, Washer
- Amenities:Eat-in Kitchen
Parking
- Parking description:Attached, Driveway
- Garage:Yes
- Garage spaces:2
New listings near 934 S Valley Avenue
- New
 $515,000Active4 beds 2 baths1,858 sq. ft.
304 School Side Drive, Throop, PA 18512
MLS# SC265292Listed by: KELLER WILLIAMS REAL ESTATE-CLARKS SUMMIT - New
 $289,900Active3 beds 2 baths1,682 sq. ft.
634 Sanderson Street, Throop, PA 18512
MLS# SC265211Listed by: ANTHRACITE PROPERTY GROUP - New
 $189,500Active2 beds 1 baths865 sq. ft.
930 S Valley Avenue, Throop, PA 18447
MLS# SC265208Listed by: ERA ONE SOURCE REALTY, PECKVILLE  $237,500Pending3 beds 2 baths1,176 sq. ft.
900 902 Washington Street, Throop, PA 18512
MLS# SC265129Listed by: LUXE HOMES REAL ESTATE LLC $274,900Pending4 beds 2 baths1,520 sq. ft.
192 Phillips Street, Throop, PA 18512
MLS# SC265052Listed by: ERA ONE SOURCE REALTY, PECKVILLE $520,000Active3 beds 2 baths3,174 sq. ft.
340 Sanderson Street, Throop, PA 18512
MLS# SC265049Listed by: KELLER WILLIAMS REAL ESTATE-CLARKS SUMMIT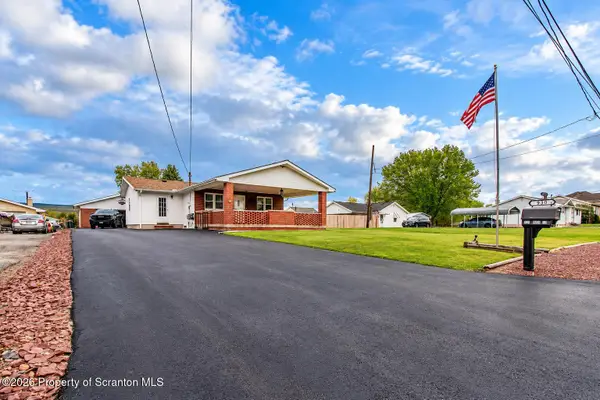 $219,900Pending3 beds 1 baths1,062 sq. ft.
930 Bush Street, Olyphant, PA 18447
MLS# SC264973Listed by: HIBBLE HARRIS REAL ESTATE, INC $24,900Active0.26 Acres
1000 S Valley Avenue, Olyphant, PA 18447
MLS# SC262517Listed by: EXP REALTY LLC $227,000Pending3 beds 2 baths1,280 sq. ft.
436 Cypress Street, Throop, PA 18512
MLS# SC264397Listed by: LUXE HOMES REAL ESTATE LLC


Protect your home and budget from life's surprises with an Assurant Home Warranty, backed by a partner that supports you through every step of homeownership. Explore Plans.
©2026 Century 21 Real Estate LLC. All rights reserved. CENTURY 21®, the CENTURY 21 Logo and C21® are service marks owned by Century 21 Real Estate LLC. Century 21 Real Estate LLC fully supports the principles of the Fair Housing Act and the Equal Opportunity Act. Each office is independently owned and operated. Listing information is deemed reliable but not guaranteed accurate.