
900 902 Washington Street, Throop, PA 18512
Local realty services provided by:CENTURY 21 Jackson Real Estate
900 902 Washington Street,Throop, PA 18512
$237,500
- 3 Beds
- 2 Baths
- 1,176 sq. ft.
- Single family
- Pending
Listed by: jennifer mcmonigle-jakubczyk
Office: luxe homes real estate llc.
MLS#:SC265129
Source:PA_GSBR
Price summary
- Price:$237,500
- Price per sq. ft.:$201.96
About this home
Charming 3-bedroom, 2-bath ranch located in a desirable area and sought-after school district! Enjoy convenient one-level living along with a spacious basement featuring high ceilings and plenty of potential to finish for additional living or recreational space. Updates include a newer roof on the rear portion of the home, new gutters, and a furnace approximately 8 years old. Outside, enjoy a nice-sized yard and private driveway. Low taxes add to the appeal. Great location, great potential, and a must-see!
Contact an agent
Home facts
- Year built:1970
- Listing ID #:SC265129
- Added:11 day(s) ago
- Updated:October 24, 2026 at 09:14 AM
Rooms and interior
- Bedrooms:3
- Total bathrooms:2
- Full bathrooms:2
- Rooms Total:6
- Flooring:Carpet, Combination
- Kitchen Description:Built-In Electric Range, Free-Standing Refrigerator
- Basement:Yes
- Basement Description:Block, Sump Hole, Sump Pump, Unfinished, Walk-Out Access
- Living area:1,176 sq. ft.
Heating and cooling
- Heating:Forced Air, Natural Gas
Structure and exterior
- Roof:Asphalt
- Year built:1970
- Building area:1,176 sq. ft.
- Lot area:0.14 Acres
- Lot Features:Back Yard, Cleared
- Architectural Style:Ranch
- Exterior Features:Private Yard, Rear Porch
- Foundation Description:Block
Utilities
- Water:Public, Water Connected
- Sewer:Public Sewer, Sewer Connected
Finances and disclosures
- Price:$237,500
- Price per sq. ft.:$201.96
- Tax amount:$2,871 (2026)
Features and amenities
- Appliances:Free-Standing Refrigerator, Washer/Dryer
- Laundry features:In Basement, Washer/Dryer
Parking
- Parking description:Additional Parking, Driveway, Off Street, On Street
New listings near 900 902 Washington Street
- New
 $515,000Active4 beds 2 baths1,858 sq. ft.
304 School Side Drive, Throop, PA 18512
MLS# SC265292Listed by: KELLER WILLIAMS REAL ESTATE-CLARKS SUMMIT - New
 $289,900Active3 beds 2 baths1,682 sq. ft.
634 Sanderson Street, Throop, PA 18512
MLS# SC265211Listed by: ANTHRACITE PROPERTY GROUP - New
 $189,500Active2 beds 1 baths865 sq. ft.
930 S Valley Avenue, Throop, PA 18447
MLS# SC265208Listed by: ERA ONE SOURCE REALTY, PECKVILLE - New
 $259,500Active3 beds 2 baths2,376 sq. ft.
934 S Valley Avenue, Throop, PA 18447
MLS# SC265206Listed by: ERA ONE SOURCE REALTY, PECKVILLE  $274,900Pending4 beds 2 baths1,520 sq. ft.
192 Phillips Street, Throop, PA 18512
MLS# SC265052Listed by: ERA ONE SOURCE REALTY, PECKVILLE $520,000Active3 beds 2 baths3,174 sq. ft.
340 Sanderson Street, Throop, PA 18512
MLS# SC265049Listed by: KELLER WILLIAMS REAL ESTATE-CLARKS SUMMIT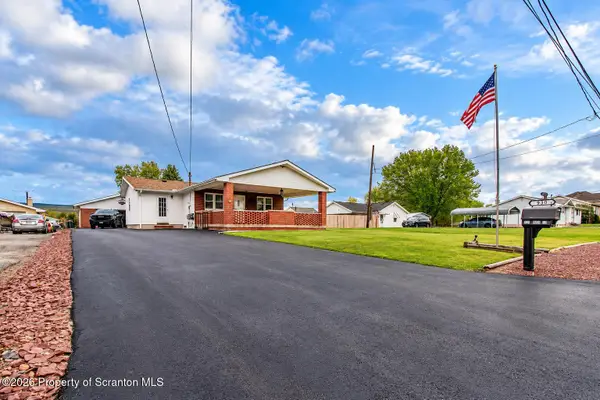 $219,900Pending3 beds 1 baths1,062 sq. ft.
930 Bush Street, Olyphant, PA 18447
MLS# SC264973Listed by: HIBBLE HARRIS REAL ESTATE, INC $24,900Active0.26 Acres
1000 S Valley Avenue, Olyphant, PA 18447
MLS# SC262517Listed by: EXP REALTY LLC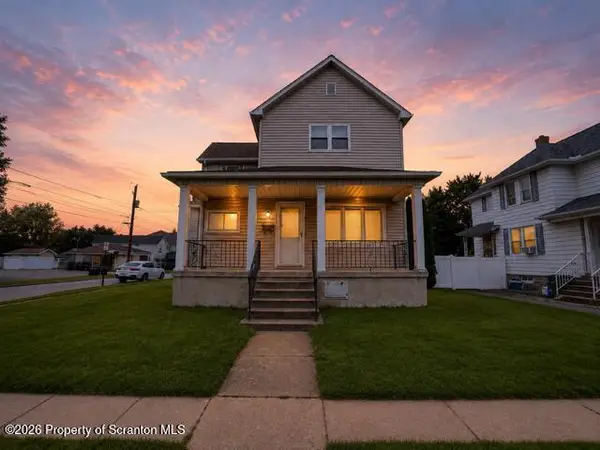 $227,000Pending3 beds 2 baths1,280 sq. ft.
436 Cypress Street, Throop, PA 18512
MLS# SC264397Listed by: LUXE HOMES REAL ESTATE LLC


Protect your home and budget from life's surprises with an Assurant Home Warranty, backed by a partner that supports you through every step of homeownership. Explore Plans.
©2026 Century 21 Real Estate LLC. All rights reserved. CENTURY 21®, the CENTURY 21 Logo and C21® are service marks owned by Century 21 Real Estate LLC. Century 21 Real Estate LLC fully supports the principles of the Fair Housing Act and the Equal Opportunity Act. Each office is independently owned and operated. Listing information is deemed reliable but not guaranteed accurate.