
340 Sanderson Street, Throop, PA 18512
Local realty services provided by:CENTURY 21 Jackson Real Estate
340 Sanderson Street,Throop, PA 18512
$520,000
- 3 Beds
- 2 Baths
- 3,174 sq. ft.
- Single family
- Active
Listed by: louise a wesolowski
Office: keller williams real estate-clarks summit
MLS#:SC265049
Source:PA_GSBR
Price summary
- Price:$520,000
- Price per sq. ft.:$163.83
About this home
This home is a uniqueCharming Tudor Home with Exceptional 3,200-Square-Foot Detached Garage - Welcome to this distinctive Tudor-style home nestled on just over an acre in Throop, where classic architectural character meets beautifully landscaped outdoor living and an extraordinary amount of versatile garage space. The home also offers three comfortable bedrooms and two full bathrooms, with thoughtful details throughout. The primary bedroom provides a peaceful retreat, featuring skylights that fill the room with natural light and create a bright, airy atmosphere. A private three-season room extends the living space and offers a relaxing place to enjoy the surrounding views in comfort. The main level is filled with charm and character, highlighted by elegant architectural arches and stylish glass-tile accents. The spacious kitchen features abundant white cabinetry, providing plenty of storage, along with a durable tile floor that combines practicality with timeless appeal. The home's layout offers a comfortable balance of everyday functionality and spaces well suited for entertaining. Outside, the property truly shines. Mature, customized landscaping creates a private and peaceful setting, highlighted by a graceful Japanese maple that brings vibrant seasonal color to the grounds. A tranquil garden area surrounds a charming pond complete with lily pads and colorful koi, creating a serene focal point for outdoor relaxation. An attractive arbor provides an inviting spot to sit and enjoy the surroundings, while decorative brick walls and wrought-iron gates enhance both the property's character and sense of privacy. A Garage That Truly Sets This Property Apart - for buyers seeking substantial workspace, storage, or room for a serious hobby, this property offers an exceptional 40' x 80' detached garage--approximately 3,200 square feet of versatile space. Constructed of concrete block and equipped with 200-amp electrical servic...
Contact an agent
Home facts
- Year built:1900
- Listing ID #:SC265049
- Added:16 day(s) ago
- Updated:October 25, 2026 at 01:07 AM
Rooms and interior
- Bedrooms:3
- Total bathrooms:2
- Full bathrooms:2
- Rooms Total:9
- Flooring:Carpet, Hardwood, Tile, Wood
- Kitchen Description:Refrigerator
- Basement:Yes
- Basement Description:Concrete, Full, Heated, Storage Space, Walk-Up Access
- Living area:3,174 sq. ft.
Heating and cooling
- Cooling:Ceiling Fan(s), Gas, Heat Pump
- Heating:Baseboard, Fireplace Insert, Heat Pump, Natural Gas
Structure and exterior
- Roof:Asphalt, Shingle
- Year built:1900
- Building area:3,174 sq. ft.
- Lot area:0.78 Acres
- Lot Features:Back Yard, Corner Lot, Few Trees, Front Yard, Garden, Landscaped, Level, Pond On Lot, Private
- Architectural Style:Tudor
- Construction Materials:Block, Brick, Concrete, Vinyl Siding
- Exterior Features:Balcony, Covered, Garden, Lighting, Patio, Porch, Private Yard, Rear Porch
- Foundation Description:Block, Combination
Utilities
- Water:Public, Water Connected
- Sewer:Public Sewer, Sewer Connected
Finances and disclosures
- Price:$520,000
- Price per sq. ft.:$163.83
- Tax amount:$3,655 (2025)
Features and amenities
- Appliances:Dryer, Refrigerator, Water Heater
- Laundry features:Dryer, Laundry Room, Washer, Washer Hookup
- Amenities:Eat-in Kitchen, Kitchen Island, Pantry, Walk-In Closet(s)
Parking
- Parking description:Accessible Parking, Asphalt, Detached, Driveway, Garage, Garage Faces Rear, Off Street, On Street, Oversized, Parking Pad, Workshop in Garage
- Garage:Yes
- Garage spaces:5
New listings near 340 Sanderson Street
- New
 $515,000Active4 beds 2 baths1,858 sq. ft.
304 School Side Drive, Throop, PA 18512
MLS# SC265292Listed by: KELLER WILLIAMS REAL ESTATE-CLARKS SUMMIT - New
 $289,900Active3 beds 2 baths1,682 sq. ft.
634 Sanderson Street, Throop, PA 18512
MLS# SC265211Listed by: ANTHRACITE PROPERTY GROUP - New
 $189,500Active2 beds 1 baths865 sq. ft.
930 S Valley Avenue, Throop, PA 18447
MLS# SC265208Listed by: ERA ONE SOURCE REALTY, PECKVILLE - New
 $259,500Active3 beds 2 baths2,376 sq. ft.
934 S Valley Avenue, Throop, PA 18447
MLS# SC265206Listed by: ERA ONE SOURCE REALTY, PECKVILLE  $237,500Pending3 beds 2 baths1,176 sq. ft.
900 902 Washington Street, Throop, PA 18512
MLS# SC265129Listed by: LUXE HOMES REAL ESTATE LLC $274,900Pending4 beds 2 baths1,520 sq. ft.
192 Phillips Street, Throop, PA 18512
MLS# SC265052Listed by: ERA ONE SOURCE REALTY, PECKVILLE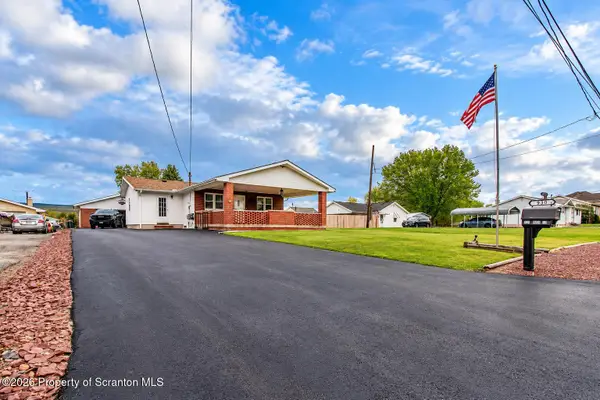 $219,900Pending3 beds 1 baths1,062 sq. ft.
930 Bush Street, Olyphant, PA 18447
MLS# SC264973Listed by: HIBBLE HARRIS REAL ESTATE, INC $24,900Active0.26 Acres
1000 S Valley Avenue, Olyphant, PA 18447
MLS# SC262517Listed by: EXP REALTY LLC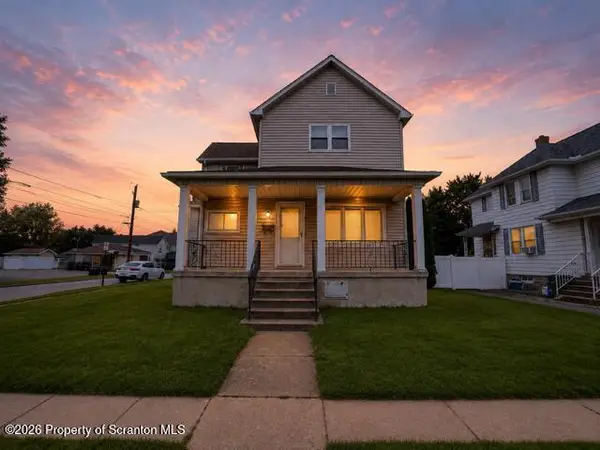 $227,000Pending3 beds 2 baths1,280 sq. ft.
436 Cypress Street, Throop, PA 18512
MLS# SC264397Listed by: LUXE HOMES REAL ESTATE LLC


Protect your home and budget from life's surprises with an Assurant Home Warranty, backed by a partner that supports you through every step of homeownership. Explore Plans.
©2026 Century 21 Real Estate LLC. All rights reserved. CENTURY 21®, the CENTURY 21 Logo and C21® are service marks owned by Century 21 Real Estate LLC. Century 21 Real Estate LLC fully supports the principles of the Fair Housing Act and the Equal Opportunity Act. Each office is independently owned and operated. Listing information is deemed reliable but not guaranteed accurate.