
85 Caedman Drive, Towamensing Trails, PA 18210
Local realty services provided by:CENTURY 21 Ryon Real Estate
85 Caedman Drive,Penn Forest Twp, PA 18210
$339,900
- 5 Beds
- 3 Baths
- 2,200 sq. ft.
- Single family
- Active
Listed by: matthew kessler, chris hoffman
Office: lehigh valley just listed llc.
MLS#:781144
Source:PA_LVAR
Price summary
- Price:$339,900
- Price per sq. ft.:$154.5
- Monthly HOA dues:$39.75
About this home
Welcome to this spacious 5-bedroom, 3-full-bath raised ranch nestled in the desirable Towamensing Trails community in Penn Forest Township. Offering an ideal blend of comfort and functionality, this home provides plenty of space for year-round living, a vacation retreat, or an investment property. The bright and inviting interior features an open, flowing layout with generous living areas, a well-appointed kitchen, and ample room to gather with family and friends. Five spacious bedrooms and three full bathrooms provide flexibility for guests, multi-generational living, or a home office. Step outside and enjoy the peaceful wooded setting, offering privacy and the perfect backdrop for relaxing or entertaining. Located in the amenity-filled Towamensing Trails community, residents enjoy access to a beautiful lake with beach, swimming pool, clubhouse, tennis and basketball courts, playgrounds, and year-round recreational activities. Conveniently situated near Pocono attractions, including skiing, hiking, rafting, golf, state parks, and major routes, this home offers the best of mountain living with easy access to everything the region has to offer. Whether you're looking for a primary residence, weekend getaway, or short-term rental opportunity (subject to current community regulations), this well-maintained raised ranch is ready to welcome you home....
Contact an agent
Home facts
- Year built:1986
- Listing ID #:781144
- Added:3 day(s) ago
- Updated:July 24, 2026 at 06:38 PM
Rooms and interior
- Bedrooms:5
- Total bathrooms:3
- Full bathrooms:3
- Rooms Total:10
- Flooring:Luxury Vinyl, Luxury Vinyl Plank, Vinyl
- Dining Description:Dining Area, Separate Formal Dining Room
- Kitchen Description:Dishwasher, Electric Oven, Microwave, Refrigerator
- Basement:Yes
- Basement Description:Exterior Entry, Finished, Full, Walk Out Access
- Living area:2,200 sq. ft.
Heating and cooling
- Cooling:Wall Units
- Heating:Baseboard, Electric
Structure and exterior
- Roof:Asphalt, Fiberglass
- Year built:1986
- Building area:2,200 sq. ft.
- Lot area:0.46 Acres
- Architectural Style:RaisedRanch, Ranch
- Construction Materials:Vinyl Siding
- Levels:2 Story
Utilities
- Water:Well
- Sewer:Septic Tank
Finances and disclosures
- Price:$339,900
- Price per sq. ft.:$154.5
- Tax amount:$2,996
Features and amenities
- Appliances:Dishwasher, Electric Oven, Electric Water Heater, Microwave, Refrigerator
Parking
- Parking description:Garage, Off Street
- Garage:Yes
- Garage spaces:1
New listings near 85 Caedman Drive
- New
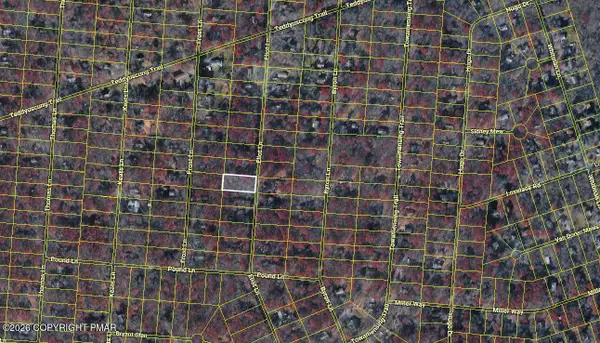 $42,500Active0.46 Acres
Eliot Lane, Albrightsville, PA 18210
MLS# PM-143322Listed by: DIMARIA REALTY, LLC - New
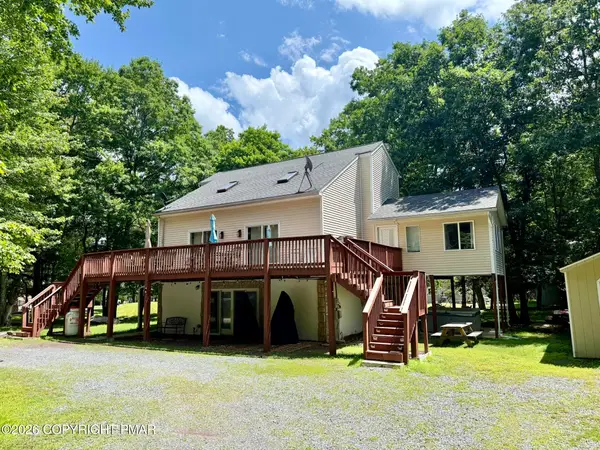 $497,000Active5 beds 3 baths2,772 sq. ft.
82 Tennyson Circle, Albrightsville, PA 18210
MLS# PM-143306Listed by: MARY ENCK REALTY INC - Open Sun, 11am to 2pmNew
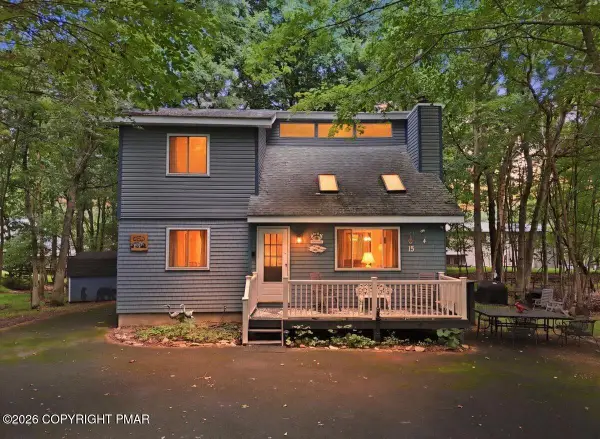 $315,000Active3 beds 2 baths1,430 sq. ft.
15 Masters Trail, Albrightsville, PA 18210
MLS# PM-143302Listed by: MARY ENCK REALTY INC - New
 $344,900Active2 beds 2 baths1,344 sq. ft.
114 Caedman Drive, Albrightsville, PA 18210
MLS# PM-143274Listed by: DIMARIA REALTY, LLC - New
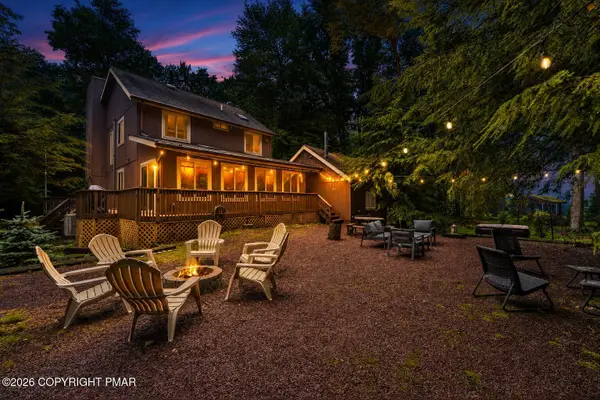 $469,900Active3 beds 3 baths2,201 sq. ft.
142 Longfellow Circle, Albrightsville, PA 18210
MLS# PM-143271Listed by: EXP REALTY, LLC - PHILADELPHIA - New
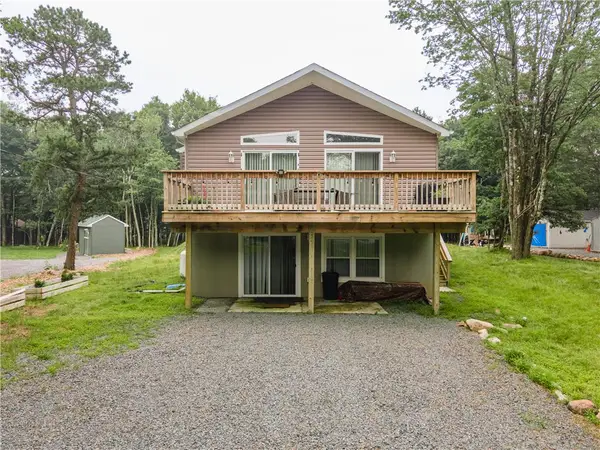 $435,000Active4 beds 3 baths2,496 sq. ft.
80 Parker Mews, Penn Forest Twp, PA 18210
MLS# 781093Listed by: KELLER WILLIAMS NORTHAMPTON - New
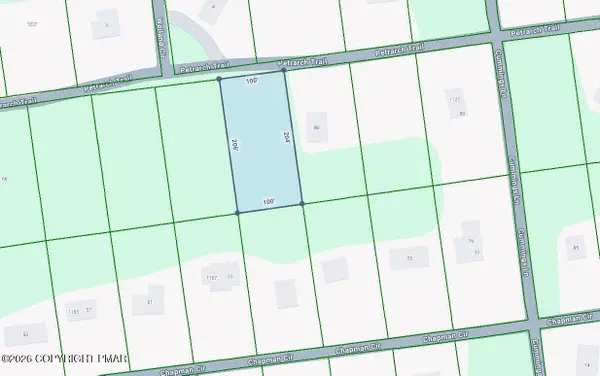 $30,000Active0.46 Acres
EV1130 Petrarch Trail, Albrightsville, PA 18210
MLS# PM-143214Listed by: BEAR MOUNTAIN REAL ESTATE LLC - New
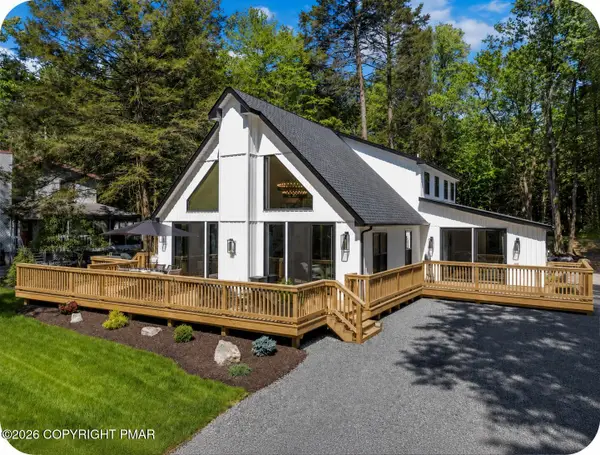 $730,000Active4 beds 3 baths2,726 sq. ft.
231 Petrarch Trail, Albrightsville, PA 18210
MLS# PM-143177Listed by: REALTY EXECUTIVES - POCONO PINES - New
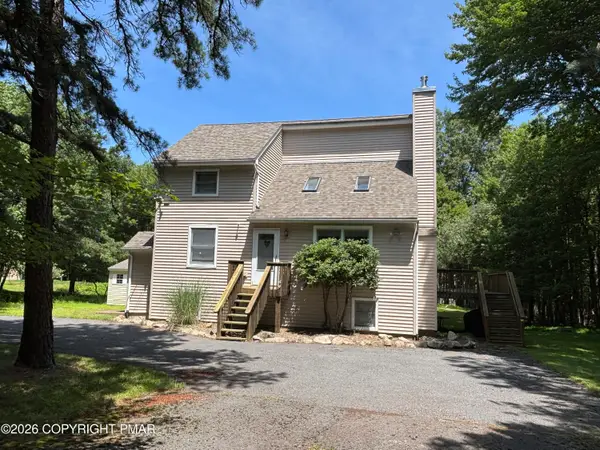 $425,000Active3 beds 3 baths2,023 sq. ft.
44 Jeffers Way, Albrightsville, PA 18210
MLS# PM-143123Listed by: DIMARIA REALTY, LLC


Protect your home and budget from life's surprises with an Assurant Home Warranty, backed by a partner that supports you through every step of homeownership. Explore Plans.
©2026 Century 21 Real Estate LLC. All rights reserved. CENTURY 21®, the CENTURY 21 Logo and C21® are service marks owned by Century 21 Real Estate LLC. Century 21 Real Estate LLC fully supports the principles of the Fair Housing Act and the Equal Opportunity Act. Each office is independently owned and operated. Listing information is deemed reliable but not guaranteed accurate.