
39 Cloverdale Ave, Upper Darby, PA 19082
Local realty services provided by:CENTURY 21 Mertz & Associates
Upcoming open houses
- Sat, Sep 1901:00 pm - 02:00 pm
Listed by: lauren quinn
Office: prime realty partners
MLS#:PADE2123968
Source:BRIGHTMLS
Price summary
- Price:$344,900
- Price per sq. ft.:$233.04
About this home
Welcome to 39 Cloverdale Ave, where classic character meets a long list of thoughtfully completed renovations. From the moment you arrive, the fresh landscaping and newly paved driveway set the tone for a home that has been refreshed from top to bottom.
Step inside through the welcoming foyer and you’ll immediately notice the beautifully refinished original hardwood floors that carry throughout the home, preserving its character while giving the space a fresh, polished feel. The interior has been freshly painted throughout, creating bright, inviting rooms ready for the next owner to make their own.
At the heart of the home is a completely renovated kitchen, featuring modern finishes and a clean, updated design. The bathrooms have also been beautifully renovated, giving the home a cohesive blend of original charm and modern style. Behind the scenes, the electrical has been updated, and a combination of window replacements and repairs has been completed throughout the home.
One of the biggest improvements is overhead—a brand-new roof installed in September 2026, offering an important update for years to come.
Outside, the property continues to impress with generous off-street parking, a detached two-car garage, and plenty of space to enjoy. With major improvements already completed while still preserving the character that makes the home special, 39 Cloverdale Ave is truly move-in ready and waiting for its next chapter....
Contact an agent
Home facts
- Year built:1930
- Subdivision & Development:HIGHLAND PARK
- Listing ID #:PADE2123968
- Updated:September 18, 2026 at 10:43 AM
Rooms and interior
- Bedrooms:3
- Total bathrooms:2
- Full bathrooms:1
- Half bathrooms:1
- Flooring:Hardwood, Luxury Vinyl Plank
- Dining Description:Dining Area
- Bathrooms Description:Primary Bath(s)
- Kitchen Description:Built-In Microwave, Built-In Range, Dishwasher, Kitchen - Eat-In, Kitchen - Table Space, Recessed Lighting, Upgraded Countertops
- Bedroom Description:Walk In Closet(s)
- Basement:Yes
- Basement Description:Full
- Living area:1,480 sq. ft.
Heating and cooling
- Cooling:Ceiling Fan(s)
- Heating:Hot Water, Oil
Structure and exterior
- Roof:Shingle
- Year built:1930
- Building area:1,480 sq. ft.
- Lot area:0.12 Acres
- Lot Features:Rear Yard
- Architectural Style:Colonial
- Construction Materials:Stucco
- Exterior Features:Porch(es), Sidewalks, Street Lights
- Foundation Description:Block
- Levels:2 Stories
Utilities
- Water:Public
- Sewer:Public Sewer
Finances and disclosures
- Price:$344,900
- Price per sq. ft.:$233.04
- Tax amount:$5,434 (2026)
Features and amenities
- Amenities:Recessed Lighting, Replacement Windows
Parking
- Parking description:Asphalt Driveway, Detached Garage, Oversized
- Garage:Yes
- Garage spaces:6
New listings near 39 Cloverdale Ave
- Coming Soon
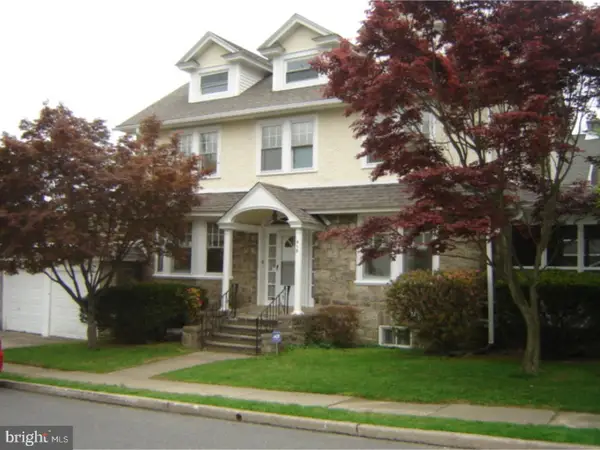 $350,000Coming Soon5 beds 2 baths2,626 sq. ft.
419 Netherwood Rd, UPPER DARBY, PA 19082
MLS# PADE2124006Listed by: KW EMPOWER - Coming Soon
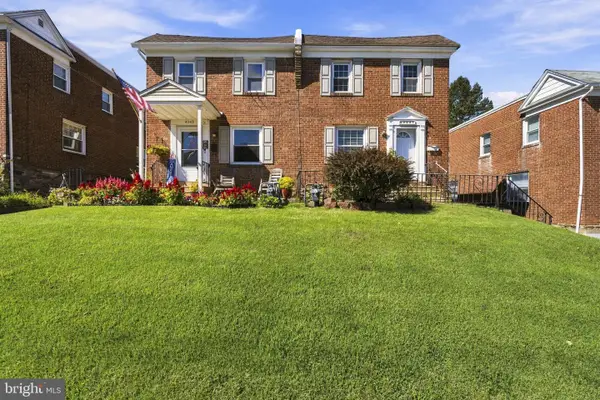 $249,000Coming Soon3 beds 1 baths1,152 sq. ft.
4041 Redden Rd, DREXEL HILL, PA 19026
MLS# PADE2123670Listed by: EXP REALTY, LLC - Coming SoonOpen Sun, 12 to 2pm
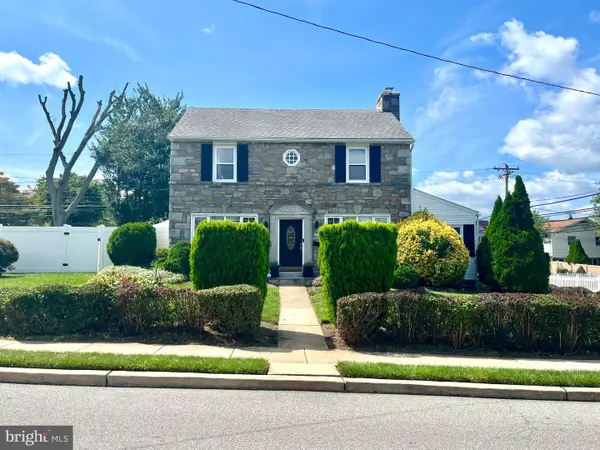 $415,000Coming Soon3 beds 2 baths2,068 sq. ft.
924 Penn Ave, DREXEL HILL, PA 19026
MLS# PADE2122912Listed by: RE/MAX PROFESSIONAL REALTY - New
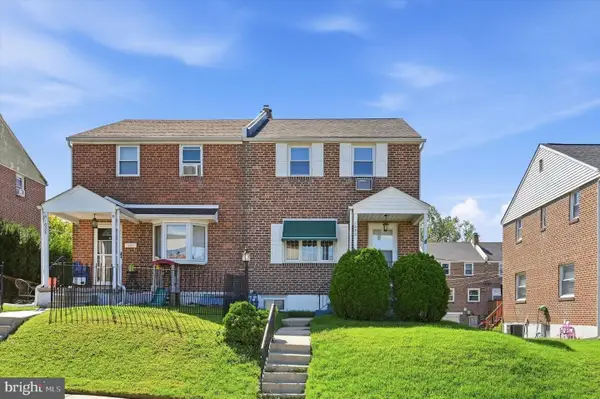 $339,900Active3 beds 2 baths1,152 sq. ft.
1030 Agnew Dr, DREXEL HILL, PA 19026
MLS# PADE2124054Listed by: KELLER WILLIAMS MAIN LINE - Open Sat, 11am to 12pmNew
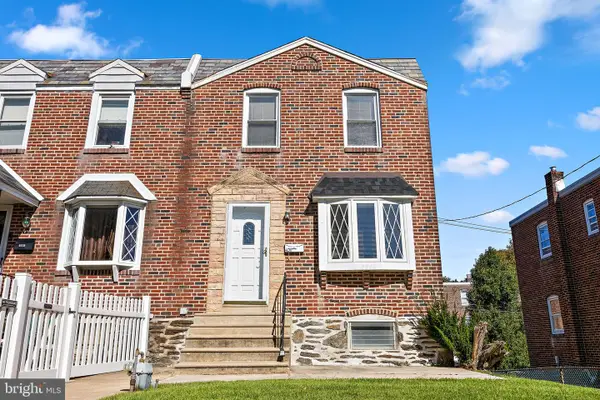 $279,999Active3 beds 1 baths1,280 sq. ft.
4017 Brunswick Ave, DREXEL HILL, PA 19026
MLS# PADE2122000Listed by: COMPASS - New
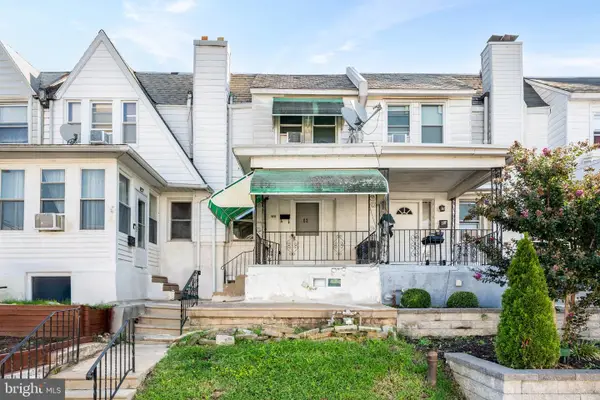 $184,700Active3 beds 1 baths1,202 sq. ft.
83 Hartley Rd, LANSDOWNE, PA 19050
MLS# PADE2124038Listed by: BHHS FOX & ROACH-MEDIA - New
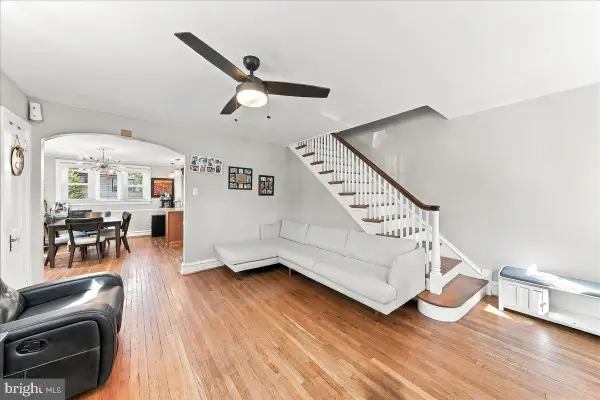 $298,000Active3 beds 1 baths1,184 sq. ft.
2637 Eldon Ave, DREXEL HILL, PA 19026
MLS# PADE2124060Listed by: BHHS FOX&ROACH-NEWTOWN SQUARE - New
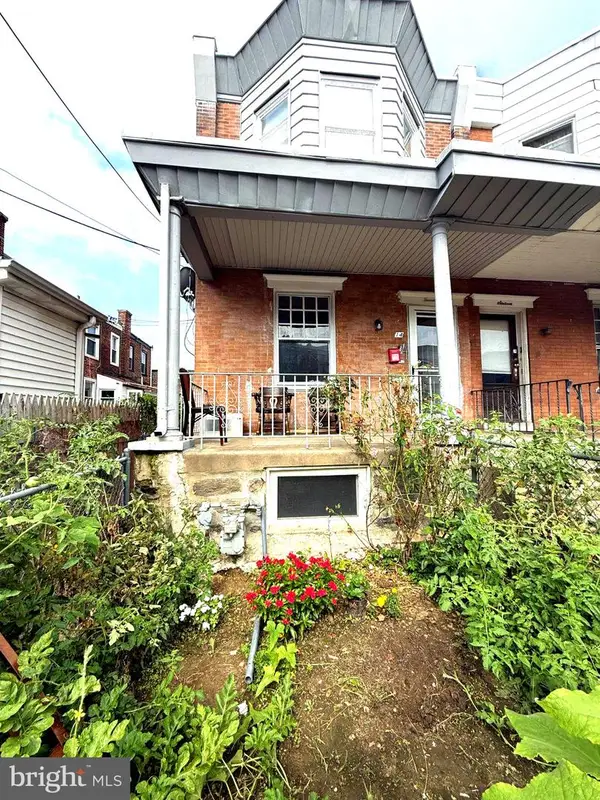 $177,000Active2 beds 1 baths1,120 sq. ft.
14 College Ave, UPPER DARBY, PA 19082
MLS# PADE2124086Listed by: RE/MAX PREFERRED - MALVERN - Open Fri, 4 to 6pmNew
 $689,000Active5 beds 4 baths2,844 sq. ft.
907 Childs Ave, DREXEL HILL, PA 19026
MLS# PADE2123956Listed by: BHHS FOX & ROACH-ROSEMONT


Protect your home and budget from life's surprises with an Assurant Home Warranty, backed by a partner that supports you through every step of homeownership. Explore Plans.
©2026 Century 21 Real Estate LLC. All rights reserved. CENTURY 21®, the CENTURY 21 Logo and C21® are service marks owned by Century 21 Real Estate LLC. Century 21 Real Estate LLC fully supports the principles of the Fair Housing Act and the Equal Opportunity Act. Each office is independently owned and operated. Listing information is deemed reliable but not guaranteed accurate.