
46 S State Rd, Upper Darby, PA 19082
Local realty services provided by:CENTURY 21 Harbor Realty
46 S State Rd,Upper Darby, PA 19082
$370,000
- 5 Beds
- - Baths
- 2,030 sq. ft.
- Multi-family
- Active
Listed by: robert b travers
Office: long & foster real estate, inc.
MLS#:PADE2111972
Source:BRIGHTMLS
Price summary
- Price:$370,000
- Price per sq. ft.:$182.27
About this home
Back on the market due solely to buyer financing falling through. The property appraised at full value and has passed all required Use and Occupancy inspections.
Investor Alert or Live-in investment opportunity!
Turn-key triplex in the heart of Upper Darby—fully renovated and ready to start generating income from day one. This solid investment features two spacious 2-bedroom units and one 1-bedroom unit, all recently updated with new flooring, windows, roof, and modern finishes that tenants love.
The property offers multiple income streams, including an attic ideal for paid storage and a basement laundry area where you can easily add coin-operated machines or tenant pay-per-use options. Major systems are in excellent condition: newer 2-zone hydronic heating, separate electric meters for all three units, updated plumbing, and individual locked mailboxes, plus a shared secure package box.
The reconditioned, code-approved fire escape with egress windows adds peace of mind for both safety and compliance. Located within walking distance to schools, shopping, dining, and public transportation, this property sits in a high-demand rental area—making it a reliable cash-flow opportunity for both new and seasoned investors.
💡 Bonus: Ideal for an owner-occupant house hacker—live in one unit and let the other two cover your mortgage!
Schedule your showing today and start collecting rent tomorrow!
46 S State Rd, Upper Darby, PA...
Contact an agent
Home facts
- Year built:1960
- Subdivision & Development:BEVERLY HILLS
- Listing ID #:PADE2111972
- Added:119 day(s) ago
- Updated:August 03, 2026 at 01:43 PM
Rooms and interior
- Bedrooms:5
- Flooring:Luxury Vinyl Plank
- Kitchen Description:Built-Ins, Kitchen - Efficiency, Oven/Range - Electric
- Basement:Yes
- Basement Description:Heated, Improved, Outside Entrance, Partially Finished, Rear Entrance
- Living area:2,030 sq. ft.
Heating and cooling
- Cooling:Window Unit(s)
- Heating:Hot Water, Natural Gas, Radiator
Structure and exterior
- Roof:Asbestos Shingle, Asphalt
- Year built:1960
- Building area:2,030 sq. ft.
- Lot area:0.08 Acres
- Architectural Style:Colonial
- Construction Materials:Brick
- Exterior Features:Awning(s), Fire Escape, Secure Storage
- Foundation Description:Stone
Schools
- High school:UPPER DARBY SENIOR
Utilities
- Water:Public
- Sewer:Public Sewer
Finances and disclosures
- Price:$370,000
- Price per sq. ft.:$182.27
- Tax amount:$6,557 (2025)
Features and amenities
- Amenities:Attic, Built-Ins, Cable TV Available, Double Pane Windows, Efficiency, Electric Available, Natural Gas Available
Parking
- Parking description:Asphalt Driveway
New listings near 46 S State Rd
- Coming Soon
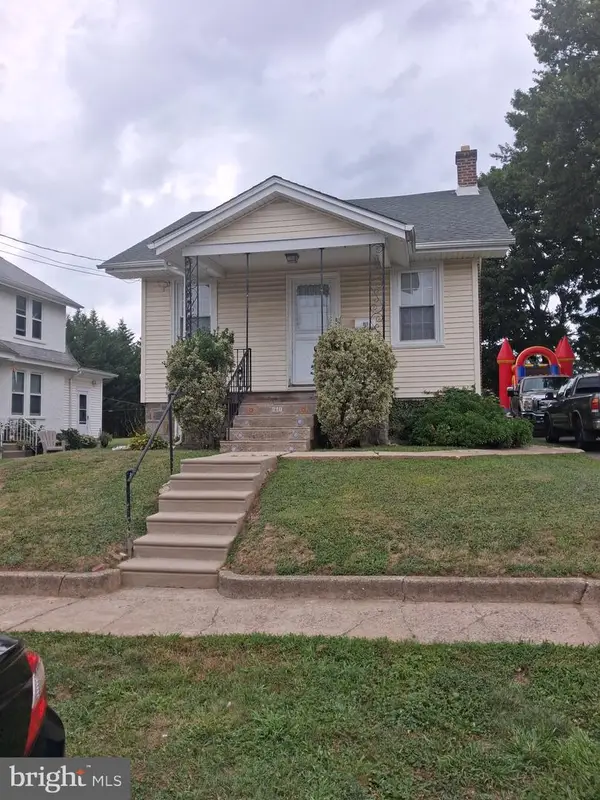 $149,900Coming Soon2 beds 1 baths
210 Ardmore Ave, UPPER DARBY, PA 19082
MLS# PADE2120830Listed by: FIRST OPTION REALTY LLC - New
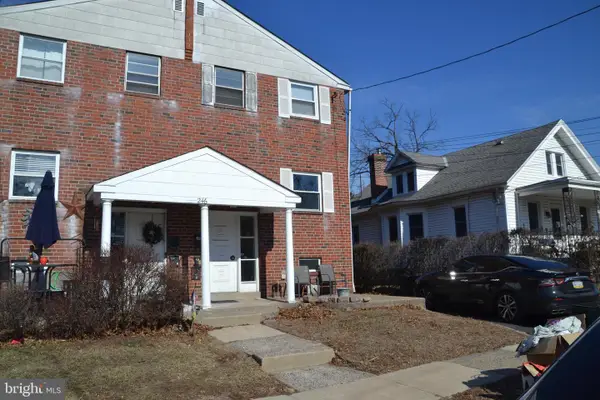 $1,400Active4 beds -- baths1,870 sq. ft.
246 Ardmore Ave, UPPER DARBY, PA 19082
MLS# PADE2120682Listed by: LONG & FOSTER REAL ESTATE, INC. - New
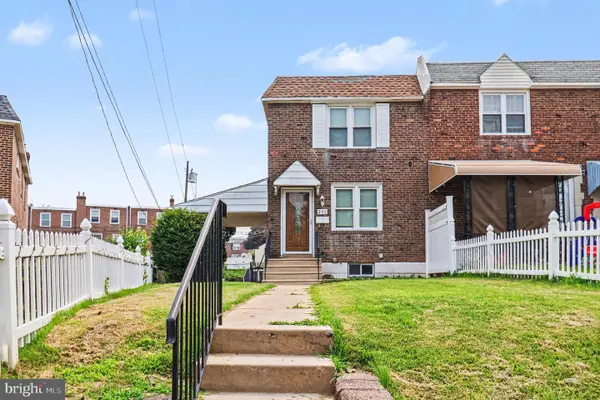 $284,900Active3 beds 2 baths1,612 sq. ft.
291 Westbrook Dr, CLIFTON HEIGHTS, PA 19018
MLS# PADE2120762Listed by: TROWBRIDGE REALTY CORP., INC - Coming Soon
 $200,000Coming Soon4 beds -- baths
3831 Plumstead Ave, DREXEL HILL, PA 19026
MLS# PADE2120908Listed by: RE/MAX MAIN LINE-PAOLI - New
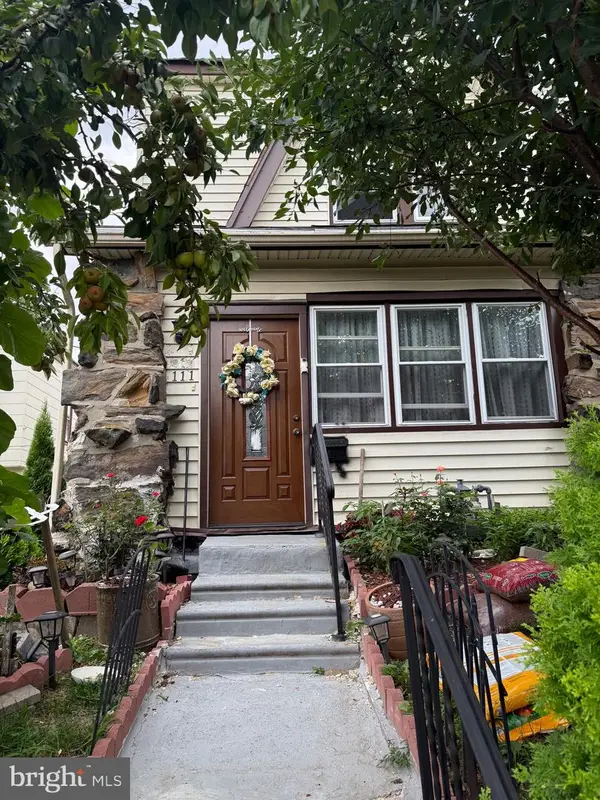 $299,000Active4 beds 2 baths1,492 sq. ft.
111 Oakley Rd, UPPER DARBY, PA 19082
MLS# PADE2120838Listed by: FIRST OPTION REALTY LLC - New
 $290,000Active3 beds 2 baths1,320 sq. ft.
742 Fairfax Rd, DREXEL HILL, PA 19026
MLS# PADE2120860Listed by: REALTY MARK ASSOCIATES - Coming Soon
 $525,000Coming Soon5 beds 3 baths
1216 Lindale Ave, DREXEL HILL, PA 19026
MLS# PADE2120862Listed by: SPRINGER REALTY GROUP - New
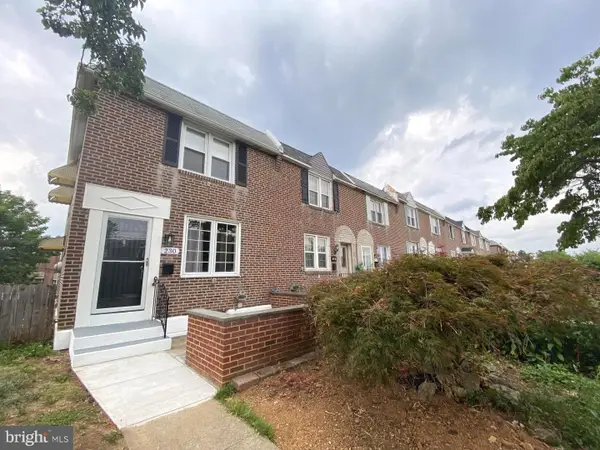 $299,900Active3 beds 2 baths1,502 sq. ft.
230 Westbrook Dr, CLIFTON HEIGHTS, PA 19018
MLS# PADE2120864Listed by: HOME LINE REALTY CORP - New
 $415,000Active3 beds 2 baths1,804 sq. ft.
843 Ormond Ave, DREXEL HILL, PA 19026
MLS# PADE2120856Listed by: EXP REALTY, LLC - New
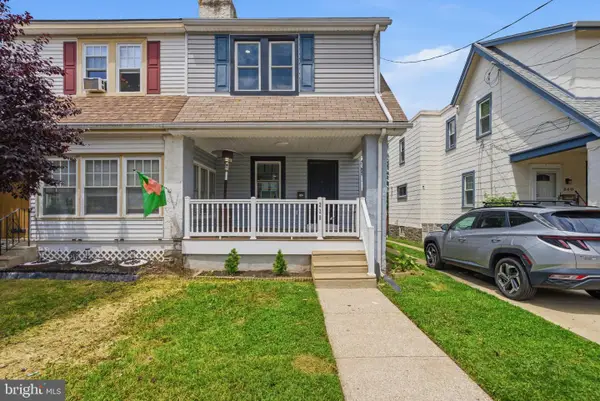 $335,000Active3 beds 2 baths1,286 sq. ft.
228 N Linden Ave, UPPER DARBY, PA 19082
MLS# PADE2120850Listed by: KELLER WILLIAMS MAIN LINE


Protect your home and budget from life's surprises with an Assurant Home Warranty, backed by a partner that supports you through every step of homeownership. Explore Plans.
©2026 Century 21 Real Estate LLC. All rights reserved. CENTURY 21®, the CENTURY 21 Logo and C21® are service marks owned by Century 21 Real Estate LLC. Century 21 Real Estate LLC fully supports the principles of the Fair Housing Act and the Equal Opportunity Act. Each office is independently owned and operated. Listing information is deemed reliable but not guaranteed accurate.