
48 Gilpin Rd, Upper Darby, PA 19082
Local realty services provided by:CENTURY 21 The Real Estate Store
48 Gilpin Rd,Upper Darby, PA 19082
$160,000
- 3 Beds
- 2 Baths
- 1,307 sq. ft.
- Townhouse
- Active
Listed by: ryann olivia cantwell
Office: cg realty, llc.
MLS#:PADE2120646
Source:BRIGHTMLS
Price summary
- Price:$160,000
- Price per sq. ft.:$122.42
About this home
Investor Special – Endless Potential in Upper Darby!
Opportunity awaits at 48 Gilpin Road, Upper Darby! This 3-bedroom, 2 full bathroom home is the perfect addition to your next investment portfolio. Whether you’re looking for your next flip or a buy-and-hold rental, this property offers a solid foundation with plenty of upside.
Renovations have already begun in the kitchen, while the rest of the home has been well-maintained and is overall clean, making it an ideal project to complete. Inside, you’ll find a bright and inviting living room with great natural light, along with a spacious basement offering ample storage.
The property is being sold strictly as-is and cash offers only. Buyer will be responsible for the Use & Occupancy requirements. For added peace of mind, the sewer lateral has already been completed and passed inspection.
With strong investment potential and favorable comparable sales in the area, this is an excellent opportunity to add value and maximize returns.
Cash offers only. Don’t miss your chance to bring your vision to life—contact us today with any questions or to schedule a showing. House will be completely emptied out before settlement....
Contact an agent
Home facts
- Year built:1940
- Listing ID #:PADE2120646
- Added:1 day(s) ago
- Updated:July 30, 2026 at 10:29 AM
Rooms and interior
- Bedrooms:3
- Total bathrooms:2
- Full bathrooms:2
- Basement:Yes
- Basement Description:Poured Concrete
- Living area:1,307 sq. ft.
Heating and cooling
- Heating:90% Forced Air, Natural Gas
Structure and exterior
- Year built:1940
- Building area:1,307 sq. ft.
- Lot area:0.03 Acres
- Architectural Style:Side-by-Side
- Construction Materials:Block, Brick
- Foundation Description:Concrete Perimeter
- Levels:2 Stories
Utilities
- Water:Public
- Sewer:Public Sewer
Finances and disclosures
- Price:$160,000
- Price per sq. ft.:$122.42
- Tax amount:$3,124 (2026)
Parking
- Parking description:Alley, On Street
New listings near 48 Gilpin Rd
- Coming Soon
 $289,990Coming Soon3 beds 2 baths
745 Fairfax Rd, DREXEL HILL, PA 19026
MLS# PADE2120786Listed by: CG REALTY, LLC - Coming Soon
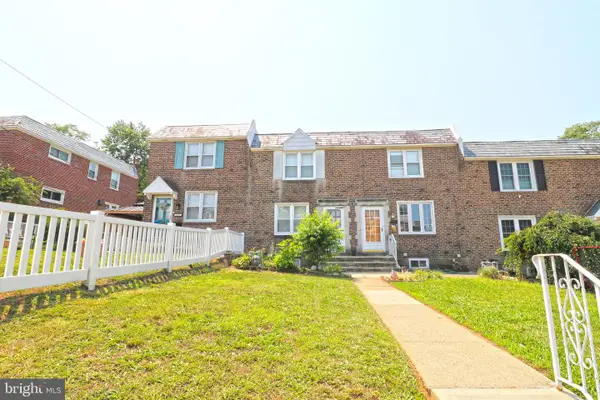 $237,500Coming Soon3 beds 2 baths
5224 Westbrook Dr, CLIFTON HEIGHTS, PA 19018
MLS# PADE2120528Listed by: EXP REALTY, LLC - Coming SoonOpen Sun, 12:30 to 2pm
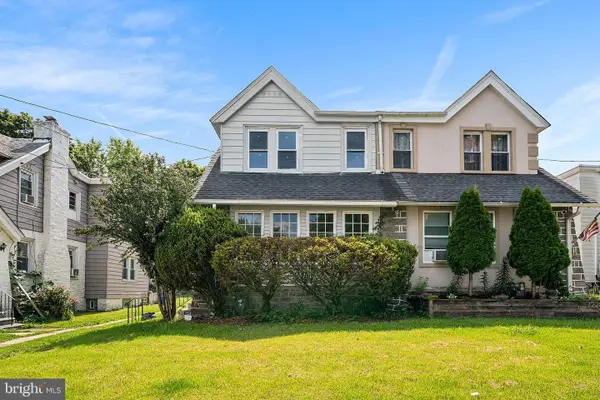 $350,000Coming Soon3 beds 2 baths
7226 Penarth Ave, UPPER DARBY, PA 19082
MLS# PADE2120392Listed by: COMPASS PENNSYLVANIA, LLC - New
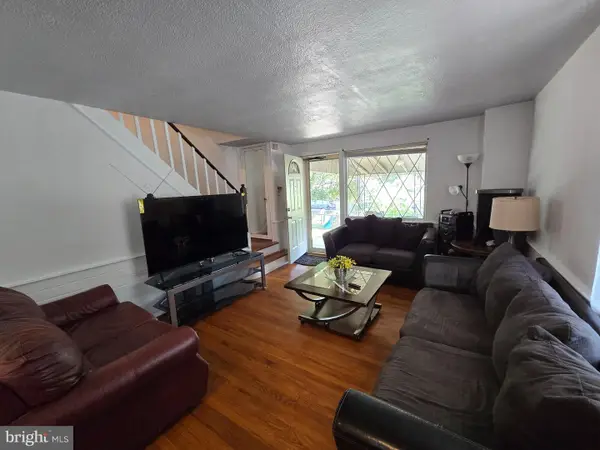 $210,000Active3 beds 2 baths768 sq. ft.
300 Springton Rd, UPPER DARBY, PA 19082
MLS# PADE2120592Listed by: BHHS FOX&ROACH-NEWTOWN SQUARE - Open Sat, 11am to 1pmNew
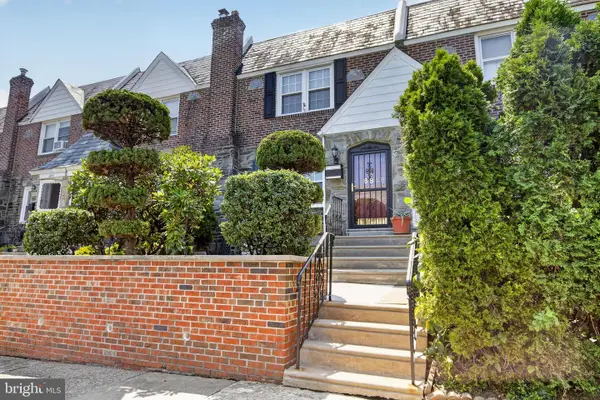 $235,000Active3 beds 2 baths1,714 sq. ft.
6848 Radbourne Rd, UPPER DARBY, PA 19082
MLS# PADE2120632Listed by: CG REALTY, LLC - Open Sat, 12 to 2pmNew
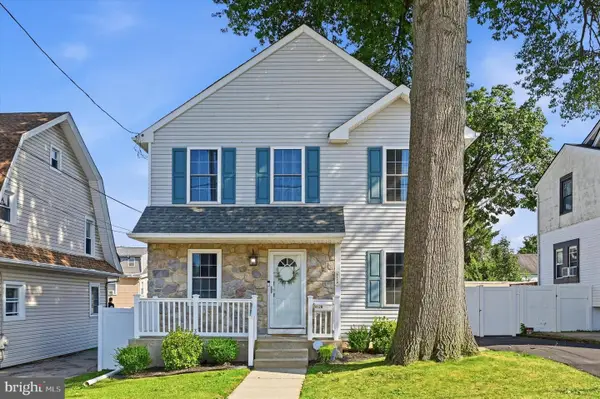 $395,000Active3 beds 3 baths2,039 sq. ft.
4120 Rosemont Ave, DREXEL HILL, PA 19026
MLS# PADE2120514Listed by: VRA REALTY - New
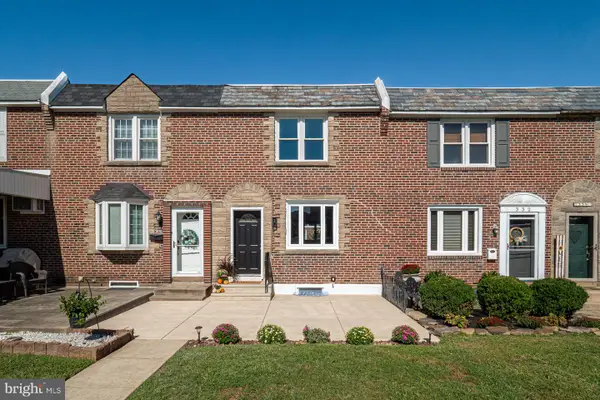 $260,000Active3 beds 1 baths1,152 sq. ft.
330 Gramercy Dr, CLIFTON HEIGHTS, PA 19018
MLS# PADE2120078Listed by: COMPASS PENNSYLVANIA, LLC - New
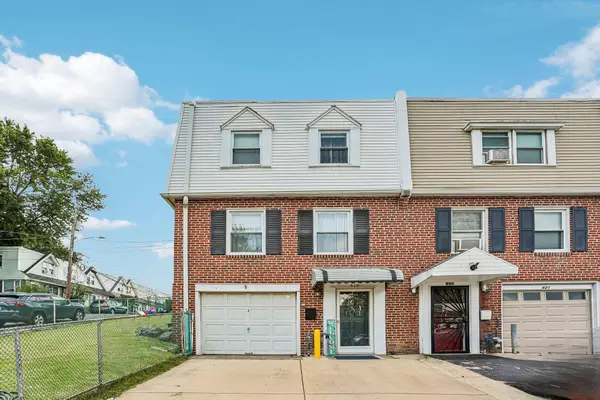 $245,000Active3 beds 1 baths1,203 sq. ft.
419 Arlington Ave, UPPER DARBY, PA 19082
MLS# PADE2120432Listed by: REDFIN CORPORATION - Open Fri, 4 to 6pmNew
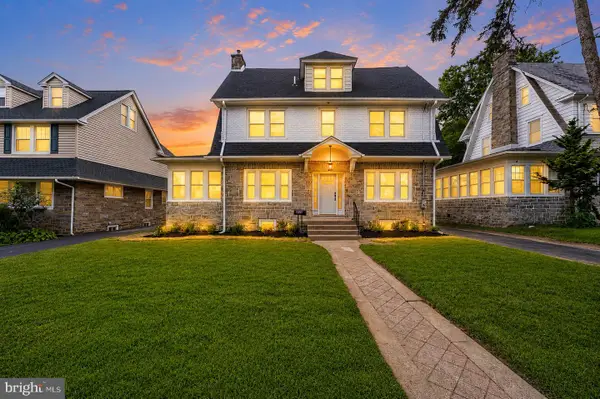 $699,900Active6 beds 5 baths3,160 sq. ft.
820 Wilde Ave, DREXEL HILL, PA 19026
MLS# PADE2120494Listed by: REAL OF PENNSYLVANIA


Protect your home and budget from life's surprises with an Assurant Home Warranty, backed by a partner that supports you through every step of homeownership. Explore Plans.
©2026 Century 21 Real Estate LLC. All rights reserved. CENTURY 21®, the CENTURY 21 Logo and C21® are service marks owned by Century 21 Real Estate LLC. Century 21 Real Estate LLC fully supports the principles of the Fair Housing Act and the Equal Opportunity Act. Each office is independently owned and operated. Listing information is deemed reliable but not guaranteed accurate.