
7226 Penarth Ave, Upper Darby, PA 19082
Local realty services provided by:CENTURY 21 Home Team Realty
7226 Penarth Ave,Upper Darby, PA 19082
$350,000
- 3 Beds
- 2 Baths
- 1,945 sq. ft.
- Single family
- Active
Upcoming open houses
- Sun, Aug 0212:30 pm - 02:00 pm
Listed by: abbie chowansky
Office: compass pennsylvania, llc.
MLS#:PADE2120392
Source:BRIGHTMLS
Price summary
- Price:$350,000
- Price per sq. ft.:$179.95
About this home
Completely renovated and move-in ready! Welcome to 7226 Penarth Avenue, where timeless charm meets modern style in the desirable Beverly Hills neighborhood of Upper Darby. This beautifully updated 3-bedroom, 2-bath home features brand-new flooring throughout, fresh paint, and a bright, open layout designed for today's lifestyle.
The stunning, trend-forward kitchen is the heart of the home, complete with sleek cabinetry, quartz countertops, stylish tile backsplash, stainless steel appliances, and contemporary finishes that make everyday living and entertaining a breeze.
Upstairs, you'll find three generously sized bedrooms and a beautifully renovated full bath. The finished lower level offers incredible flexibility with a second full bathroom, laundry hookups, and additional living space perfect for a family room, home office, gym, or guest suite.
Outside, enjoy the convenience of off-street parking with an attached garage, shared driveway and a location close to parks, shopping, dining, public transportation, and major roadways. This turnkey home offers the perfect combination of quality updates, functional space, and an unbeatable location. Simply unpack and enjoy!...
Contact an agent
Home facts
- Year built:1928
- Subdivision & Development:BEVERLY HILLS
- Listing ID #:PADE2120392
- Added:1 day(s) ago
- Updated:July 31, 2026 at 05:38 AM
Rooms and interior
- Bedrooms:3
- Total bathrooms:2
- Full bathrooms:2
- Rooms Total:10
- Flooring:Hardwood
- Dining Description:Dining Room
- Bathrooms Description:Full Bath
- Kitchen Description:Breakfast Area, Built-In Microwave, Built-In Range, Built-Ins, Dishwasher, Kitchenette, Oven - Wall
- Bedroom Description:Primary Bedroom
- Basement:Yes
- Basement Description:Fully Finished
- Living area:1,945 sq. ft.
Heating and cooling
- Heating:Hot Water, Natural Gas
Structure and exterior
- Roof:Shingle
- Year built:1928
- Building area:1,945 sq. ft.
- Lot area:0.09 Acres
- Architectural Style:Straight Thru
- Construction Materials:Aluminum Siding, Vinyl Siding
- Foundation Description:Concrete Perimeter
- Levels:2 Stories
Schools
- High school:UPPER DARBY SENIOR
- Middle school:BEVERLY HILLS
- Elementary school:HIGHLAND PARK
Utilities
- Water:Public
- Sewer:Public Sewer
Finances and disclosures
- Price:$350,000
- Price per sq. ft.:$179.95
- Tax amount:$5,256 (2026)
Features and amenities
- Laundry features:Hookup, Laundry
- Amenities:Built-Ins
Parking
- Parking description:Concrete Driveway, On Street
New listings near 7226 Penarth Ave
- Coming Soon
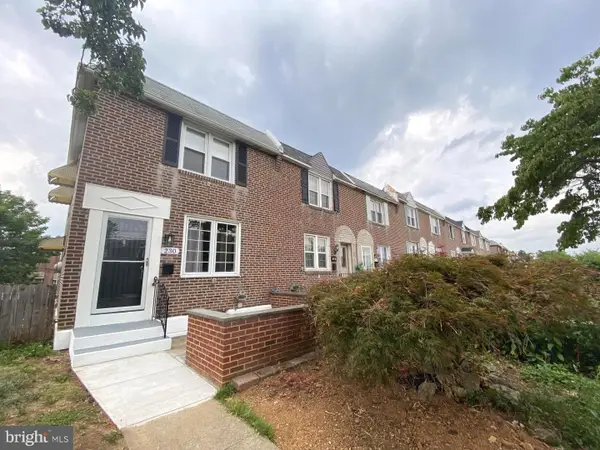 $299,900Coming Soon3 beds 2 baths
230 Westbrook Dr, CLIFTON HEIGHTS, PA 19018
MLS# PADE2120864Listed by: HOME LINE REALTY CORP - New
 $415,000Active3 beds 1 baths1,804 sq. ft.
843 Ormond Ave, DREXEL HILL, PA 19026
MLS# PADE2120856Listed by: EXP REALTY, LLC - New
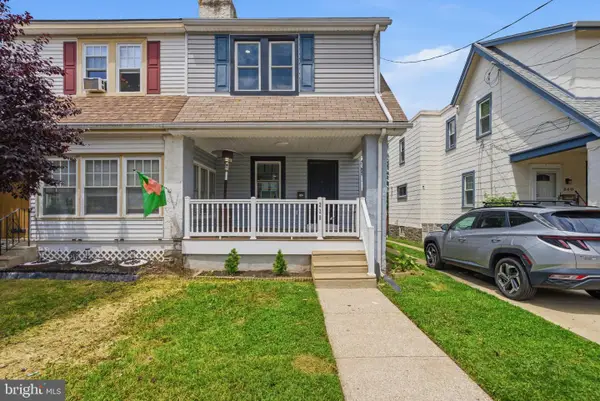 $335,000Active3 beds 2 baths1,286 sq. ft.
228 N Linden Ave, UPPER DARBY, PA 19082
MLS# PADE2120850Listed by: KELLER WILLIAMS MAIN LINE - New
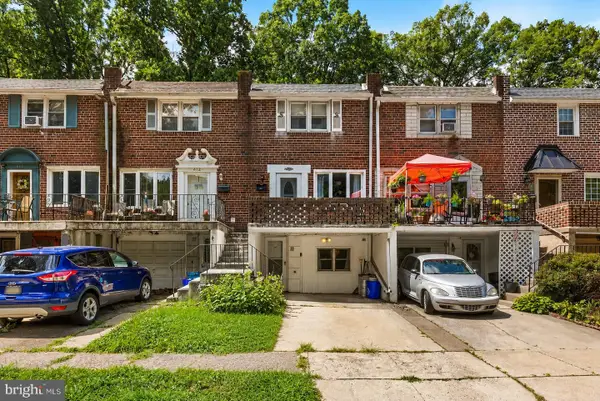 $219,000Active4 beds 2 baths1,152 sq. ft.
614 N Sycamore Ave, CLIFTON HEIGHTS, PA 19018
MLS# PADE2120804Listed by: BHHS FOX & ROACH-MEDIA - Coming SoonOpen Sun, 10am to 12pm
 $379,000Coming Soon3 beds 3 baths
4113 Sommers Ave, DREXEL HILL, PA 19026
MLS# PADE2120806Listed by: KELLER WILLIAMS REAL ESTATE - MEDIA - New
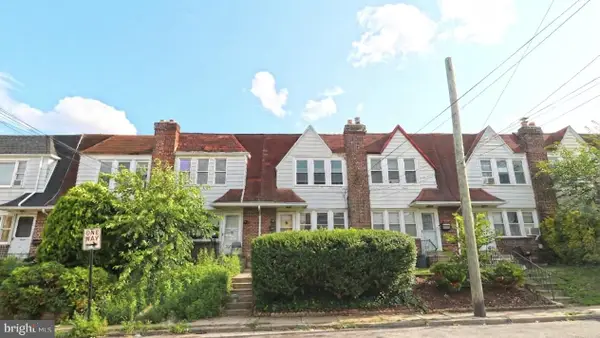 $125,000Active3 beds 1 baths1,256 sq. ft.
7078 Ruskin Ln, UPPER DARBY, PA 19082
MLS# PADE2120812Listed by: KELLER WILLIAMS REAL ESTATE - MEDIA - Coming Soon
 $289,990Coming Soon3 beds 2 baths
745 Fairfax Rd, DREXEL HILL, PA 19026
MLS# PADE2120786Listed by: CG REALTY, LLC - New
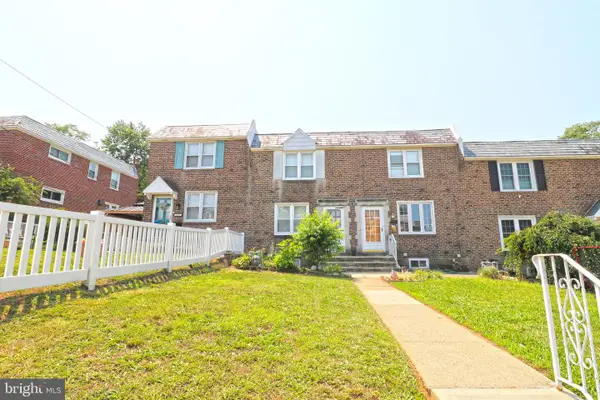 $237,500Active3 beds 2 baths1,152 sq. ft.
5224 Westbrook Dr, CLIFTON HEIGHTS, PA 19018
MLS# PADE2120528Listed by: EXP REALTY, LLC - New
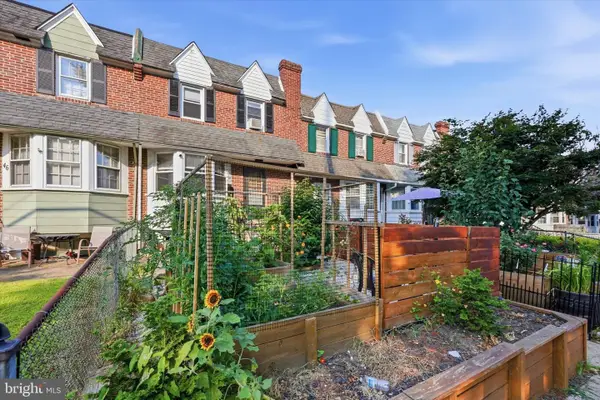 $160,000Active3 beds 2 baths1,307 sq. ft.
48 Gilpin Rd, UPPER DARBY, PA 19082
MLS# PADE2120646Listed by: CG REALTY, LLC


Protect your home and budget from life's surprises with an Assurant Home Warranty, backed by a partner that supports you through every step of homeownership. Explore Plans.
©2026 Century 21 Real Estate LLC. All rights reserved. CENTURY 21®, the CENTURY 21 Logo and C21® are service marks owned by Century 21 Real Estate LLC. Century 21 Real Estate LLC fully supports the principles of the Fair Housing Act and the Equal Opportunity Act. Each office is independently owned and operated. Listing information is deemed reliable but not guaranteed accurate.