
4103 Lilac Ct, Upper Gwynedd, PA 19446
Local realty services provided by:CENTURY 21 Norris - Valley Forge
4103 Lilac Ct,Upper Gwynedd, PA 19446
$535,000
- 3 Beds
- 2 Baths
- 1,885 sq. ft.
- Condominium
- Active
Listed by: cynthia m manero
Office: re/max central - lansdale
MLS#:PAMC2198972
Source:BRIGHTMLS
Price summary
- Price:$535,000
- Price per sq. ft.:$283.82
- Monthly HOA dues:$790
About this home
What makes this CLARION model so special? Where do I start. The entire interior has been freshly painted, and all carpet is brand new. There are three full bedrooms and two full baths. No need to use the elevator (unless you want to), because this is a first floor unit. The rear balcony faces trees with a good distance between buildings. It is not at ground level and this affords you much more privacy.. This particular building is only three stories, not four like some of the others. There is underground parking and storage with additional parking in the lot. Notice the glistening hardwood flooring, crown moldings, chair rail and wainscoating. The kitchen is tastefully appointed with 42" cabinets, stainless appliances, and tiled backsplash. You'll notice that the outlet covers blend in perfectly with this. Recessed lighting makes the area bright. There are lots of windows in the living room and the bedrooms which allow natural light to pour in all day long. Whether you want to relax in your jetted bathtub or just cozy up with your favorite book, you'll enjoy your space in one ot the largest units. Very few feature three full bedrooms. The closets are large, the kitchen cabinets are plentiful, and the washer and dryer are full size...not stacked! The community has so much to offer as well. Some activities include water aerobics in the indoor pool, line dancing, card and board games, photography club, pool, arts and crafts, culture connections club, cocktails and conversations every Fridan evening, bingo and pizza nights, book club,. There's Mahjong, Chess, Scrabble., pinochle, bridge, gin rummy, Monday night poker, pitch, Texas hold-em, a knitting club, table tennis, senior strength class. and the list goes on. If you have a hard time meeting new friends, that shouldn't happen here. You can live an active life style, or not....your choice. Maybe you just want a liesurely stroll around the grounds. You can have that too. If you've been considering senior living without any exterior maintenance and lots of social activities, please be sure to check out 4103 Lilac Court. You won't be disappointed!...
Contact an agent
Home facts
- Year built:2008
- Subdivision & Development:RESERVE AT GWYNEDD
- Listing ID #:PAMC2198972
- Added:3 day(s) ago
- Updated:November 01, 2026 at 02:14 AM
Rooms and interior
- Bedrooms:3
- Total bathrooms:2
- Full bathrooms:2
- Flooring:Hardwood
- Kitchen Description:Breakfast Area, Crown Moldings, Kitchen - Eat-In
- Bedroom Description:Entry Level Bedroom
- Living area:1,885 sq. ft.
Heating and cooling
- Cooling:Central A/C
- Heating:Central, Natural Gas
Structure and exterior
- Year built:2008
- Building area:1,885 sq. ft.
- Architectural Style:Contemporary
- Construction Materials:Vinyl Siding
- Levels:1 Story
Utilities
- Water:Public
- Sewer:Public Sewer
Finances and disclosures
- Price:$535,000
- Price per sq. ft.:$283.82
- Tax amount:$5,985 (2026)
Features and amenities
- Amenities:Crown Moldings, Security Gate
Parking
- Parking description:Parking Lot
New listings near 4103 Lilac Ct
- Coming Soon
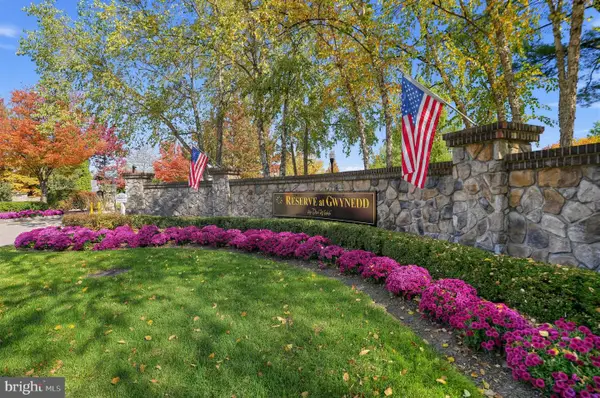 $515,000Coming Soon2 beds 2 baths1,908 sq. ft.
4301 Lilac Ct, UPPER GWYNEDD, PA 19446
MLS# PAMC2198030Listed by: COLDWELL BANKER REALTY - New
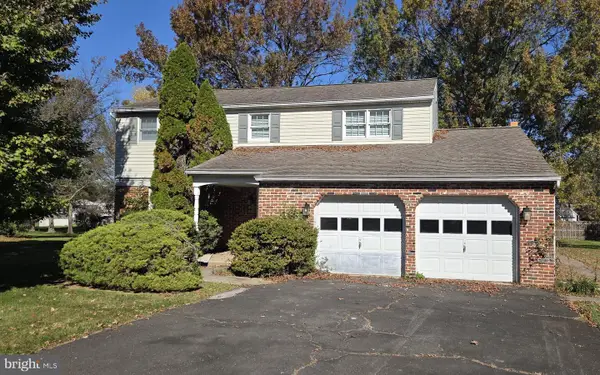 $650,000Active4 beds 3 baths2,328 sq. ft.
Address Withheld By Seller, LANSDALE, PA 19446
MLS# PAMC2198818Listed by: MARCHESE REAL ESTATE & INSURANCE - New
 $475,000Active3 beds 3 baths2,302 sq. ft.
1387 Gwynedale Way, LANSDALE, PA 19446
MLS# PAMC2198728Listed by: COMPASS PENNSYLVANIA, LLC - Open Sun, 1 to 3pmNew
 $410,000Active3 beds 2 baths1,620 sq. ft.
711 Green St #, LANSDALE, PA 19446
MLS# PAMC2198588Listed by: FIRST HERITAGE REALTY ALLIANCE, LLC - Open Sun, 1 to 3pmNew
 $529,000Active2 beds 2 baths1,738 sq. ft.
3308 Lilac Ct, UPPER GWYNEDD, PA 19446
MLS# PAMC2198308Listed by: BHHS FOX & ROACH-BLUE BELL - New
 $499,500Active2 beds 2 baths1,396 sq. ft.
725 Garfield Ave #, LANSDALE, PA 19446
MLS# PAMC2197990Listed by: THOMAS J MCCABE REALTY LLC - New
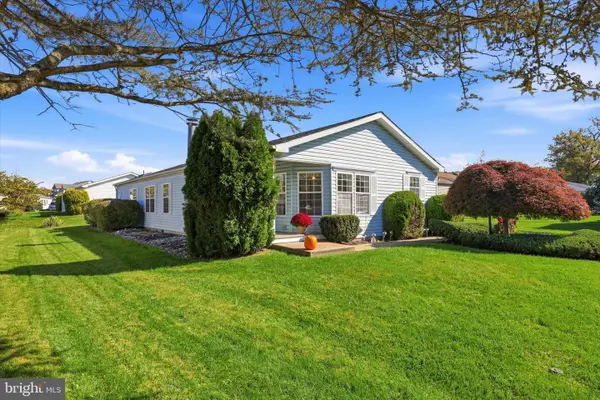 $407,000Active2 beds 2 baths1,627 sq. ft.
1104 Harvest Ln, NORTH WALES, PA 19454
MLS# PAMC2198228Listed by: EQUITY PENNSYLVANIA REAL ESTATE  $775,000Pending4 beds 3 baths4,070 sq. ft.
708 Aldrin Ave #, LANSDALE, PA 19446
MLS# PAMC2198130Listed by: BHHS FOX & ROACH-COLLEGEVILLE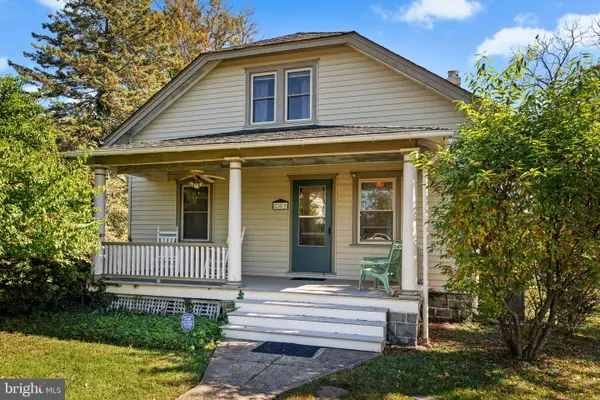 $529,000Active3 beds 2 baths1,777 sq. ft.
209 W Prospect Ave, NORTH WALES, PA 19454
MLS# PAMC2197890Listed by: KELLER WILLIAMS REAL ESTATE-MONTGOMERYVILLE


Protect your home and budget from life's surprises with an Assurant Home Warranty, backed by a partner that supports you through every step of homeownership. Explore Plans.
©2026 Century 21 Real Estate LLC. All rights reserved. CENTURY 21®, the CENTURY 21 Logo and C21® are service marks owned by Century 21 Real Estate LLC. Century 21 Real Estate LLC fully supports the principles of the Fair Housing Act and the Equal Opportunity Act. Each office is independently owned and operated. Listing information is deemed reliable but not guaranteed accurate.