
708 Aldrin Ave #, Lansdale, PA 19446
Local realty services provided by:CENTURY 21 Dale Realty Co.
Upcoming open houses
- Sat, Oct 2401:00 pm - 03:00 pm
Listed by: augustin wagner, annemarie h wagner
Office: bhhs fox & roach-collegeville
MLS#:PAMC2198130
Source:BRIGHTMLS
Price summary
- Price:$775,000
- Price per sq. ft.:$190.42
About this home
Welcome to 708 Aldrin Avenue, where the day can start with a walk to Wittaker Park, move to an afternoon by the pool, and wind down in the sunroom. A turned staircase rises through the two-story hardwood foyer, with formal living and dining rooms nearby, each featuring a bay window. Farther back, the kitchen and breakfast nook lead toward the family room, where a wood-burning fireplace, a wall of windows, and a wet bar set the scene for time together. The spacious kitchen pairs oak cabinetry with under-cabinet lighting and pull-out drawers, granite countertops, and stainless steel appliances. The family room opens to a nearly 500-square-foot sunroom. Windows on every side and three oversized skylights fill the room with natural light, while the vaulted wood ceiling and wood-clad back wall add warmth and frame views of the beautifully landscaped, flat backyard. There’s room to relax in the hot tub or gather around the full-size pool table, both included in the sale. Two doors open to different parts of the yard: one leads to the fenced pool patio, where a 30,000-gallon freeform pool features built-in benches and a generous surrounding patio; the other opens to a covered patio for grilling and a separately fenced side yard, giving kids or the dog outdoor space away from the pool. Upstairs, the primary bedroom has a nearly 20-foot walk-in closet with built-in wardrobes and a fully remodeled en-suite bath with a skylight, soaking tub, separate tiled shower, and double vanity. Three additional bedrooms and a hall bath with a double vanity complete the second floor. In Briar Glen, within the North Penn School District, this four-bedroom, 2.5-bath home offers more than 3,000 square feet above grade, nearly 500 additional square feet in the sunroom, finished basement space, and an oversized two-car garage. Most windows have been replaced within the last five years. The heater and air conditioning were installed in 2017, and the water heater was installed in 2024. Schedule your private showing or stop by one of our open houses....
Contact an agent
Home facts
- Year built:1982
- Subdivision & Development:NONE AVAILABLE
- Listing ID #:PAMC2198130
- Added:2 day(s) ago
- Updated:October 23, 2026 at 02:00 PM
Rooms and interior
- Bedrooms:4
- Total bathrooms:3
- Full bathrooms:2
- Half bathrooms:1
- Flooring:Carpet, Ceramic Tile, Hardwood, Vinyl
- Bathrooms Description:Primary Bath(s)
- Kitchen Description:Breakfast Area, Built-In Microwave, Built-In Range, Crown Moldings, Dishwasher, Disposal, Kitchen - Gourmet, Oven/Range - Electric, Pantry, Refrigerator, Stainless Steel Appliances, Upgraded Countertops, Wet/Dry Bar
- Bedroom Description:Walk In Closet(s)
- Basement:Yes
- Basement Description:Full, Outside Entrance, Partially Finished
- Living area:4,070 sq. ft.
Heating and cooling
- Cooling:Central A/C
- Heating:Central, Natural Gas
Structure and exterior
- Year built:1982
- Building area:4,070 sq. ft.
- Lot area:0.44 Acres
- Lot Features:Backs to Trees, Front Yard, Landscaping, Level, Private, Rear Yard, SideYard(s), Suburban
- Architectural Style:Colonial
- Construction Materials:Brick, Brick Front, Vinyl Siding
- Exterior Features:Patio(s), Roof, Sidewalks
- Foundation Description:Concrete Perimeter
- Levels:2 Stories
Schools
- High school:NORTH PENN
Utilities
- Water:Public
- Sewer:Public Sewer
Finances and disclosures
- Price:$775,000
- Price per sq. ft.:$190.42
- Tax amount:$9,657 (2026)
Features and amenities
- Amenities:200+ Amp Service, Attic, Ceiling Fan(s), Chair Railings, Crown Moldings, Replacement Windows, Skylight(s), Wet/Dry Bar
- Pool features:Filtered, In Ground
Parking
- Parking description:Asphalt Driveway, Attached Garage, Garage - Side Entry, Garage Door Opener
- Garage:Yes
- Garage spaces:2
New listings near 708 Aldrin Ave #
- Coming Soon
 $499,500Coming Soon2 beds 2 baths1,396 sq. ft.
725 Garfield Ave #, LANSDALE, PA 19446
MLS# PAMC2197990Listed by: THOMAS J MCCABE REALTY LLC - Coming Soon
 $1,050,000Coming Soon4 beds 3 baths3,200 sq. ft.
1004 Pecan Dr, LANSDALE, PA 19446
MLS# PAMC2196472Listed by: CHRISTOPHER REAL ESTATE SERVICES - New
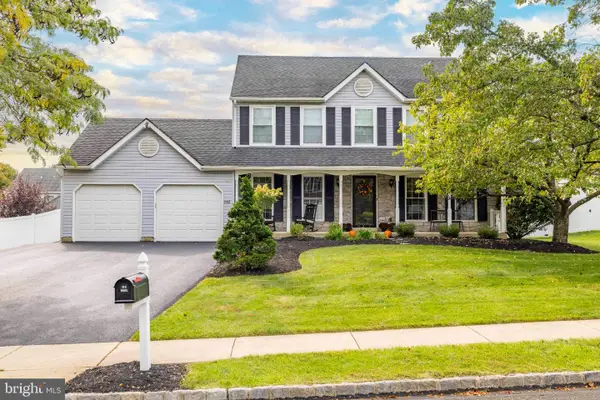 $714,900Active4 beds 3 baths2,792 sq. ft.
112 August Ln, LANSDALE, PA 19446
MLS# PAMC2197268Listed by: COLDWELL BANKER REALTY - New
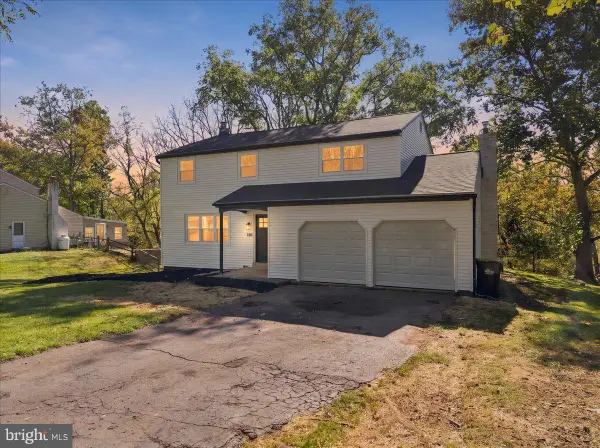 $579,900Active4 beds 3 baths2,354 sq. ft.
1830 Flintlock Cir, LANSDALE, PA 19446
MLS# PAMC2198350Listed by: LIGHT HOUSE REALTORS, LLC - New
 $675,000Active4 beds 3 baths2,630 sq. ft.
1947 Welsh Rd, LANSDALE, PA 19446
MLS# PAMC2198194Listed by: HOMESTARR REALTY - New
 $649,000Active4 beds 3 baths2,714 sq. ft.
214 Abbey Ln, LANSDALE, PA 19446
MLS# PAMC2198206Listed by: RE/MAX LEGACY - New
 $549,000Active3 beds 2 baths2,012 sq. ft.
101 Glasgow Cir, LANSDALE, PA 19446
MLS# PAMC2198312Listed by: RE/MAX LEGACY - New
 $649,000Active4 beds 2 baths2,110 sq. ft.
104 Flintlock Cir, LANSDALE, PA 19446
MLS# PAMC2198198Listed by: RE/MAX LEGACY - New
 $435,000Active3 beds 2 baths1,780 sq. ft.
1134 Elm St, LANSDALE, PA 19446
MLS# PAMC2198084Listed by: RE/MAX CENTRE REALTORS - New
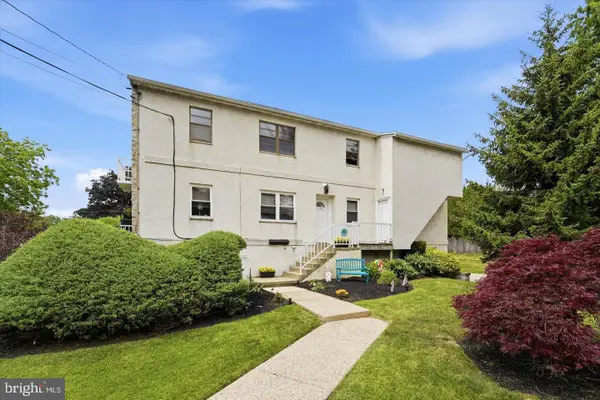 $249,000Active2 beds 2 baths1,004 sq. ft.
710 Willow St #b, LANSDALE, PA 19446
MLS# PAMC2198266Listed by: REAL OF PENNSYLVANIA


Protect your home and budget from life's surprises with an Assurant Home Warranty, backed by a partner that supports you through every step of homeownership. Explore Plans.
©2026 Century 21 Real Estate LLC. All rights reserved. CENTURY 21®, the CENTURY 21 Logo and C21® are service marks owned by Century 21 Real Estate LLC. Century 21 Real Estate LLC fully supports the principles of the Fair Housing Act and the Equal Opportunity Act. Each office is independently owned and operated. Listing information is deemed reliable but not guaranteed accurate.