
1411 Chippewa Drive, Upper Macungie, PA 18104
Local realty services provided by:CENTURY 21 Ryon Real Estate
1411 Chippewa Drive,Upper Macungie Twp, PA 18104
$424,900
- 3 Beds
- 3 Baths
- 2,053 sq. ft.
- Single family
- Active
Listed by: janice b. steckel
Office: re/max real estate
MLS#:781126
Source:PA_LVAR
Price summary
- Price:$424,900
- Price per sq. ft.:$206.97
About this home
OFFER DEADLINE - Monday @ noon. Don't miss this beautifully maintained raised ranch in the highly desirable and sought after Kay Brook Manor in Parkland School District! Blending hints of mid-century design like original hardwood flooring and decorative metal panels with thoughtful updates, this home offers a comfortable floor plan with open and airy rooms all on a huge double lot that is nearly half an acre! The spacious and sun-filled living room is highlighted by a large picture window overlooking the large yard with mature plantings. Enjoy it from the window or the expansive deck that flows natually from the room. The smartly laid out kitchen with an option for counter seating opens seamlessly into the dining room, creating an inviting space. Down the hall, you'll find three bedrooms and two updated full baths, including a private primary ensuite. The finished lower level adds exceptional living space with direct garage access, an updated half bath, a large laundry and utility room with pantry storage and a cedar closet, a huge family room, and a charming sunroom with its own private exterior entrance, offering tons of flexibility for the use of this space. The efficient layout lives larger than its footprint, offering flexibility and convenience throughout. Another perk - the shed has electric! Easy access to major highways, shopping, parks, and everyday amenities, this home is one you won't want to miss. Schedule your private showing today!...
Contact an agent
Home facts
- Year built:1965
- Listing ID #:781126
- Added:6 day(s) ago
- Updated:July 27, 2026 at 01:07 PM
Rooms and interior
- Bedrooms:3
- Total bathrooms:3
- Full bathrooms:2
- Half bathrooms:1
- Rooms Total:9
- Flooring:Hardwood, Tile
- Dining Description:Dining Area, Separate Formal Dining Room
- Kitchen Description:Dishwasher, Disposal, Refrigerator
- Basement:Yes
- Basement Description:Daylight, Exterior Entry, Full, Partially Finished
- Living area:2,053 sq. ft.
Heating and cooling
- Cooling:Central Air
- Heating:Electric
- Central air:Yes
Structure and exterior
- Roof:Asphalt, Fiberglass
- Year built:1965
- Building area:2,053 sq. ft.
- Lot area:0.47 Acres
- Architectural Style:RaisedRanch
- Construction Materials:Brick
- Levels:1 Story
Utilities
- Water:Public
- Sewer:Public Sewer
Finances and disclosures
- Price:$424,900
- Price per sq. ft.:$206.97
- Tax amount:$4,578
Features and amenities
- Appliances:Dishwasher, Disposal, Electric Water Heater, Refrigerator, Washer
- Laundry features:Washer
Parking
- Parking description:Garage
- Garage:Yes
- Garage spaces:2
New listings near 1411 Chippewa Drive
- New
 $485,000Active3 beds 3 baths2,752 sq. ft.
1047 Watson Ct, FOGELSVILLE, PA 18051
MLS# PALH2016354Listed by: REALTY MARK CITYSCAPE-HUNTINGDON VALLEY - New
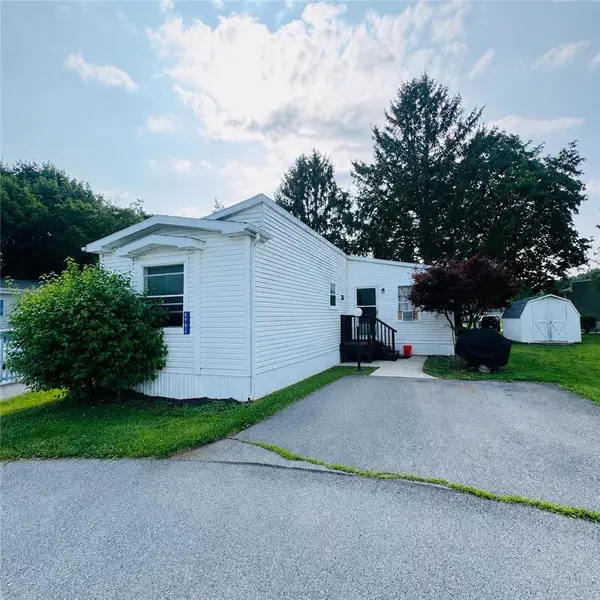 $79,900Active3 beds 2 baths1,150 sq. ft.
8982 Breinig Run Circle, Upper Macungie Twp, PA 18031
MLS# 781348Listed by: ALLENTOWN CITY REALTY - New
 $477,120Active3 beds 3 baths1,969 sq. ft.
8325 Brodie Court, BREINIGSVILLE, PA 18031
MLS# PALH2016346Listed by: D.R. HORTON REALTY OF PENNSYLVANIA - New
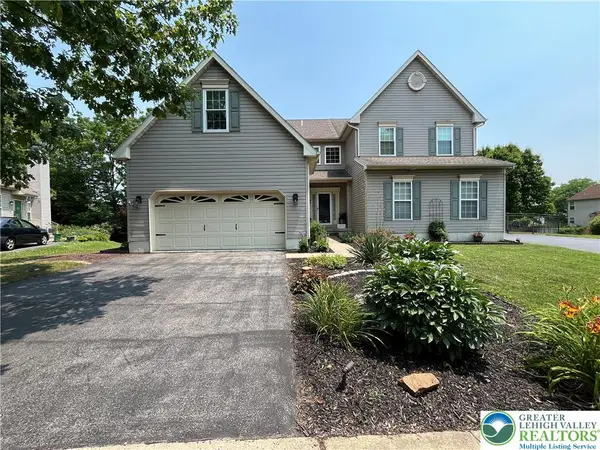 $425,000Active3 beds 3 baths2,222 sq. ft.
147 Susquehanna Trail, Allentown City, PA 18104
MLS# 781224Listed by: BHGRE VALLEY PARTNERS-BETHLEHM - New
 $400,000Active3 beds 2 baths1,778 sq. ft.
9237 Newtown Road, Upper Macungie Twp, PA 18031
MLS# 780436Listed by: RE/MAX REAL ESTATE - New
 $867,990Active4 beds -- baths3,081 sq. ft.
5137 Schantz #THE WASHINGTON, Upper Macungie Twp, PA 18104
MLS# 781258Listed by: BENCHMARK REAL ESTATE CO. INC. - New
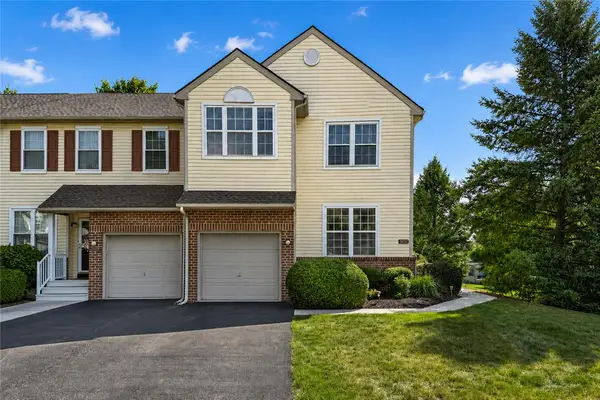 $369,900Active3 beds 3 baths2,612 sq. ft.
8092 Cross Creek Circle, Upper Macungie Twp, PA 18031
MLS# 781217Listed by: COLDWELL BANKER HEARTHSIDE - New
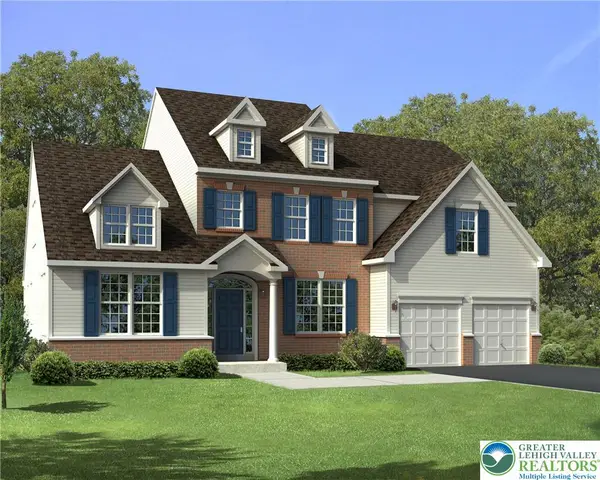 $847,990Active4 beds -- baths2,860 sq. ft.
5137 Schantz Road #THE HARRISON, Upper Macungie Twp, PA 18104
MLS# 781255Listed by: BENCHMARK REAL ESTATE CO. INC. - New
 $450,000Active3 beds 3 baths2,462 sq. ft.
183 Redclover Lane, Upper Macungie Twp, PA 18104
MLS# 781131Listed by: SELL YOUR HOME SERVICES - New
 $413,000Active3 beds 3 baths
5145 Dogwood Trl, ALLENTOWN, PA 18104
MLS# PALH2016322Listed by: OPEN DOOR BROKERAGE, LLC


Protect your home and budget from life's surprises with an Assurant Home Warranty, backed by a partner that supports you through every step of homeownership. Explore Plans.
©2026 Century 21 Real Estate LLC. All rights reserved. CENTURY 21®, the CENTURY 21 Logo and C21® are service marks owned by Century 21 Real Estate LLC. Century 21 Real Estate LLC fully supports the principles of the Fair Housing Act and the Equal Opportunity Act. Each office is independently owned and operated. Listing information is deemed reliable but not guaranteed accurate.