
142 Aspen Drive, Upper Macungie, PA 18104
Local realty services provided by:CENTURY 21 Gold
Upcoming open houses
- Sat, Aug 0101:00 pm - 03:00 pm
Listed by: larry w. ginsburg
Office: bhhs regency real estate
MLS#:781575
Source:PA_LVAR
Price summary
- Price:$525,000
- Price per sq. ft.:$250.84
About this home
Beautifully updated and meticulously maintained, this 2,093 sq. ft. Parkland two-story is perfectly situated on a picturesque .406-acre lot within walking distance to neighborhood parks. Pride of ownership is evident throughout, with quality improvements that have been thoughtfully completed over the years. Offering 4 bedrooms, 2½ baths, and a traditional floor plan designed for both everyday living and entertaining, this exceptional home welcomes you with rich Brazilian cherry hardwood flooring throughout the first floor, second-floor hallway, and primary bedroom. Spacious living and dining rooms provide elegant entertaining space, while the sunken family room features a classic brick wood-burning fireplace and sliding glass doors leading to the 16' x 10' concrete patio. The eat-in kitchen offers abundant cabinetry and workspace for everyday living.
The brand-new primary bathroom, completed in 2023, creates a beautiful owner's retreat, while three additional bedrooms provide flexibility for family, guests, or a home office.
Recent improvements include a new roof and siding (2014), new electric range (2022), replacement windows throughout (2023), brand-new primary bathroom (2023), additional attic insulation (2023), chimney repointed (2024), 80-gallon water heater (2024), high-efficiency HVAC system with transferable warranty (2025), whole-house humidifier and UV air purification system (2025), and new garage door springs (2026).
Located in a well-established Parkland neighborhood close to parks, shopping, dining, and major commuter routes, this move-in-ready home offers the perfect combination of timeless appeal, quality updates, and everyday convenience....
Contact an agent
Home facts
- Year built:1987
- Subdivision & Development:Cameo Woods
- Listing ID #:781575
- Added:1 day(s) ago
- Updated:August 01, 2026 at 03:07 PM
Rooms and interior
- Bedrooms:4
- Total bathrooms:3
- Full bathrooms:2
- Half bathrooms:1
- Rooms Total:9
- Flooring:Carpet, Hardwood, Tile
- Dining Description:Dining Area, Entrance Foyer, Separate Formal Dining Room
- Kitchen Description:Dishwasher, Disposal, Electric Oven, Refrigerator
- Basement:Yes
- Basement Description:Concrete, Partial, Sump Pump
- Living area:2,093 sq. ft.
Heating and cooling
- Cooling:Ceiling Fans, Central Air
- Heating:Heat Pump
- Central air:Yes
Structure and exterior
- Roof:Asphalt, Fiberglass
- Year built:1987
- Building area:2,093 sq. ft.
- Lot area:0.41 Acres
- Lot Features:Flat
- Architectural Style:Colonial
- Construction Materials:Brick, Vinyl Siding
- Exterior Features:Patio, Shed
- Foundation Description:Basement
- Levels:2 Story
Schools
- High school:Parkland High School
Utilities
- Water:Public
- Sewer:Public Sewer
Finances and disclosures
- Price:$525,000
- Price per sq. ft.:$250.84
- Tax amount:$5,274
Features and amenities
- Appliances:Dishwasher, Disposal, Electric Oven, Electric Water Heater, Humidifier, Refrigerator, Washer, Water Softener - Owned
- Laundry features:Electric Dryer Hookup, Upper Level, Washer, Washer Hookup
- Amenities:Humidifier
Parking
- Parking description:Garage, Garage Door Opener, Off Street, On Street
- Garage:Yes
- Garage spaces:2
New listings near 142 Aspen Drive
- Coming Soon
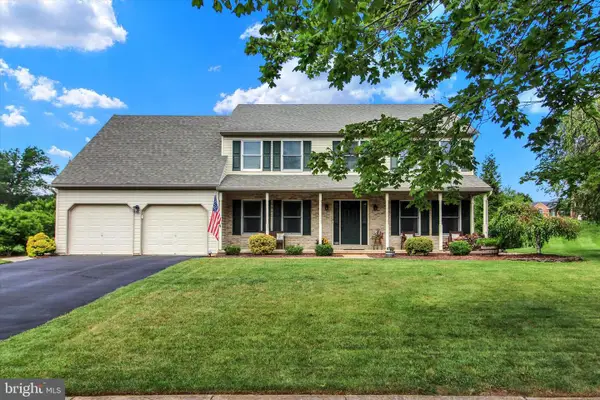 $615,000Coming Soon4 beds 3 baths
6765 Windermere Ct, ALLENTOWN, PA 18104
MLS# PALH2016438Listed by: BHHS HOMESALE REALTY- READING BERKS - New
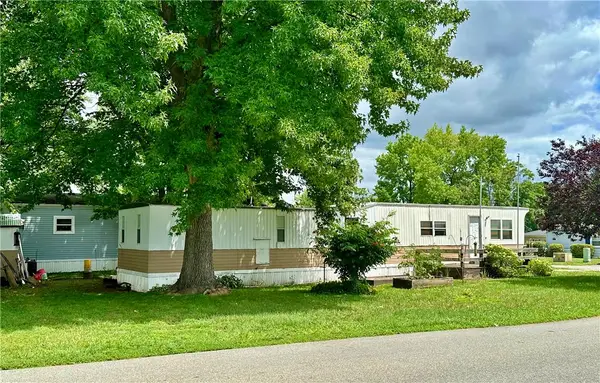 $19,000Active3 beds 1 baths1,200 sq. ft.
8700 Turkey Ridge Road, Upper Macungie Twp, PA 18031
MLS# 781868Listed by: EXP REALTY LLC - Open Sun, 1 to 3pmNew
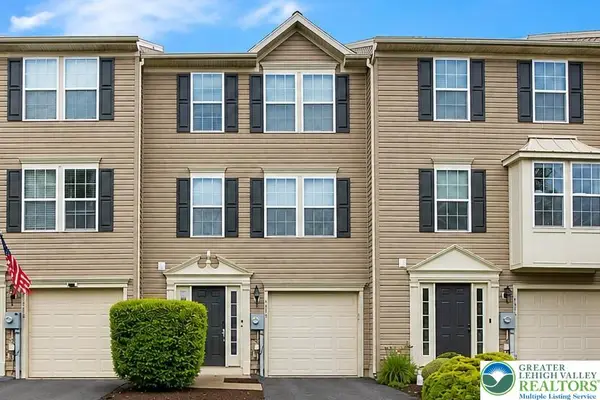 $364,900Active4 beds 2 baths1,910 sq. ft.
1079 Sparrow Way, Upper Macungie Twp, PA 18031
MLS# 781850Listed by: WEICHERT REALTORS - ALLENTOWN - New
 $394,900Active3 beds 3 baths1,500 sq. ft.
1257 Martin Road, Upper Macungie Twp, PA 18031
MLS# 781853Listed by: FREEBY LAI REAL ESTATE - Open Sun, 1 to 3pmNew
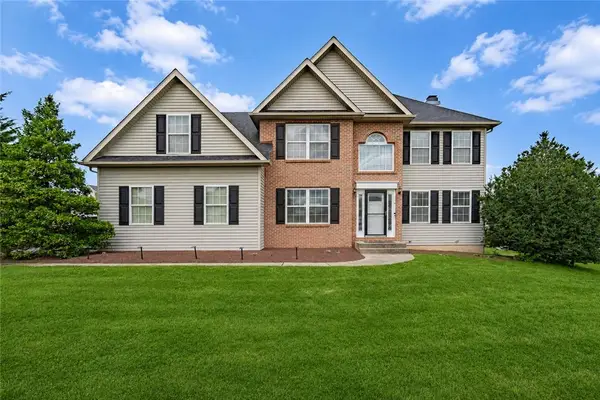 $625,000Active4 beds 3 baths3,273 sq. ft.
413 Quail Drive, Allentown City, PA 18104
MLS# 781716Listed by: RE/MAX REAL ESTATE - New
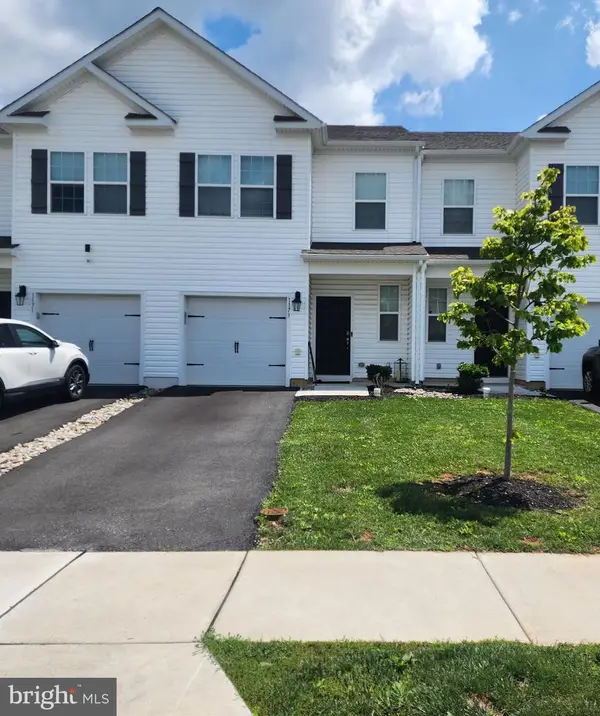 $399,900Active3 beds 3 baths1,500 sq. ft.
1173 Martin Rd, BREINIGSVILLE, PA 18031
MLS# PALH2016424Listed by: EXP REALTY, LLC - New
 $625,000Active4 beds 3 baths1,746 sq. ft.
5833 Hill Drive, Upper Macungie Twp, PA 18104
MLS# 781797Listed by: ASSIST 2 SELL BUYERS & SELLERS - New
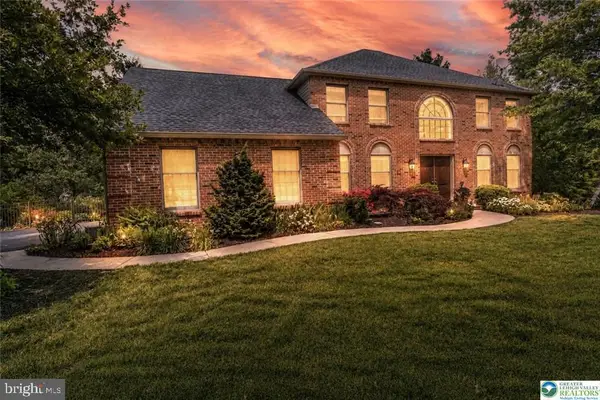 $765,000Active4 beds 3 baths3,546 sq. ft.
2165 Beechwood St, OREFIELD, PA 18069
MLS# PALH2016420Listed by: WEICHERT REALTORS - Open Sat, 3 to 5pmNew
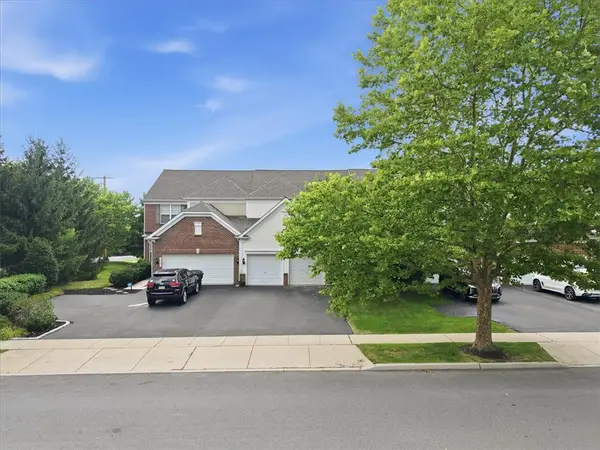 $499,900Active3 beds 4 baths3,171 sq. ft.
8761 Cascade Road, Upper Macungie Twp, PA 18031
MLS# 781667Listed by: LEHIGH VALLEY JUST LISTED LLC


Protect your home and budget from life's surprises with an Assurant Home Warranty, backed by a partner that supports you through every step of homeownership. Explore Plans.
©2026 Century 21 Real Estate LLC. All rights reserved. CENTURY 21®, the CENTURY 21 Logo and C21® are service marks owned by Century 21 Real Estate LLC. Century 21 Real Estate LLC fully supports the principles of the Fair Housing Act and the Equal Opportunity Act. Each office is independently owned and operated. Listing information is deemed reliable but not guaranteed accurate.