
219 Murray Drive, Upper Macungie, PA 18104
Local realty services provided by:CENTURY 21 Gold
219 Murray Drive,Upper Macungie Twp, PA 18104
$515,000
- 4 Beds
- 2 Baths
- 2,400 sq. ft.
- Single family
- Active
Upcoming open houses
- Sat, Sep 1911:00 am - 01:00 pm
Listed by: thomas hartman
Office: one valley realty llc.
MLS#:784393
Source:PA_LVAR
Price summary
- Price:$515,000
- Price per sq. ft.:$214.58
About this home
Welcome home to 219 Murray Drive, a spacious 2,400 sq. ft. bi-level retreat located in the peaceful Cameo Woods neighborhood of Parkland School District. Set on a sprawling 2.19-acre lot, this 4-bedroom, 2-bath home offers rare privacy—backing up to a shared field with only two other owners, ensuring your unobstructed views remain forever protected. Enjoy these scenic vistas straight through the stunning, oversized Palladian window in your open-concept kitchen, complete with ample counter space and storage.
The upper level features light-filled living and dining areas, a primary bedroom alongside two additional bedrooms, a full bath, and a central air system updated just two years ago for year-round comfort. Downstairs, the versatile lower level expands your living space with a large family room, a full bath, a fourth bedroom, and a laundry room. Surrounded by bright windows and a sliding glass door to the yard, this level offers natural airflow and comfort through every season. Lutron, Nest, and Ring combine to provide wireless control of recess lighting, home security and secondary heating system....
Contact an agent
Home facts
- Year built:1983
- Subdivision & Development:Cameo Woods
- Listing ID #:784393
- Added:3 day(s) ago
- Updated:September 15, 2026 at 10:50 PM
Rooms and interior
- Bedrooms:4
- Total bathrooms:2
- Full bathrooms:2
- Rooms Total:8
- Dining Description:Dining Area
- Kitchen Description:Dishwasher, Disposal, Electric Cook Top, Electric Oven, Microwave, Refrigerator
- Basement:Yes
- Basement Description:Walk Out Access
- Living area:2,400 sq. ft.
Heating and cooling
- Cooling:Ceiling Fans, Central Air
- Heating:Baseboard, Electric, Forced Air, Heat Pump
- Central air:Yes
Structure and exterior
- Roof:Asphalt, Fiberglass
- Year built:1983
- Building area:2,400 sq. ft.
- Lot area:2.19 Acres
- Architectural Style:BiLevel
- Construction Materials:Vinyl Siding
- Exterior Features:Deck
Utilities
- Water:Public
- Sewer:Public Sewer
Finances and disclosures
- Price:$515,000
- Price per sq. ft.:$214.58
- Tax amount:$6,080
Features and amenities
- Appliances:Dishwasher, Disposal, Electric Cooktop, Electric Oven, Electric Water Heater, Microwave, Refrigerator, Washer, Water Softener - Owned
- Laundry features:Electric Dryer Hookup, Washer
Parking
- Parking description:Garage, Garage Door Opener
- Garage:Yes
- Garage spaces:2
New listings near 219 Murray Drive
- New
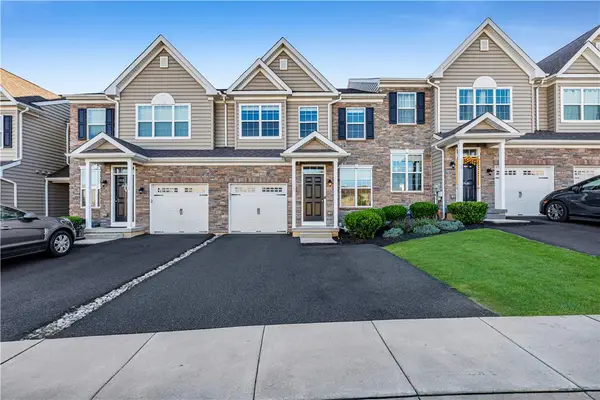 $455,000Active3 beds 3 baths2,055 sq. ft.
310 Redclover Lane, Upper Macungie Twp, PA 18104
MLS# 784472Listed by: KELLER WILLIAMS ALLENTOWN - New
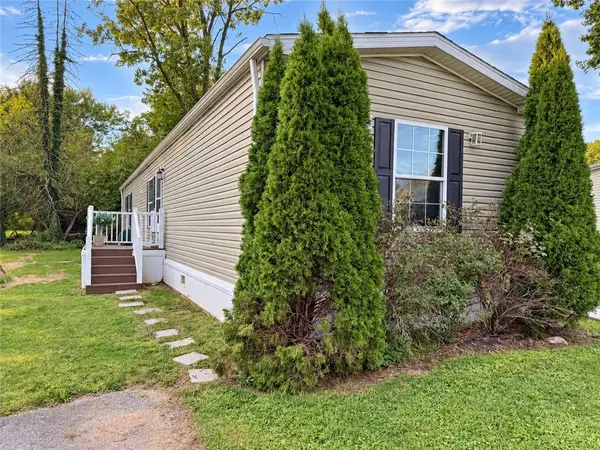 $80,000Active3 beds 2 baths1,056 sq. ft.
1008 Cherry Tree Crossing, Upper Macungie Twp, PA 18031
MLS# 784533Listed by: I-DO REAL ESTATE - New
 $935,000Active5 beds 6 baths4,732 sq. ft.
6958 Lehigh Ct, ALLENTOWN, PA 18106
MLS# PALH2016800Listed by: RE/MAX REAL ESTATE-ALLENTOWN - New
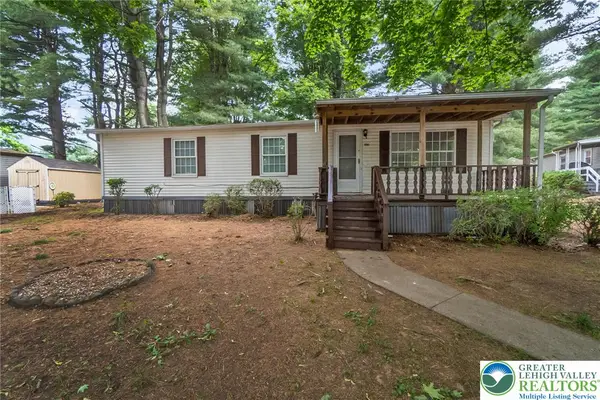 $60,000Active3 beds 1 baths1,056 sq. ft.
1010 Spruce Lane, Upper Macungie Twp, PA 18031
MLS# 784437Listed by: KELLER WILLIAMS ALLENTOWN  $514,900Pending2 beds 2 baths1,751 sq. ft.
7945 Troxell Ct, BREINIGSVILLE, PA 18031
MLS# PALH2016866Listed by: HOWARD HANNA THE FREDERICK GROUP- New
 $599,000Active4 beds 4 baths3,237 sq. ft.
1161 Bramble Drive, Upper Macungie Twp, PA 18031
MLS# 784364Listed by: BHGRE VALLEY PARTNERS - EMMAUS - New
 $575,000Active4 beds 3 baths2,282 sq. ft.
1500 Windmill Lane, Upper Macungie Twp, PA 18031
MLS# 784307Listed by: KELLER WILLIAMS NORTHAMPTON - New
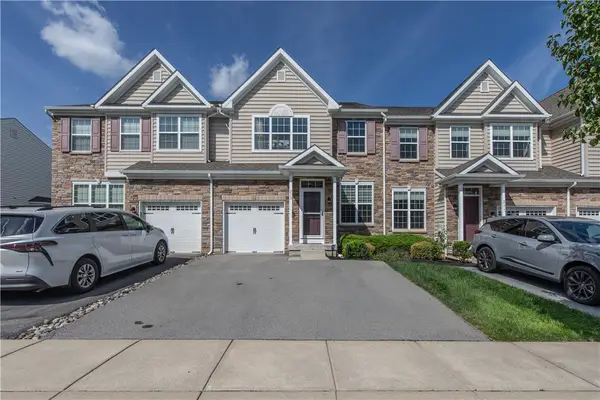 $469,900Active3 beds 3 baths2,590 sq. ft.
273 Redclover Lane, Upper Macungie Twp, PA 18104
MLS# 784268Listed by: KELLER WILLIAMS ALLENTOWN - Open Sun, 1 to 3pmNew
 $299,000Active3 beds 2 baths1,450 sq. ft.
1146 Trexlertown Road, Upper Macungie Twp, PA 18031
MLS# 784183Listed by: IRONVALLEY RE OF LEHIGH VALLEY


Protect your home and budget from life's surprises with an Assurant Home Warranty, backed by a partner that supports you through every step of homeownership. Explore Plans.
©2026 Century 21 Real Estate LLC. All rights reserved. CENTURY 21®, the CENTURY 21 Logo and C21® are service marks owned by Century 21 Real Estate LLC. Century 21 Real Estate LLC fully supports the principles of the Fair Housing Act and the Equal Opportunity Act. Each office is independently owned and operated. Listing information is deemed reliable but not guaranteed accurate.