
1712 Stonesthrow Road, Upper Saucon, PA 18015
Local realty services provided by:CENTURY 21 Keim Realtors
1712 Stonesthrow Road,Upper Saucon Twp, PA 18015
$439,000
- 4 Beds
- 1 Baths
- 1,586 sq. ft.
- Single family
- Active
Listed by: jeanette perruso
Office: weichert realtors
MLS#:784398
Source:PA_LVAR
Price summary
- Price:$439,000
- Price per sq. ft.:$276.8
About this home
*** Welcome to this charming 4-bedroom Cape Cod, beautifully situated on 2.3 tree-lined acres in desirable Upper Saucon Township *** Step inside and you’ll immediately appreciate the comfortable layout and the many recent improvements throughout *** The brand-new white kitchen is fresh and inviting, featuring beautiful granite countertops, new appliances and plenty of space for everyday living *** The huge living room is truly the heart of the home, highlighted by a handsome brick wood-burning fireplace, wood-beamed ceiling and beautifully refinished hardwood flooring—a wonderful space to gather with family and friends or simply be cozy & relax *** With four bedrooms, this classic Cape Cod offers plenty of flexibility, while the three-season room provides another comfortable spot to enjoy the peaceful surroundings and views of the expansive property *** Outside, the beautiful views of rolling lawn create a peaceful, private setting with room to enjoy the outdoors and that sought-after country atmosphere—without sacrificing convenience near major routes, shopping & restaurants *** Many of the major improvements have already been completed, including a new roof, new driveway, new windows, new appliances and new water heater, just to name a few *** Central air adds year-round comfort *** Laundry is currently located in the lower level (new washer & dryer included) with an additional first-floor hookup already available for those who prefer the convenience of main-level laundry *** Peaceful surroundings, generous living space, extensive updates and a convenient Upper Saucon Township location—this is a wonderful place to call home!...
Contact an agent
Home facts
- Year built:1950
- Subdivision & Development:Not in Development
- Listing ID #:784398
- Added:3 day(s) ago
- Updated:September 15, 2026 at 03:08 PM
Rooms and interior
- Bedrooms:4
- Total bathrooms:1
- Full bathrooms:1
- Rooms Total:8
- Flooring:Hardwood, Luxury Vinyl, Luxury Vinyl Plank
- Dining Description:Dining Area, Separate Formal Dining Room
- Kitchen Description:Electric Oven, Electric Range, Refrigerator
- Basement:Yes
- Basement Description:Partial
- Living area:1,586 sq. ft.
Heating and cooling
- Cooling:Central Air
- Heating:Baseboard, Forced Air, Oil
- Central air:Yes
Structure and exterior
- Roof:Asphalt, Fiberglass
- Year built:1950
- Building area:1,586 sq. ft.
- Lot area:2.37 Acres
- Lot Features:Sloped
- Architectural Style:CapeCod
- Construction Materials:Aluminum Siding, Vinyl Siding, Wood Siding
- Exterior Features:Covered, Enclosed, Patio, Porch, Shed
- Levels:1 Story
Utilities
- Water:Well
- Sewer:Septic Tank
Finances and disclosures
- Price:$439,000
- Price per sq. ft.:$276.8
- Tax amount:$4,910
Features and amenities
- Appliances:Electric Oven, Oil Water Heater, Refrigerator, Washer
- Laundry features:Electric Dryer Hookup, Lower Level, Main Level, Washer, Washer Hookup
Parking
- Parking description:No Garage
New listings near 1712 Stonesthrow Road
- Coming SoonOpen Sat, 11am to 1pm
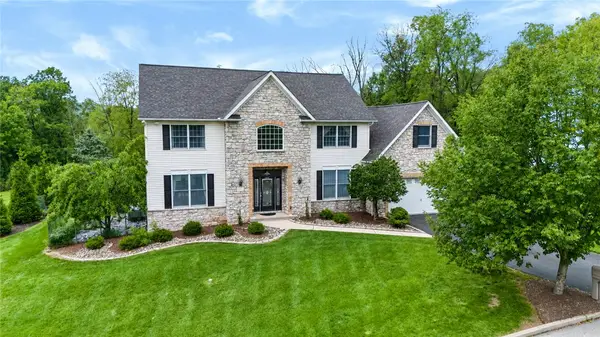 $799,900Coming Soon4 beds 3 baths3,341 sq. ft.
6436 Eichler Circle, Upper Saucon Twp, PA 18036
MLS# 784239Listed by: COLDWELL BANKER HEARTHSIDE - Open Sat, 1 to 4pmNew
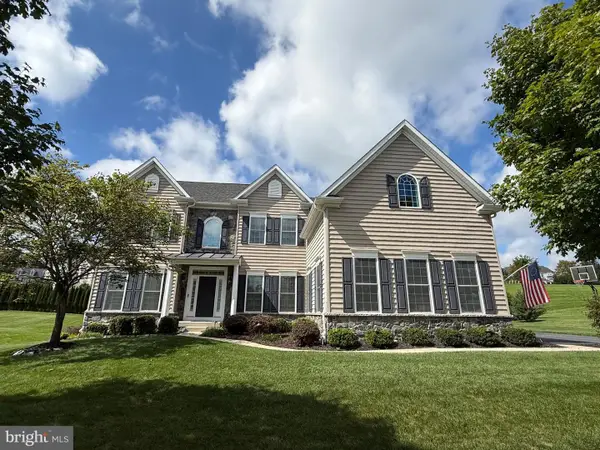 $1,250,000Active6 beds 4 baths4,872 sq. ft.
4165 Thompsondale Rd, COOPERSBURG, PA 18036
MLS# PALH2016884Listed by: THE GREENE REALTY GROUP - Open Sat, 1 to 3pmNew
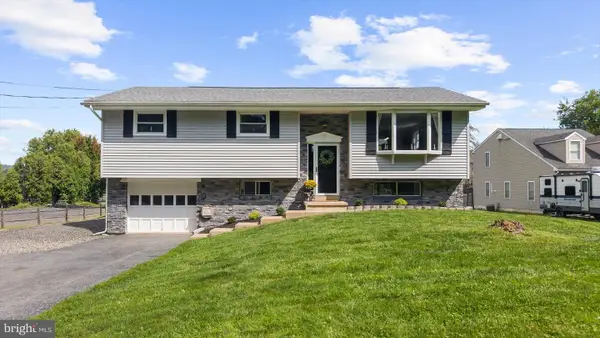 $465,000Active4 beds 2 baths1,888 sq. ft.
5257 Lanark, CENTER VALLEY, PA 18034
MLS# PALH2016618Listed by: MOMENTS REAL ESTATE - New
 $850,000Active4 beds 3 baths3,685 sq. ft.
5101 Aberdene Street, Upper Saucon Twp, PA 18034
MLS# 782992Listed by: RE/MAX REAL ESTATE - New
 $899,000Active4 beds 4 baths2,809 sq. ft.
4473 Old Saucon Road, Bethlehem City, PA 18015
MLS# 783916Listed by: KELLER WILLIAMS NORTHAMPTON  $1,499,900Pending5 beds 5 baths5,014 sq. ft.
2505 Stonewall Dr, CENTER VALLEY, PA 18034
MLS# PALH2016792Listed by: CAROL C DOREY REAL ESTATE- New
 $599,000Active3 beds 3 baths2,717 sq. ft.
4706 Pinehurst Circle, Upper Saucon Twp, PA 18034
MLS# 784078Listed by: KELLER WILLIAMS ALLENTOWN  $559,900Active2 beds 2 baths1,846 sq. ft.
4367 Colonial Ln, CENTER VALLEY, PA 18034
MLS# PALH2016754Listed by: KELLER WILLIAMS REAL ESTATE-DOYLESTOWN $519,000Pending3 beds 2 baths2,610 sq. ft.
3708 Hawthorne Dr, CENTER, PA 18034
MLS# PALH2016676Listed by: STONE HOLLOW REAL ESTATE LLC


Protect your home and budget from life's surprises with an Assurant Home Warranty, backed by a partner that supports you through every step of homeownership. Explore Plans.
©2026 Century 21 Real Estate LLC. All rights reserved. CENTURY 21®, the CENTURY 21 Logo and C21® are service marks owned by Century 21 Real Estate LLC. Century 21 Real Estate LLC fully supports the principles of the Fair Housing Act and the Equal Opportunity Act. Each office is independently owned and operated. Listing information is deemed reliable but not guaranteed accurate.