
6436 Eichler Circle, Upper Saucon, PA 18036
Local realty services provided by:CENTURY 21 Keim Realtors
6436 Eichler Circle,Upper Saucon Twp, PA 18036
$799,900
- 4 Beds
- 3 Baths
- 3,341 sq. ft.
- Single family
- Coming Soon
Upcoming open houses
- Sat, Sep 1911:00 am - 01:00 pm
Listed by: nick smith, mike dragotta
Office: coldwell banker hearthside
MLS#:784239
Source:PA_LVAR
Price summary
- Price:$799,900
- Price per sq. ft.:$239.42
About this home
Welcome to 6436 Eichler Circle, a beautifully maintained home offering over 3,300 square feet of living space, 4 bedrooms, 3 bathrooms, and an impressive combination of space, comfort, and timeless character. Lovingly cared for by the original owners, this home is situated on a quiet cul-de-sac and makes a wonderful first impression with its attractive stone-accented exterior, mature landscaping, and spacious two-car garage. Inside, you’ll find a bright and inviting floor plan featuring beautiful hardwood flooring throughout much of the home, generous room sizes, crown molding, and abundant natural light. The main level offers multiple living and entertaining spaces, including a dramatic family room with a vaulted ceiling and fireplace, a spacious formal dining room surrounded by windows, and an additional living area ideal for entertaining. A private first-floor office provides the perfect space for working from home. Upstairs, the oversized primary suite offers plenty of room to unwind along with a spacious private bath featuring a soaking tub, separate shower, and generous vanity space. Three additional bedrooms and another full bathroom complete the second floor. Additional highlights include a convenient first-floor laundry room with utility sink, a full unfinished basement providing excellent storage and future finishing potential, and a radon mitigation system already in place. Outside, enjoy the rear deck, paver patio and walkways, mature landscaping, and a beautifully maintained yard that provides plenty of room to relax or entertain. With its spacious layout, attractive architectural details, excellent condition, and peaceful setting, 6436 Eichler Circle offers a fantastic opportunity to make a well-cared-for home your own in the Coopersburg area....
Contact an agent
Home facts
- Year built:2000
- Subdivision & Development:Mill Estates
- Listing ID #:784239
- Updated:September 15, 2026 at 03:08 PM
Rooms and interior
- Bedrooms:4
- Total bathrooms:3
- Full bathrooms:3
- Rooms Total:11
- Flooring:Hardwood, Tile
- Dining Description:Dining Area, Entrance Foyer, Separate Formal Dining Room
- Kitchen Description:Electric Oven, Electric Range
- Basement:Yes
- Basement Description:Concrete, Full
- Living area:3,341 sq. ft.
Heating and cooling
- Cooling:Ceiling Fans, Central Air, Zoned
- Heating:Electric, Forced Air
- Central air:Yes
Structure and exterior
- Roof:Asphalt, Fiberglass
- Year built:2000
- Building area:3,341 sq. ft.
- Lot area:0.62 Acres
- Architectural Style:Colonial
- Construction Materials:Stone Veneer, Vinyl Siding
- Exterior Features:Deck, Patio, Shed
- Foundation Description:Basement
Schools
- High school:Southern Lehigh
- Middle school:Southern Lehigh
- Elementary school:Liberty Bell Elementary
Utilities
- Water:Well
- Sewer:Public Sewer
Finances and disclosures
- Price:$799,900
- Price per sq. ft.:$239.42
- Tax amount:$9,614
Features and amenities
- Appliances:Electric Oven, Electric Water Heater, Water Softener - Owned
- Laundry features:Main Level, Washer Hookup
Parking
- Parking description:Garage
- Garage:Yes
- Garage spaces:2
New listings near 6436 Eichler Circle
- Open Sat, 1 to 4pmNew
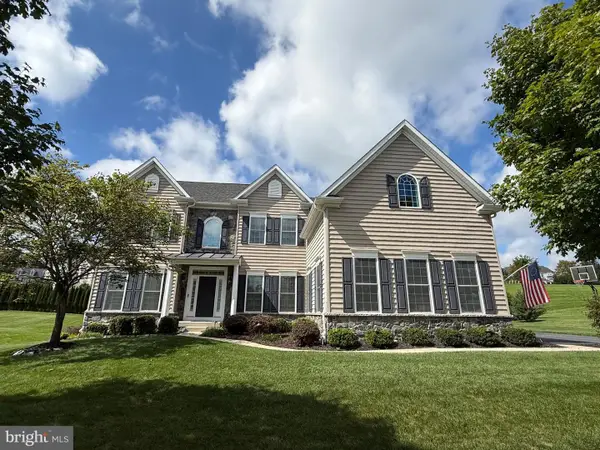 $1,250,000Active6 beds 4 baths4,872 sq. ft.
4165 Thompsondale Rd, COOPERSBURG, PA 18036
MLS# PALH2016884Listed by: THE GREENE REALTY GROUP - Open Sat, 1 to 3pmNew
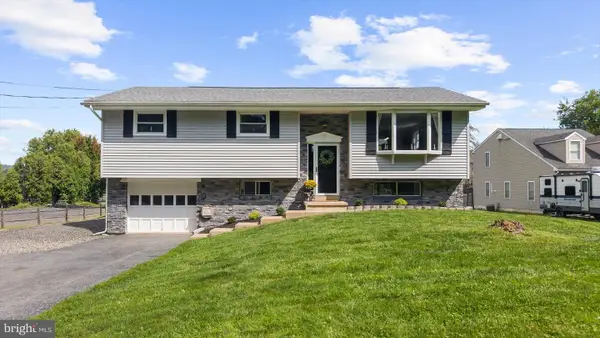 $465,000Active4 beds 2 baths1,888 sq. ft.
5257 Lanark, CENTER VALLEY, PA 18034
MLS# PALH2016618Listed by: MOMENTS REAL ESTATE - New
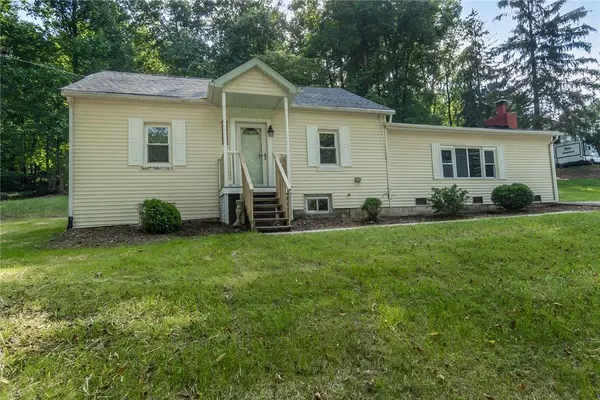 $439,000Active4 beds 1 baths1,586 sq. ft.
1712 Stonesthrow Road, Upper Saucon Twp, PA 18015
MLS# 784398Listed by: WEICHERT REALTORS - New
 $850,000Active4 beds 3 baths3,685 sq. ft.
5101 Aberdene Street, Upper Saucon Twp, PA 18034
MLS# 782992Listed by: RE/MAX REAL ESTATE - New
 $899,000Active4 beds 4 baths2,809 sq. ft.
4473 Old Saucon Road, Bethlehem City, PA 18015
MLS# 783916Listed by: KELLER WILLIAMS NORTHAMPTON  $1,499,900Pending5 beds 5 baths5,014 sq. ft.
2505 Stonewall Dr, CENTER VALLEY, PA 18034
MLS# PALH2016792Listed by: CAROL C DOREY REAL ESTATE- New
 $599,000Active3 beds 3 baths2,717 sq. ft.
4706 Pinehurst Circle, Upper Saucon Twp, PA 18034
MLS# 784078Listed by: KELLER WILLIAMS ALLENTOWN  $559,900Active2 beds 2 baths1,846 sq. ft.
4367 Colonial Ln, CENTER VALLEY, PA 18034
MLS# PALH2016754Listed by: KELLER WILLIAMS REAL ESTATE-DOYLESTOWN $519,000Pending3 beds 2 baths2,610 sq. ft.
3708 Hawthorne Dr, CENTER, PA 18034
MLS# PALH2016676Listed by: STONE HOLLOW REAL ESTATE LLC


Protect your home and budget from life's surprises with an Assurant Home Warranty, backed by a partner that supports you through every step of homeownership. Explore Plans.
©2026 Century 21 Real Estate LLC. All rights reserved. CENTURY 21®, the CENTURY 21 Logo and C21® are service marks owned by Century 21 Real Estate LLC. Century 21 Real Estate LLC fully supports the principles of the Fair Housing Act and the Equal Opportunity Act. Each office is independently owned and operated. Listing information is deemed reliable but not guaranteed accurate.