
4177 Bunker Hill N, Upper Saucon, PA 18036
Local realty services provided by:CENTURY 21 Gold
4177 Bunker Hill N,Upper Saucon Twp, PA 18036
$339,900
- 3 Beds
- 3 Baths
- 1,730 sq. ft.
- Townhouse
- Coming Soon
Upcoming open houses
- Sun, Nov 0101:00 pm - 03:00 pm
Listed by: jill d. rand
Office: heritage estate properties
MLS#:786915
Source:PA_LVAR
Price summary
- Price:$339,900
- Price per sq. ft.:$196.47
- Monthly HOA dues:$340
About this home
Welcome home! A concrete walkway winds past manicured hedges along the side of the structure, leading you to your new home!
An entrance foyer transitions from rich hardwood to carpeted areas. The open layout connects a comfortable living room to the adjacent kitchen and dining area. Grounded by classic hardwood flooring, the kitchen is equipped with warm wood cabinetry, a gas range, a dishwasher, a microwave, a gas cooktop, and a refrigerator. The dining area offers a ceiling fan and hardwood floors, while the family room features a fireplace for those cozy nights.
The bedrooms serve as peaceful spaces containing carpet, ceiling fans, and plenty of natural light. Two full bathrooms offer functional designs, and the main floor guest bathroom features a classic pedestal sink alongside vinyl flooring and tile flooring, and others including warm wood cabinetry and tile flooring.
Schedule a visit today to experience this classic home first-hand.
Contact an agent
Home facts
- Year built:2008
- Subdivision & Development:Liberty Village
- Listing ID #:786915
- Updated:October 29, 2026 at 03:22 PM
Rooms and interior
- Bedrooms:3
- Total bathrooms:3
- Full bathrooms:2
- Half bathrooms:1
- Rooms Total:8
- Flooring:Carpet, Hardwood, Tile
- Dining Description:Dining Area, Separate Formal Dining Room
- Kitchen Description:Dishwasher, Electric Oven, Electric Range, Microwave, Refrigerator
- Basement:Yes
- Basement Description:Egress Windows
- Living area:1,730 sq. ft.
Heating and cooling
- Cooling:Central Air
- Heating:Forced Air, Gas
- Central air:Yes
Structure and exterior
- Roof:Asphalt, Fiberglass
- Year built:2008
- Building area:1,730 sq. ft.
- Architectural Style:Colonial
- Construction Materials:Vinyl Siding
- Levels:2 Story
Utilities
- Water:Public
- Sewer:Public Sewer
Finances and disclosures
- Price:$339,900
- Price per sq. ft.:$196.47
- Tax amount:$4,653
Features and amenities
- Appliances:Dishwasher, Electric Oven, Gas Water Heater, Microwave, Refrigerator, Washer
- Laundry features:Washer
Parking
- Parking description:Parking Lot
New listings near 4177 Bunker Hill N
- Coming SoonOpen Sat, 11am to 1pm
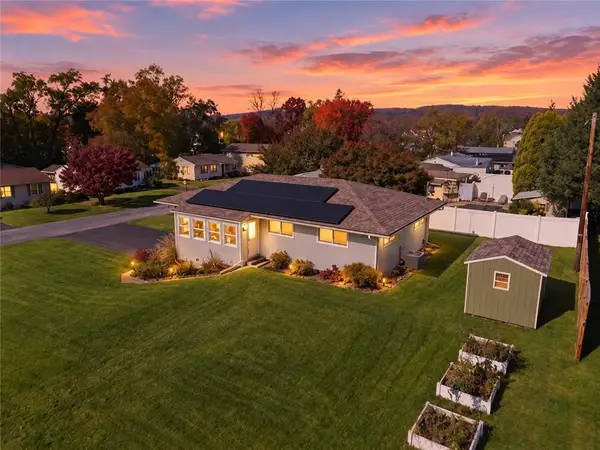 $439,999Coming Soon4 beds 2 baths1,632 sq. ft.
3745 Saucon Avenue, Upper Saucon Twp, PA 18034
MLS# 786911Listed by: EXP REALTY LLC - New
 $510,000Active3 beds 3 baths3,377 sq. ft.
3845 Hawthorne Drive, Upper Saucon Twp, PA 18034
MLS# 786993Listed by: RE/MAX REAL ESTATE - New
 $1,161,717Active5 beds 3 baths2,738 sq. ft.
0 Hottle Road, Springfield Twp, PA 18036
MLS# 786799Listed by: BHHS FOX & ROACH MACUNGIE - New
 $449,900Active3 beds 2 baths1,628 sq. ft.
4070 W Hopewell Road, Upper Saucon Twp, PA 18034
MLS# 786707Listed by: HOWARD HANNA THEFREDERICKGROUP - New
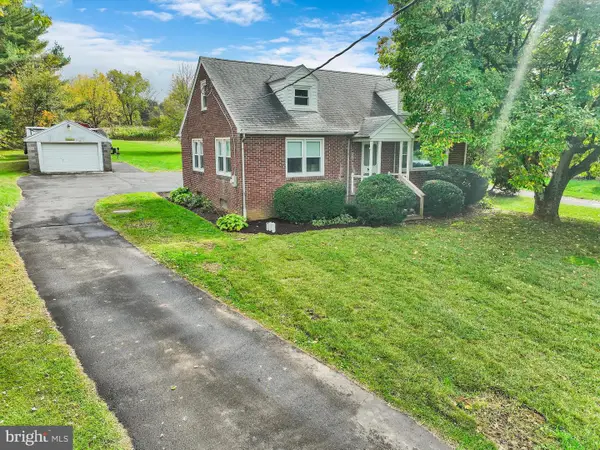 $424,900Active3 beds 1 baths1,542 sq. ft.
5296 Limeport Pike, COOPERSBURG, PA 18036
MLS# PALH2017240Listed by: RE/MAX CENTRE REALTORS - New
 $2,200,000Active4 beds 3 baths3,114 sq. ft.
4850 W Hopewell Road, Upper Saucon Twp, PA 18034
MLS# 786608Listed by: PREFERRED PROPERTIES PLUS  $877,000Pending5 beds 5 baths4,859 sq. ft.
5008 Chestnuthill Rd, CENTER VALLEY, PA 18034
MLS# PALH2017234Listed by: PREFERRED PROPERTIES PLUS- New
 $1,074,990Active4 beds 4 baths3,652 sq. ft.
6459 Chestnut Hills Rd, COOPERSBURG, PA 18036
MLS# PALH2017226Listed by: WB HOMES REALTY ASSOCIATES INC. - New
 $1,099,990Active4 beds 4 baths3,626 sq. ft.
6489 Chestnut Hills Rd, COOPERSBURG, PA 18036
MLS# PALH2017228Listed by: WB HOMES REALTY ASSOCIATES INC.


Protect your home and budget from life's surprises with an Assurant Home Warranty, backed by a partner that supports you through every step of homeownership. Explore Plans.
©2026 Century 21 Real Estate LLC. All rights reserved. CENTURY 21®, the CENTURY 21 Logo and C21® are service marks owned by Century 21 Real Estate LLC. Century 21 Real Estate LLC fully supports the principles of the Fair Housing Act and the Equal Opportunity Act. Each office is independently owned and operated. Listing information is deemed reliable but not guaranteed accurate.