
403 Redbud Ct, Warrington, PA 18976
Local realty services provided by:CENTURY 21 Reilly Realtors
403 Redbud Ct,Warrington, PA 18976
$305,000
- 2 Beds
- 2 Baths
- 1,050 sq. ft.
- Condominium
- Active
Listed by: maureen koebert
Office: keller williams real estate-horsham
MLS#:PABU2134288
Source:BRIGHTMLS
Price summary
- Price:$305,000
- Price per sq. ft.:$290.48
About this home
Welcome to 403 Redbud Court where easy living meets affordability. Nestled in the desirable Hampton Greens community and the award winning Central Bucks School District this Ground level 2 Bedroom 2 Bath Condo has it all. Lovingly cared for by the original owner and never rented out. Featuring one floor living for your comfort and convenance. The sun drenched Living and Dining area offer just the right blend of space for entertaining and relaxation perfect for when your family and friends stop by. A spacious eat in Kitchen complimented with oak cabinets will surely bring out the Chef in you. This home boasts an additional living space not offered in all units in the community.The current owner uses it as a Family Room but you could use it as a flex room or an office. The room has an abundant amount of natural lighting with sliding glass doors leading to a patio area. Imagine enjoying your morning coffee or dining alfresco while enjoying the nature that surrounds you. Finishing off the Living Space are two spacious Bedrooms. The primary Bedroom features an En Suite with a walk in closet . The Minor Bedroom is a generous size and located across from the Main Hall Bath with Shower /Tub combination. The in unit Laundry area with additional storage plus the bonus of a dedicated storage closet are just some of the added amenities . Enjoy your down time by the community pool or by soaking in the hot tub. If exercising is a priority you can take your morning walk or jog along the in community walking trail or challenge your friends to a tennis match. The community also offers a Club House.All fees are included in your monthly fee. Conveniently located near major shopping areas dining experiences and commuter routes. Seller is offering a One Year Home Warranty to be paid for at closing for your peace of mind. Don't miss out on this great opportunity. Schedule your showing today.Showings begin Friday ,November 6....
Contact an agent
Home facts
- Year built:1986
- Subdivision & Development:HAMPTON GREENS
- Listing ID #:PABU2134288
- Added:1 day(s) ago
- Updated:November 07, 2026 at 01:46 AM
Rooms and interior
- Bedrooms:2
- Total bathrooms:2
- Full bathrooms:2
- Dining Description:Combination Dining/Living
- Kitchen Description:Breakfast Area, Carpet, Kitchen - Eat-In
- Bedroom Description:Carpet, Entry Level Bedroom, Walk In Closet(s)
- Living area:1,050 sq. ft.
Heating and cooling
- Cooling:Central A/C
- Heating:Forced Air, Natural Gas
Structure and exterior
- Year built:1986
- Building area:1,050 sq. ft.
- Construction Materials:Frame
- Exterior Features:Patio(s)
- Levels:1 Story
Schools
- High school:CENTRAL BUCKS HIGH SCHOOL SOUTH
Utilities
- Water:Public
- Sewer:Public Sewer
Finances and disclosures
- Price:$305,000
- Price per sq. ft.:$290.48
- Tax amount:$4,425 (2026)
Features and amenities
- Laundry features:Dryer In Unit, Washer In Unit
- Amenities:Carpet
Parking
- Parking description:Parking Lot, Paved Parking, Unassigned
New listings near 403 Redbud Ct
- New
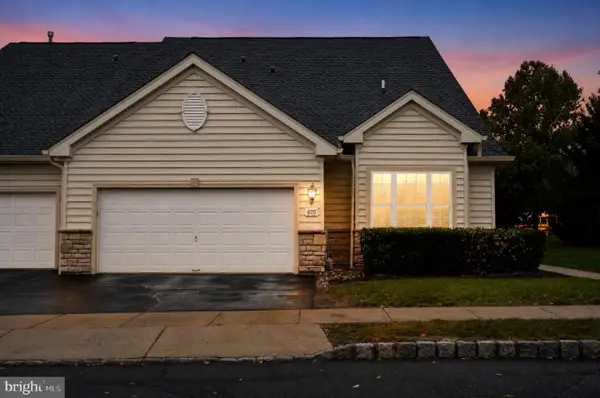 $495,000Active2 beds 2 baths1,706 sq. ft.
605 Salford Ct #1, WARRINGTON, PA 18976
MLS# PABU2135092Listed by: KB REAL ESTATE TEAM - New
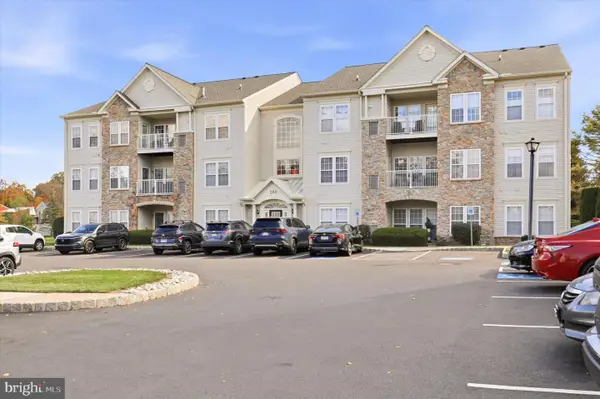 $360,000Active2 beds 2 baths1,519 sq. ft.
200-apt #304 Beech Blvd, WARRINGTON, PA 18976
MLS# PABU2134888Listed by: KELLER WILLIAMS REALTY DEVON-WAYNE - Open Sun, 1 to 3pmNew
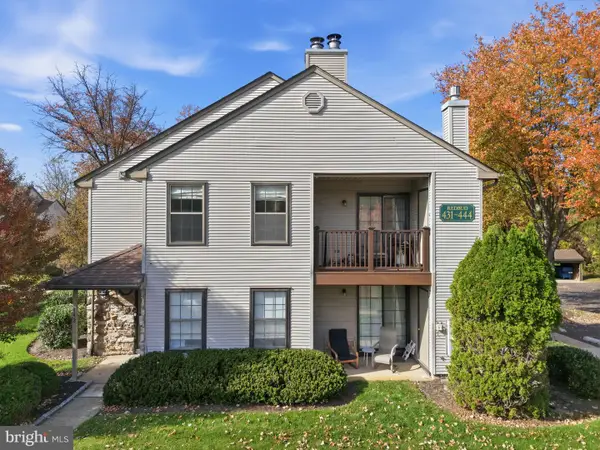 $374,999Active2 beds 2 baths1,699 sq. ft.
442 Redbud Ct, WARRINGTON, PA 18976
MLS# PABU2133890Listed by: KELLER WILLIAMS REAL ESTATE - NEWTOWN - Open Sat, 1 to 3pmNew
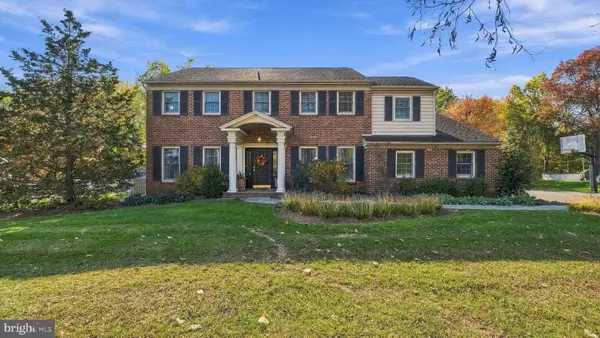 $899,000Active4 beds 3 baths3,041 sq. ft.
2467 Greensward South, WARRINGTON, PA 18976
MLS# PABU2134796Listed by: RE/MAX SIGNATURE - Open Sun, 10am to 12pmNew
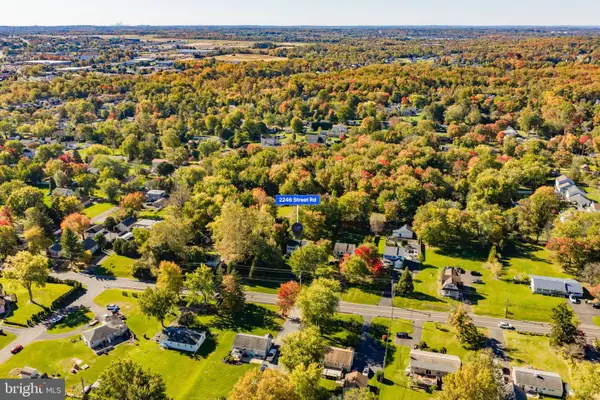 $499,999Active3 beds 3 baths1,613 sq. ft.
2246 Street Rd, WARRINGTON, PA 18976
MLS# PABU2134098Listed by: CARDANO REALTORS 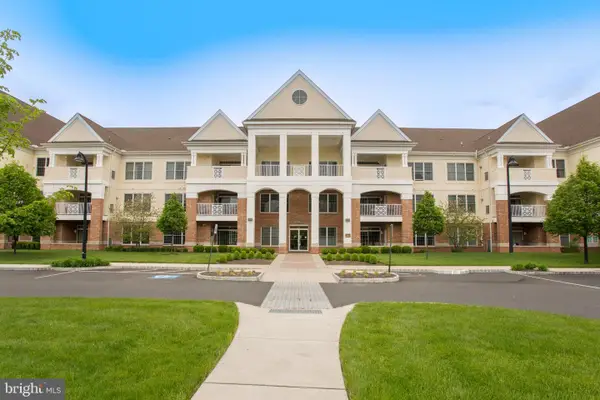 $569,900Pending2 beds 2 baths2,074 sq. ft.
4327 Meridian Blvd #4327, WARRINGTON, PA 18976
MLS# PABU2134674Listed by: BHHS FOX & ROACH-DOYLESTOWN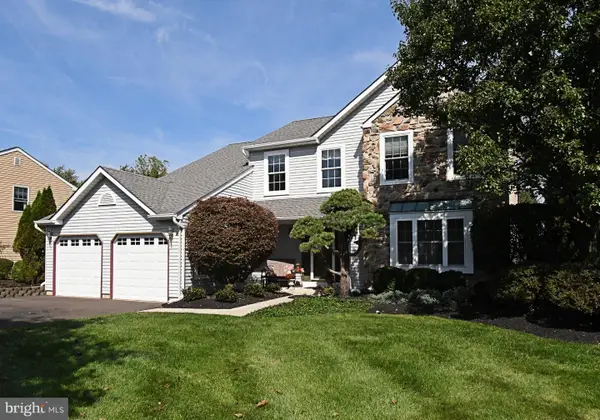 $725,000Pending4 beds 3 baths3,090 sq. ft.
2147 Robin Dr, WARRINGTON, PA 18976
MLS# PABU2134596Listed by: HIGGINS & WELCH REAL ESTATE, INC.- Open Sun, 12 to 2pmNew
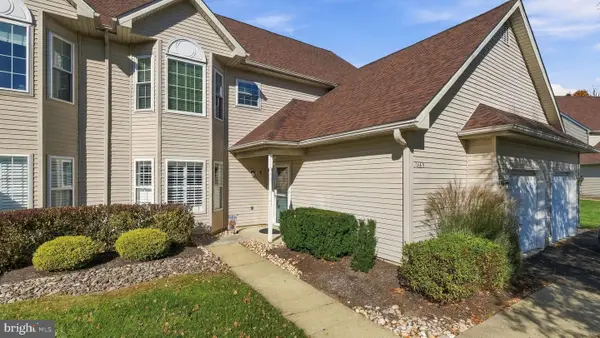 $399,900Active2 beds 2 baths1,350 sq. ft.
1665 Peach Tree Ln #65, WARRINGTON, PA 18976
MLS# PABU2134546Listed by: RE/MAX SIGNATURE 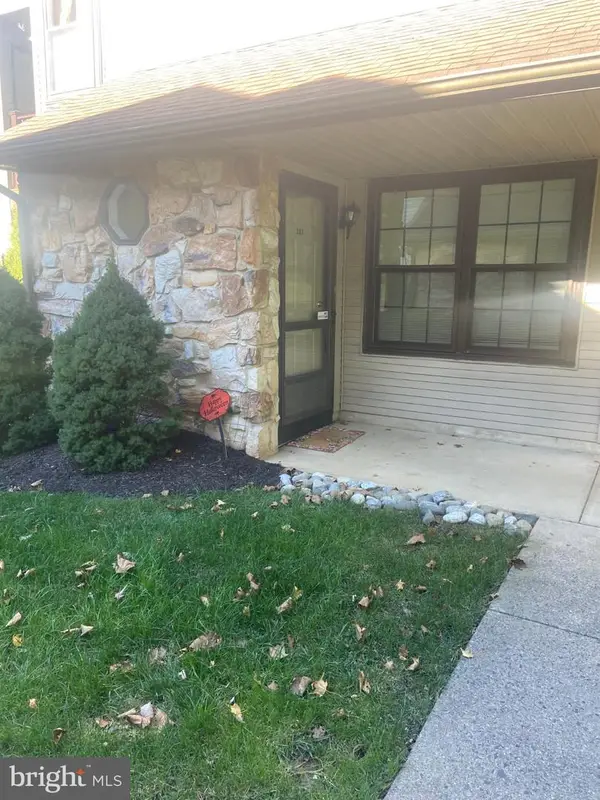 $319,900Active2 beds 2 baths900 sq. ft.
281 Sassafras Ct, WARRINGTON, PA 18976
MLS# PABU2134240Listed by: OWNERENTRY.COM


Protect your home and budget from life's surprises with an Assurant Home Warranty, backed by a partner that supports you through every step of homeownership. Explore Plans.
©2026 Century 21 Real Estate LLC. All rights reserved. CENTURY 21®, the CENTURY 21 Logo and C21® are service marks owned by Century 21 Real Estate LLC. Century 21 Real Estate LLC fully supports the principles of the Fair Housing Act and the Equal Opportunity Act. Each office is independently owned and operated. Listing information is deemed reliable but not guaranteed accurate.