
442 Redbud Ct, Warrington, PA 18976
Local realty services provided by:CENTURY 21 Reilly Realtors
442 Redbud Ct,Warrington, PA 18976
$374,999
- 2 Beds
- 2 Baths
- 1,699 sq. ft.
- Condominium
- Coming Soon
Listed by: casey r lebarron
Office: keller williams real estate - newtown
MLS#:PABU2133890
Source:BRIGHTMLS
Price summary
- Price:$374,999
- Price per sq. ft.:$220.72
About this home
Welcome to 442 Redbud Ct, located in the desirable Hampton Greens community within the highly regarded Central Bucks School District! This beautifully maintained 2-bedroom, 2-full-bath loft-style condo offers a private ground-floor entrance with coat closet and a thoughtfully designed multi-level layout. Upstairs, you'll find a stunning, freshly painted, light-filled Great Room featuring vaulted ceilings, skylights, and a cozy wood-burning fireplace. Custom-built-in bench seating with additional storage creates both a beautiful focal point and a functional space to relax and entertain. Sliding glass doors from both the Great Room and Dining area provide access to a private balcony featuring a newly replaced deck. The remodeled Kitchen features granite countertops and stainless steel appliances. The rolling cart with microwave and additional pantry cabinet are all included. The spacious Primary Bedroom features a ceiling fan, walk-in closet, and completely remodeled En-Suite Bathroom showcasing beautiful floor-to-ceiling custom tilework and a walk-in shower. A beautifully updated Hall Bathroom features custom tilework as well, a tub, and spacious medicine cabinet. Both bathrooms offer stylish finishes and thoughtful updates. The second Bedroom features its own walk-in closet, and additional storage cabinets in both bedrooms are included. Convenient in-unit washer and dryer complete this level. A versatile bonus area offers endless possibilities for a separate dining space, home office, or additional living area, with bookshelves included. The upper-level Loft provides even more flexibility and could serve as a potential third Bedroom, Home Office, or Guest Retreat. Units offering this desirable loft layout and additional storage options are limited within this beautiful community! Enjoy resort-style living with amenities including a community pool, tennis courts, beautifully landscaped grounds, and a scenic walking path throughout the development. Ideally located near shopping, restaurants, and major commuting routes, this home offers the perfect combination of space, comfort, convenience, and lifestyle. A 1 Year-Home Warranty will be provided to the buyer at closing for additional peace of mind. Don't miss this wonderful opportunity to make Hampton Greens your new home!...
Contact an agent
Home facts
- Year built:1986
- Subdivision & Development:HAMPTON GREENS
- Listing ID #:PABU2133890
- Updated:November 05, 2026 at 02:53 PM
Rooms and interior
- Bedrooms:2
- Total bathrooms:2
- Full bathrooms:2
- Flooring:Fully Carpeted, Tile/Brick, Vinyl
- Dining Description:Dining Area, Dining Room
- Bathrooms Description:Primary Bath(s)
- Kitchen Description:Carpet, Dishwasher, Disposal, Kitchen - Eat-In, Upgraded Countertops
- Bedroom Description:Carpet, Walk In Closet(s)
- Living area:1,699 sq. ft.
Heating and cooling
- Cooling:Central A/C
- Heating:Electric, Forced Air, Natural Gas
Structure and exterior
- Year built:1986
- Building area:1,699 sq. ft.
- Architectural Style:Loft
- Exterior Features:Deck(s), Exterior Lighting, Sidewalks, Street Lights, Tennis Court(s)
- Foundation Description:Concrete Perimeter
- Levels:2 Stories
Utilities
- Water:Public
- Sewer:Public Sewer
Finances and disclosures
- Price:$374,999
- Price per sq. ft.:$220.72
- Tax amount:$3,836 (2026)
Features and amenities
- Laundry features:Laundry
- Amenities:Cable TV, Carpet, Ceiling Fan(s), Skylight(s), Window Treatments
Parking
- Parking description:Parking Lot
New listings near 442 Redbud Ct
- Coming SoonOpen Sun, 10am to 12pm
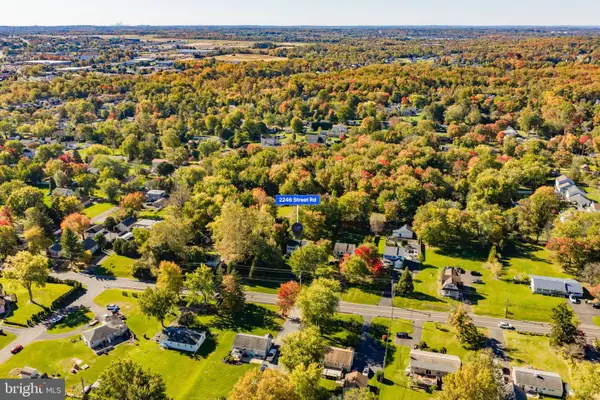 $499,999Coming Soon3 beds 3 baths1,613 sq. ft.
2246 Street Rd, WARRINGTON, PA 18976
MLS# PABU2134098Listed by: CARDANO REALTORS - New
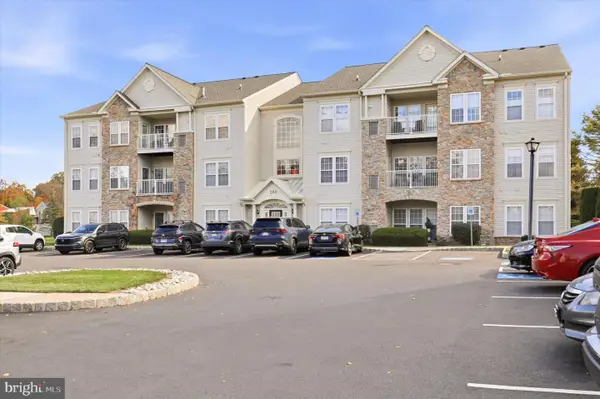 $360,000Active2 beds 2 baths1,519 sq. ft.
200-apt #304 Beech Blvd, WARRINGTON, PA 18976
MLS# PABU2134888Listed by: KELLER WILLIAMS REALTY DEVON-WAYNE - Open Sat, 1 to 3pmNew
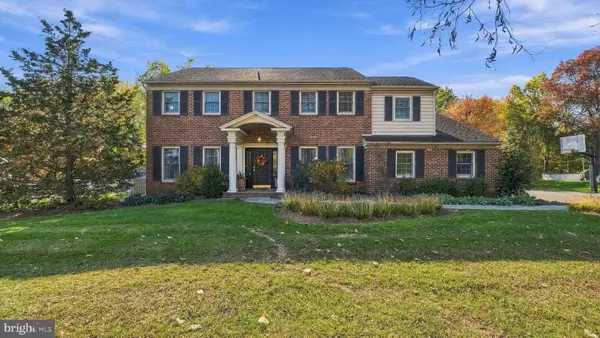 $899,000Active4 beds 3 baths3,041 sq. ft.
2467 Greensward South, WARRINGTON, PA 18976
MLS# PABU2134796Listed by: RE/MAX SIGNATURE 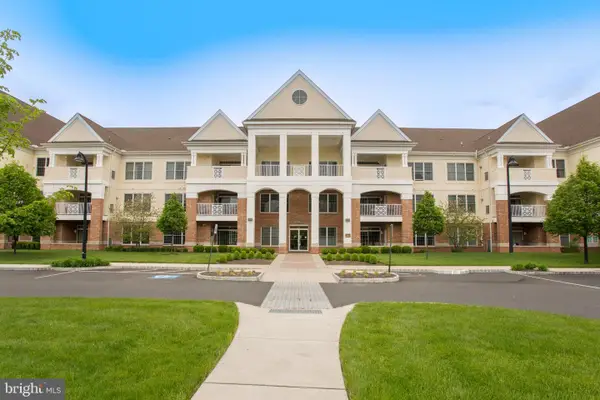 $569,900Pending2 beds 2 baths2,074 sq. ft.
4327 Meridian Blvd #4327, WARRINGTON, PA 18976
MLS# PABU2134674Listed by: BHHS FOX & ROACH-DOYLESTOWN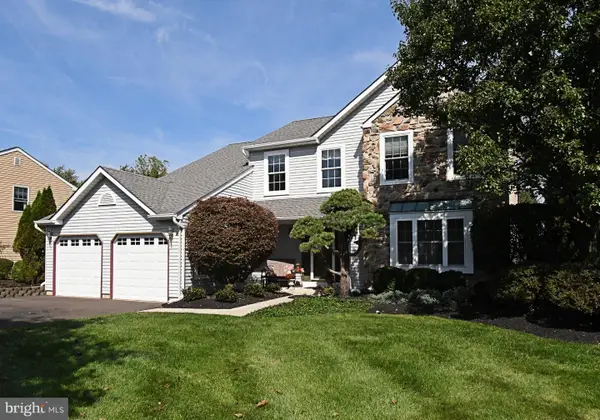 $725,000Pending4 beds 3 baths3,090 sq. ft.
2147 Robin Dr, WARRINGTON, PA 18976
MLS# PABU2134596Listed by: HIGGINS & WELCH REAL ESTATE, INC.- New
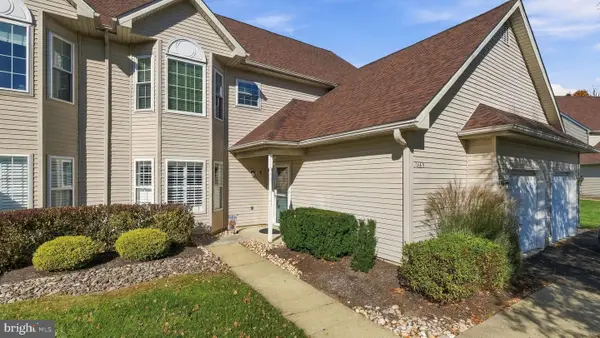 $449,900Active2 beds 2 baths1,350 sq. ft.
1665 Peach Tree Ln #65, WARRINGTON, PA 18976
MLS# PABU2134546Listed by: RE/MAX SIGNATURE - New
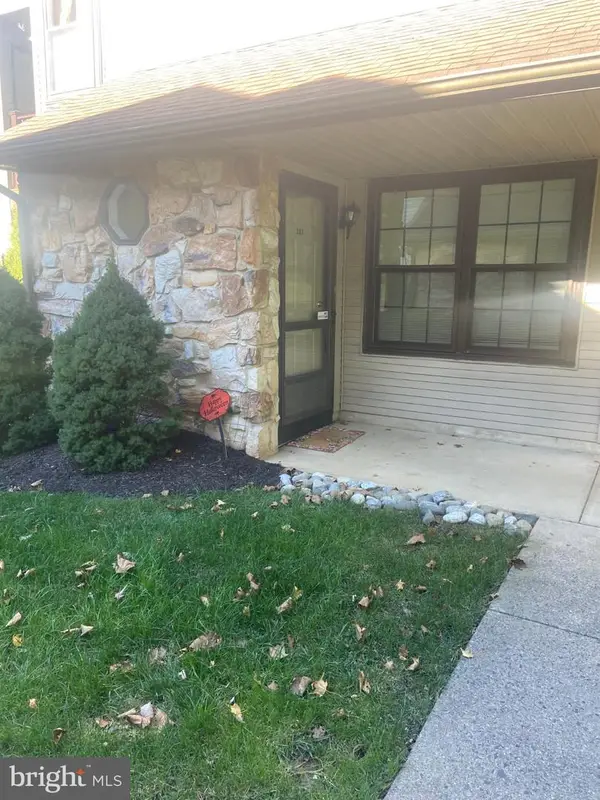 $319,900Active2 beds 2 baths900 sq. ft.
281 Sassafras Ct, WARRINGTON, PA 18976
MLS# PABU2134240Listed by: OWNERENTRY.COM  $850,000Pending5 beds 3 baths2,833 sq. ft.
158 Buttercup Blvd, WARRINGTON, PA 18976
MLS# PABU2133834Listed by: COMPASS PENNSYLVANIA, LLC- Open Sun, 12 to 2pm
 $399,999Active3 beds 3 baths1,850 sq. ft.
1148 Peach Tree Ln #48, WARRINGTON, PA 18976
MLS# PABU2133692Listed by: CARDANO REALTORS


Protect your home and budget from life's surprises with an Assurant Home Warranty, backed by a partner that supports you through every step of homeownership. Explore Plans.
©2026 Century 21 Real Estate LLC. All rights reserved. CENTURY 21®, the CENTURY 21 Logo and C21® are service marks owned by Century 21 Real Estate LLC. Century 21 Real Estate LLC fully supports the principles of the Fair Housing Act and the Equal Opportunity Act. Each office is independently owned and operated. Listing information is deemed reliable but not guaranteed accurate.