
817 S Church St, Waynesboro, PA 17268
Local realty services provided by:CENTURY 21 Rauh & Johns
817 S Church St,Waynesboro, PA 17268
$258,000
- 3 Beds
- 2 Baths
- 1,290 sq. ft.
- Single family
- Pending
Listed by: kristyn b. martin
Office: kandor real estate
MLS#:PAFL2036512
Source:BRIGHTMLS
Price summary
- Price:$258,000
- Price per sq. ft.:$200
- Monthly HOA dues:$40
About this home
*OPEN HOUSE CANCELLED - PROPERTY UNDER CONTRACT* One level living with no lawn maintenance stress! This 3 bedroom, 2 full bathroom unit has a well laid out floor plan, low maintenance flooring, neutral light/white paint and a 1 car garage with 2 car driveway. The kitchen has beautiful white cabinets (slow close hinges!) with quartz countertops, induction top range with microwave over top, French door refrigerator and a dishwasher. The kitchen opens to the dining and living room space which offers high ceilings allowing for natural light to spread throughout. Off the dining area is a slider door to a rear concrete patio for outdoor enjoyment. The primary suite off the living room has a large bedroom, walk in closet and a dual sink vanity plus tile shower and comfort height toilet. The secondary bedrooms are to the front of the home off the foyer hallway and share a full bathroom with tub/shower combo. Adjoining the foyer and the kitchen is a laundry room that connects to the garage. The laundry room can be closed off via pocket doors to keep noise at bay. The garage has pull down stair access to the attic space also. A fantastic home built in 2021 means peace of mind from large repair bills in the near future. Located just across from Antietam Dairy, you're in a prime location close to town for groceries, restaurants, ice cream, banks, Waynesboro Hospital and so much more....
Contact an agent
Home facts
- Year built:2021
- Subdivision & Development:SOUTH END VILLAS
- Listing ID #:PAFL2036512
- Added:45 day(s) ago
- Updated:September 15, 2026 at 09:19 AM
Rooms and interior
- Bedrooms:3
- Total bathrooms:2
- Full bathrooms:2
- Flooring:Luxury Vinyl Plank
- Bathrooms Description:Full Bath, Primary Bathroom
- Kitchen Description:Dishwasher, Microwave, Oven/Range - Electric, Refrigerator
- Bedroom Description:Primary Bedroom
- Living area:1,290 sq. ft.
Heating and cooling
- Cooling:Central A/C
- Heating:Electric, Energy Star Heating System, Heat Pump(s)
Structure and exterior
- Roof:Architectural Shingle
- Year built:2021
- Building area:1,290 sq. ft.
- Lot area:0.08 Acres
- Architectural Style:Ranch/Rambler
- Construction Materials:Stone, Vinyl Siding
- Exterior Features:Patio(s)
- Foundation Description:Slab
- Levels:1 Story
Schools
- High school:WAYNESBORO AREA
- Middle school:WAYNESBORO AREA
Utilities
- Water:Public
- Sewer:Public Sewer
Finances and disclosures
- Price:$258,000
- Price per sq. ft.:$200
- Tax amount:$3,111 (2026)
Features and amenities
- Laundry features:Dryer, Laundry, Washer
- Amenities:200+ Amp Service
Parking
- Parking description:Attached Garage, Concrete Driveway, Garage - Front Entry
- Garage:Yes
- Garage spaces:1
New listings near 817 S Church St
- Coming Soon
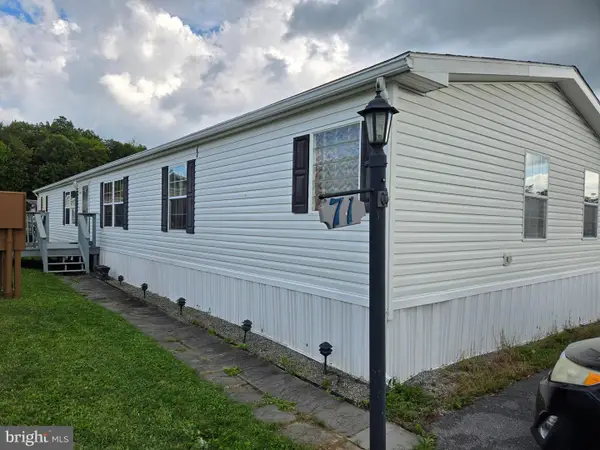 $99,900Coming Soon4 beds 2 baths2,052 sq. ft.
10655 Bailey Springs Ln #71, WAYNESBORO, PA 17268
MLS# PAFL2037642Listed by: RE/MAX OF GETTYSBURG - Coming Soon
 $315,000Coming Soon3 beds 2 baths2,162 sq. ft.
13860 Edgewood Dr, WAYNESBORO, PA 17268
MLS# PAFL2037620Listed by: SAMSON PROPERTIES - Coming Soon
 $374,900Coming Soon4 beds 3 baths2,563 sq. ft.
12375 Mentzer Gap Rd, WAYNESBORO, PA 17268
MLS# PAFL2037602Listed by: RE/MAX RESULTS - Coming Soon
 $339,900Coming Soon3 beds 3 baths1,310 sq. ft.
807 Pine Grove Dr, WAYNESBORO, PA 17268
MLS# PAFL2036470Listed by: RONNIE MARTIN REALTY, INC. - Coming Soon
 $299,900Coming Soon4 beds 3 baths2,128 sq. ft.
8361 Stottlemyer Rd, WAYNESBORO, PA 17268
MLS# PAFL2037062Listed by: RONNIE MARTIN REALTY, INC. - New
 $327,900Active3 beds 2 baths1,193 sq. ft.
12658 Pennersville Rd, WAYNESBORO, PA 17268
MLS# PAFL2037604Listed by: THE GREENE REALTY GROUP - New
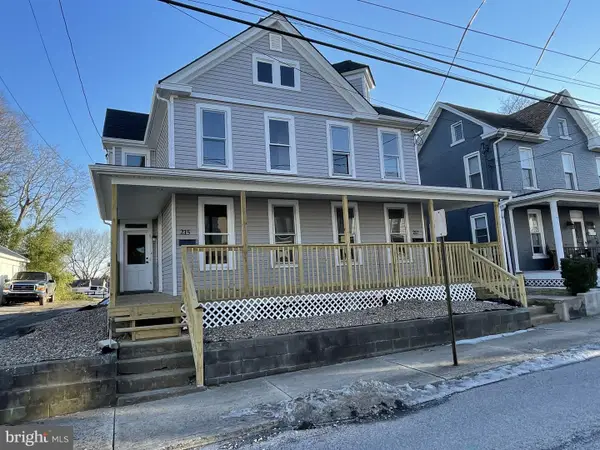 $299,000Active-- beds -- baths2,408 sq. ft.
215-217 Cleveland Ave, WAYNESBORO, PA 17268
MLS# PAFL2037570Listed by: ANTIETAM REALTY - New
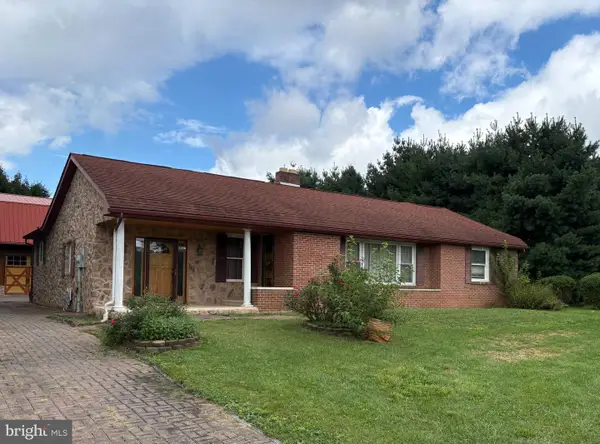 $339,900Active3 beds 2 baths1,700 sq. ft.
13409 Old Mill Rd, WAYNESBORO, PA 17268
MLS# PAFL2037672Listed by: COLDWELL BANKER REALTY - New
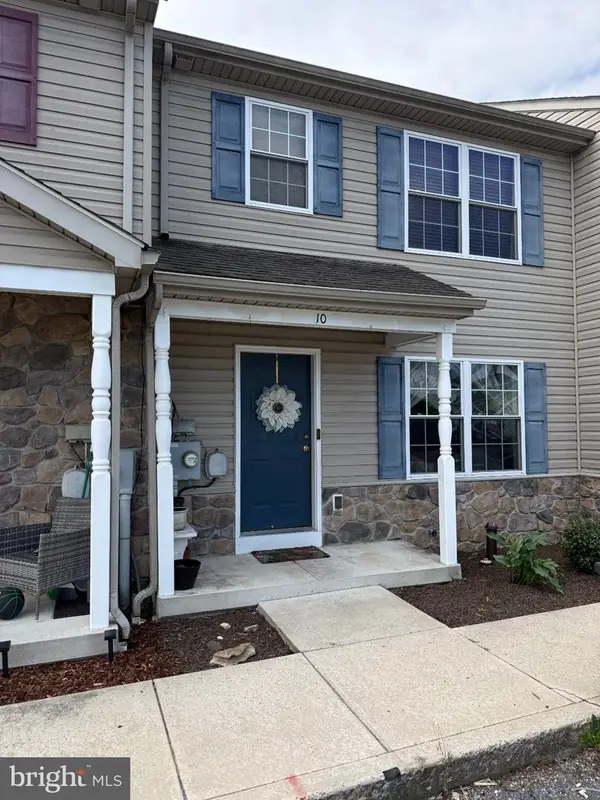 $224,500Active3 beds 3 baths1,780 sq. ft.
10 E Ninth, WAYNESBORO, PA 17268
MLS# PAFL2037616Listed by: SAMSON PROPERTIES - New
 $394,900Active4 beds 3 baths2,150 sq. ft.
10868 Durham Cir, WAYNESBORO, PA 17268
MLS# PAFL2037612Listed by: REAL ESTATE INNOVATIONS


Protect your home and budget from life's surprises with an Assurant Home Warranty, backed by a partner that supports you through every step of homeownership. Explore Plans.
©2026 Century 21 Real Estate LLC. All rights reserved. CENTURY 21®, the CENTURY 21 Logo and C21® are service marks owned by Century 21 Real Estate LLC. Century 21 Real Estate LLC fully supports the principles of the Fair Housing Act and the Equal Opportunity Act. Each office is independently owned and operated. Listing information is deemed reliable but not guaranteed accurate.