
1019 Parkersville Rd, West Chester, PA 19382
Local realty services provided by:CENTURY 21 Harbor Realty
1019 Parkersville Rd,West Chester, PA 19382
$624,900
- 4 Beds
- 3 Baths
- 2,144 sq. ft.
- Single family
- Pending
Listed by: gregory j davis
Office: vra realty
MLS#:PACT2132120
Source:BRIGHTMLS
Price summary
- Price:$624,900
- Price per sq. ft.:$291.46
About this home
The kind of property that's becoming increasingly difficult to find.
Set on 2.2 private wooded acres in the award-winning Unionville-Chadds Ford School District, this classic four-bedroom, 2.5-bath Colonial offers a rare opportunity to enjoy space, privacy, and one of Chester County's most sought-after locations. Surrounded by mature trees, the property provides a peaceful setting while remaining just minutes from West Chester, Kennett Square, Longwood Gardens, and major commuting routes. Inside, a traditional floor plan offers generous living spaces, including a spacious living room, separate dining room, large family room with fireplace, and a bright breakfast area adjoining the kitchen. Upstairs, you'll find four well-proportioned bedrooms, including a primary suite with its own private bath.
A full basement, attached garage, expansive rear deck, and original hardwood flooring beneath most of the existing carpeting provide an excellent foundation for future improvements. While many of the finishes reflect the home's original era, the combination of location, setting, layout, and school district creates an exceptional opportunity to personalize the home and build long-term value.
If you've been searching for privacy, usable acreage, and the highly regarded Unionville-Chadds Ford School District, this property offers the chance to create something truly special in a setting that is increasingly difficult to find....
Contact an agent
Home facts
- Year built:1978
- Subdivision & Development:NONE AVAILABLE
- Listing ID #:PACT2132120
- Added:49 day(s) ago
- Updated:September 17, 2026 at 10:33 AM
Rooms and interior
- Bedrooms:4
- Total bathrooms:3
- Full bathrooms:2
- Half bathrooms:1
- Flooring:Carpet, Ceramic Tile, Concrete, Hardwood, Partially Carpeted, Solid Hardwood, Vinyl
- Dining Description:Dining Area, Formal/Separate Dining Room
- Bathrooms Description:Primary Bath(s)
- Kitchen Description:Breakfast Area, Carpet, Dishwasher, Kitchen - Eat-In, Kitchen - Table Space, Oven/Range - Electric, Range Hood, Recessed Lighting, Refrigerator, Stainless Steel Appliances, Water Heater
- Bedroom Description:Carpet
- Basement:Yes
- Basement Description:Partial
- Living area:2,144 sq. ft.
Heating and cooling
- Heating:Baseboard - Hot Water, Oil
Structure and exterior
- Roof:Architectural Shingle
- Year built:1978
- Building area:2,144 sq. ft.
- Lot area:2.2 Acres
- Lot Features:Front Yard, Private, Rear Yard, Rural, Secluded, Trees/Wooded
- Architectural Style:Colonial
- Construction Materials:Block, Frame, Stick Built, Vinyl Siding
- Exterior Features:BBQ Grill, Chimney Cap(s), Deck(s), Flood Lights, Porch(es)
- Foundation Description:Block
- Levels:2 Stories
Schools
- High school:UNIONVILLE
Utilities
- Water:Well
- Sewer:On Site Septic
Finances and disclosures
- Price:$624,900
- Price per sq. ft.:$291.46
- Tax amount:$8,419 (2026)
Features and amenities
- Laundry features:Dryer - Electric, Dryer - Front Loading, Has Laundry, Washer
- Amenities:Above Ground Utilities, Attic, Attic/House Fan, Bay/Bow Windows, Cable TV Available, Carpet, Double Hung Windows, Electric Available, Phone Available, Recessed Lighting, Replacement Windows, Underground Utilities
Parking
- Parking description:Asphalt Driveway, Attached Garage, Garage - Side Entry, Inside Access, Paved Driveway, Paved Parking, Private, Shared Driveway, Stone Driveway
- Garage:Yes
- Garage spaces:1
New listings near 1019 Parkersville Rd
- Coming Soon
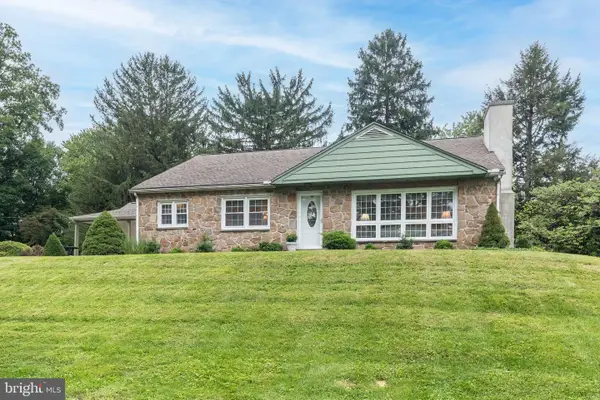 $500,000Coming Soon2 beds 2 baths1,985 sq. ft.
1392 E Boot Rd, WEST CHESTER, PA 19380
MLS# PACT2135942Listed by: LONG & FOSTER REAL ESTATE, INC. - Coming Soon
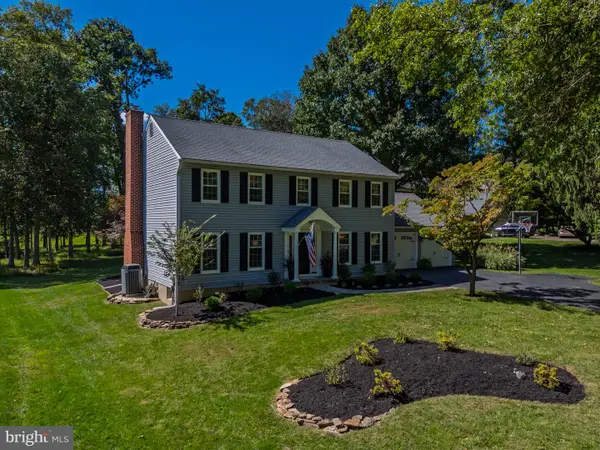 $865,000Coming Soon4 beds 3 baths2,748 sq. ft.
1120 Dodgson Rd, WEST CHESTER, PA 19382
MLS# PACT2136004Listed by: KW GREATER WEST CHESTER - Coming Soon
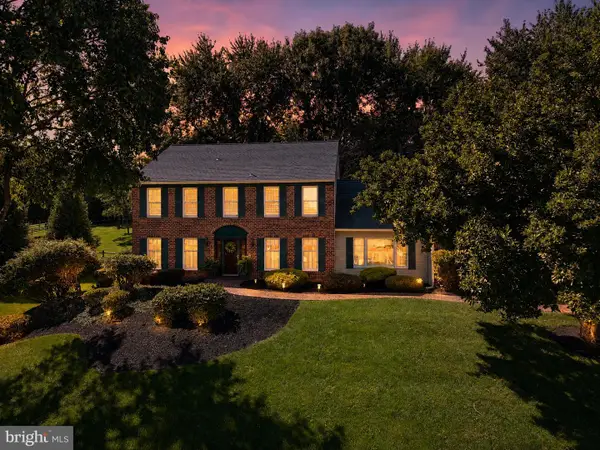 $1,075,000Coming Soon4 beds 3 baths4,002 sq. ft.
1623 Eldridge Dr, WEST CHESTER, PA 19380
MLS# PACT2136114Listed by: ENGEL & VOLKERS - Coming Soon
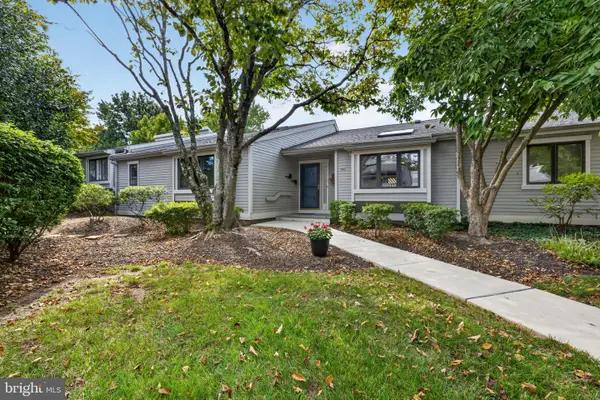 $554,900Coming Soon4 beds 3 baths2,600 sq. ft.
770 Inverness Dr #770, WEST CHESTER, PA 19380
MLS# PACT2135890Listed by: KELLER WILLIAMS REAL ESTATE - WEST CHESTER - Coming Soon
 $885,000Coming Soon5 beds 5 baths4,473 sq. ft.
816 Nathan Hale Dr, WEST CHESTER, PA 19382
MLS# PACT2136086Listed by: RE/MAX MAIN LINE - DEVON - Coming Soon
 $285,900Coming Soon2 beds 2 baths1,064 sq. ft.
401 Summit House, WEST CHESTER, PA 19382
MLS# PACT2135828Listed by: RE/MAX TOWN & COUNTRY - Coming Soon
 $439,000Coming Soon2 beds 3 baths2,205 sq. ft.
301 Devon Ln #301, WEST CHESTER, PA 19380
MLS# PACT2134280Listed by: ENGEL & VOLKERS - Coming Soon
 $365,000Coming Soon3 beds 1 baths1,541 sq. ft.
334 Holly Rd, WEST CHESTER, PA 19380
MLS# PACT2135642Listed by: KW GREATER WEST CHESTER - Coming Soon
 $640,000Coming Soon3 beds 3 baths1,708 sq. ft.
939 Pottstown Pike, WEST CHESTER, PA 19380
MLS# PACT2135450Listed by: EXP REALTY, LLC - Coming Soon
 $239,900Coming Soon2 beds 1 baths900 sq. ft.
1823 Valley Dr #1823, WEST CHESTER, PA 19382
MLS# PACT2135374Listed by: RE/MAX ACTION ASSOCIATES


Protect your home and budget from life's surprises with an Assurant Home Warranty, backed by a partner that supports you through every step of homeownership. Explore Plans.
©2026 Century 21 Real Estate LLC. All rights reserved. CENTURY 21®, the CENTURY 21 Logo and C21® are service marks owned by Century 21 Real Estate LLC. Century 21 Real Estate LLC fully supports the principles of the Fair Housing Act and the Equal Opportunity Act. Each office is independently owned and operated. Listing information is deemed reliable but not guaranteed accurate.