
1392 E Boot Rd, West Chester, PA 19380
Local realty services provided by:CENTURY 21 Mertz & Associates
1392 E Boot Rd,West Chester, PA 19380
$500,000
- 2 Beds
- 2 Baths
- 1,985 sq. ft.
- Single family
- Coming Soon
Listed by: susan murphy
Office: long & foster real estate, inc.
MLS#:PACT2135942
Source:BRIGHTMLS
Price summary
- Price:$500,000
- Price per sq. ft.:$251.89
About this home
Welcome to this maintained, stone-front ranch home with a separate two-car garage in good condition just waiting for a transformation. It offers the kind of solid foundation and good bones that make it easy to move in now, build equity and update with today's modernizations. The main level features a comfortable living room highlighted by a brick accent wall and fireplace, a dining room, an eat-in country kitchen with a small area for a table, a laundry room and a former two-car garage that is now a very large room adding valuable living space. This enormous room includes a second fireplace and a wall of built-ins with an outside entrance. With imagination, this room can be converted into a primary bedroom, recreation room, hobby space or an additional gathering area. This space offers plenty of flexibility for customization. Well cared for and full of potential, this is a wonderful opportunity for a buyer who appreciates a home with character, space and solid bones. Move in comfortably today while making modern updates at your own pace, all on a generous 1.1 acre lot with room to enjoy. It's ideally located with easy access to West Chester. Malvern and Exton, nearby parks and proximity to the Chester Valley Trail which adds miles of recreational possibilities. Shopping, dining, everyday conveniences and major commuter routes are also within easy reach, offering a wonderful balance between the spacious 1.1 acre setting and accessibility to everything the West Chester, Malvern and Exton areas offer.
Schedule your appointment today, this home will not last long....
Contact an agent
Home facts
- Year built:1964
- Subdivision & Development:WEST CHESTER
- Listing ID #:PACT2135942
- Updated:September 18, 2026 at 04:45 PM
Rooms and interior
- Bedrooms:2
- Total bathrooms:2
- Full bathrooms:1
- Half bathrooms:1
- Flooring:Carpet, Ceramic Tile, Hardwood, Vinyl
- Dining Description:Formal/Separate Dining Room
- Kitchen Description:Built-Ins, Carpet, Cooktop, Extra Refrigerator/Freezer, Freezer, Kitchen - Country, Kitchen - Eat-In, Kitchen - Table Space, Microwave, Oven - Wall, Refrigerator, Water Heater
- Bedroom Description:Carpet, Entry Level Bedroom
- Basement:Yes
- Basement Description:Full, Outside Entrance
- Living area:1,985 sq. ft.
Heating and cooling
- Cooling:Central A/C
- Heating:Hot Water, Oil
Structure and exterior
- Roof:Shingle
- Year built:1964
- Building area:1,985 sq. ft.
- Lot area:1.1 Acres
- Lot Features:Front Yard, Rear Yard, Suburban
- Architectural Style:Ranch/Rambler
- Construction Materials:Stone, Stucco, Vinyl Siding
- Exterior Features:Porch(es)
- Foundation Description:Block
- Levels:1 Story
Schools
- High school:EAST
- Middle school:FUGETT
Utilities
- Water:Well
- Sewer:On Site Septic
Finances and disclosures
- Price:$500,000
- Price per sq. ft.:$251.89
- Tax amount:$5,164 (2026)
Features and amenities
- Laundry features:Dryer, Washer
- Amenities:Built-Ins, Carpet, Ceiling Fan(s), Chair Railings
Parking
- Parking description:Paved Parking
New listings near 1392 E Boot Rd
- Coming SoonOpen Sat, 12 to 2pm
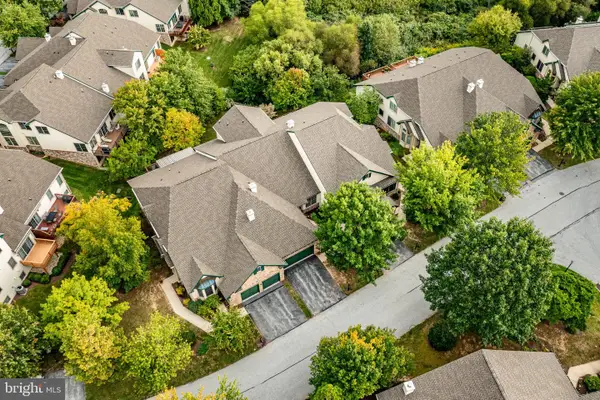 $725,000Coming Soon3 beds 3 baths3,815 sq. ft.
Address Withheld By Seller, WEST CHESTER, PA 19380
MLS# PACT2135978Listed by: BHHS FOX & ROACH-WEST CHESTER - Coming Soon
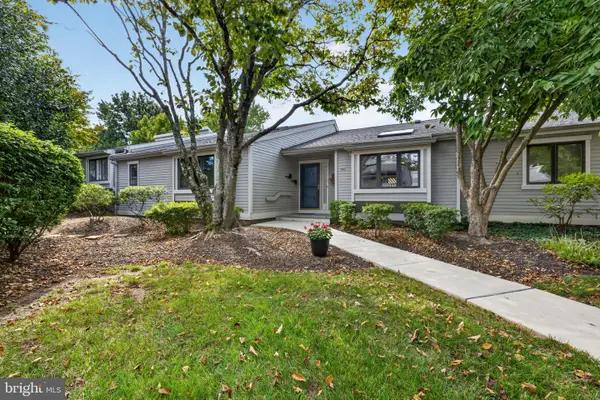 $554,900Coming Soon4 beds 3 baths2,600 sq. ft.
770 Inverness Dr #770, WEST CHESTER, PA 19380
MLS# PACT2135890Listed by: KELLER WILLIAMS REAL ESTATE - WEST CHESTER - Coming Soon
 $285,900Coming Soon2 beds 2 baths1,064 sq. ft.
401 Summit House, WEST CHESTER, PA 19382
MLS# PACT2135828Listed by: RE/MAX TOWN & COUNTRY - Coming Soon
 $439,000Coming Soon2 beds 3 baths2,205 sq. ft.
301 Devon Ln #301, WEST CHESTER, PA 19380
MLS# PACT2134280Listed by: ENGEL & VOLKERS - Coming Soon
 $365,000Coming Soon3 beds 1 baths1,541 sq. ft.
334 Holly Rd, WEST CHESTER, PA 19380
MLS# PACT2135642Listed by: KW GREATER WEST CHESTER - Coming Soon
 $640,000Coming Soon3 beds 3 baths1,708 sq. ft.
939 Pottstown Pike, WEST CHESTER, PA 19380
MLS# PACT2135450Listed by: EXP REALTY, LLC - Coming Soon
 $239,900Coming Soon2 beds 1 baths900 sq. ft.
1823 Valley Dr #1823, WEST CHESTER, PA 19382
MLS# PACT2135374Listed by: RE/MAX ACTION ASSOCIATES - Coming Soon
 $349,900Coming Soon2 beds 2 baths1,068 sq. ft.
922 Railway Sq #31, WEST CHESTER, PA 19380
MLS# PACT2135350Listed by: KELLER WILLIAMS REAL ESTATE - MEDIA - Coming Soon
 $795,000Coming Soon4 beds 4 baths3,888 sq. ft.
814 Bernstein Ln, WEST CHESTER, PA 19380
MLS# PACT2126728Listed by: BHHS FOX & ROACH-HAVERFORD


Protect your home and budget from life's surprises with an Assurant Home Warranty, backed by a partner that supports you through every step of homeownership. Explore Plans.
©2026 Century 21 Real Estate LLC. All rights reserved. CENTURY 21®, the CENTURY 21 Logo and C21® are service marks owned by Century 21 Real Estate LLC. Century 21 Real Estate LLC fully supports the principles of the Fair Housing Act and the Equal Opportunity Act. Each office is independently owned and operated. Listing information is deemed reliable but not guaranteed accurate.