
1297 Grove Rd, West Chester, PA 19380
Local realty services provided by:CENTURY 21 The Real Estate Store
1297 Grove Rd,West Chester, PA 19380
$675,000
- 4 Beds
- 3 Baths
- 1,832 sq. ft.
- Single family
- Active
Listed by: adam dyer, lisa gagliardi
Office: compass pennsylvania, llc.
MLS#:PACT2135690
Source:BRIGHTMLS
Price summary
- Price:$675,000
- Price per sq. ft.:$368.45
About this home
Welcome to 1297 Grove Rd. This ultra convenient location is just minutes from West Chester Boro and Exton for all your shopping needs.
Dialed in and updated, this home has extensive hardscaping, newer natural gas on demand hot water, newer and high efficiency gas heat and central air too.
The oversized garage has an epoxy floor and plenty of room for storage above. Inside is warm and bright. The kitchen has quartz countertops and upgraded stainless appliances, and opens to the dining room/breakfast room. The front living room is currently used as a dining room - offering plenty of space to host dinners with friends and family. Off the kitchen is a conveniently located half bath, mud and laundry room, and garage access. A sunny family room anchored by a gas fireplace is the perfect spot to watch the game. Upstairs are three bedrooms and an updated hall bath.
The finished basement has another family room, a bedroom and a full bath, plus an office/playroom/gym. The utility area has plenty of storage and has plumbing for a utility sink.
The grounds and hardscaping steal the show. Built for entertaining, there is an oversized paver patio, deck with hot tub and TV, grilling area and more. Sit in the hot tub on a cool fall night and watch your favorite game on the outdoor TV.
There is a charming shed for outdoor storage. Beautiful perennial plantings surround the back yard.
Close to golf, major routes, shopping and natural areas.
If you want a truly dialed-in home with low taxes in the award winning West Chester School District, this is a must see....
Contact an agent
Home facts
- Year built:1975
- Subdivision & Development:NONE AVAILABLE
- Listing ID #:PACT2135690
- Added:5 day(s) ago
- Updated:September 17, 2026 at 02:11 PM
Rooms and interior
- Bedrooms:4
- Total bathrooms:3
- Full bathrooms:2
- Half bathrooms:1
- Basement:Yes
- Basement Description:Fully Finished
- Living area:1,832 sq. ft.
Heating and cooling
- Cooling:Central A/C
- Heating:90% Forced Air, Natural Gas
Structure and exterior
- Year built:1975
- Building area:1,832 sq. ft.
- Lot area:0.53 Acres
- Architectural Style:Colonial
- Construction Materials:Brick
- Foundation Description:Block
- Levels:2 Stories
Schools
- High school:B. REED HENDERSON
- Middle school:PEIRCE
Utilities
- Water:Public
- Sewer:Public Sewer
Finances and disclosures
- Price:$675,000
- Price per sq. ft.:$368.45
- Tax amount:$4,675 (2026)
Parking
- Parking description:Attached Garage, Garage - Front Entry, Garage Door Opener, Inside Access
- Garage:Yes
- Garage spaces:2
New listings near 1297 Grove Rd
- Coming Soon
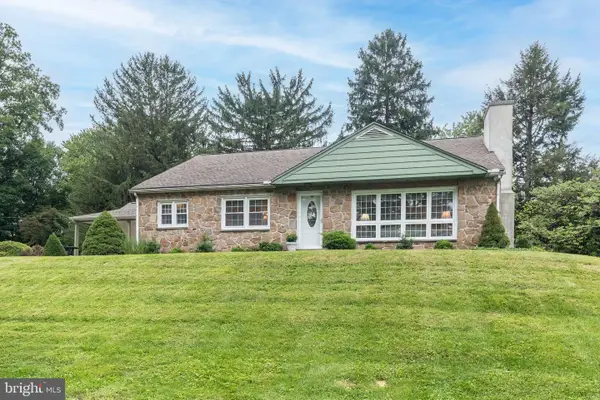 $500,000Coming Soon2 beds 2 baths1,985 sq. ft.
1392 E Boot Rd, WEST CHESTER, PA 19380
MLS# PACT2135942Listed by: LONG & FOSTER REAL ESTATE, INC. - Coming Soon
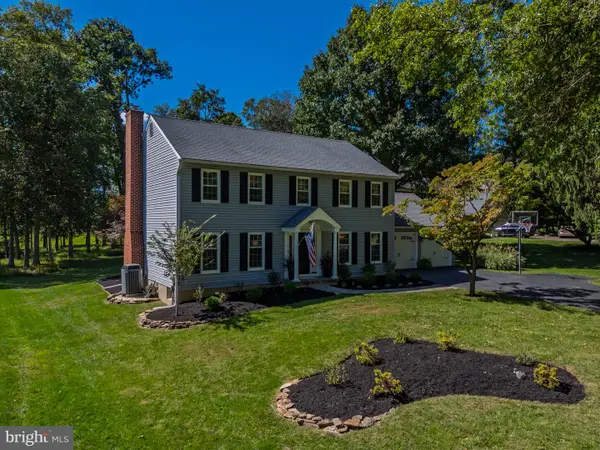 $865,000Coming Soon4 beds 3 baths2,748 sq. ft.
1120 Dodgson Rd, WEST CHESTER, PA 19382
MLS# PACT2136004Listed by: KW GREATER WEST CHESTER - Coming Soon
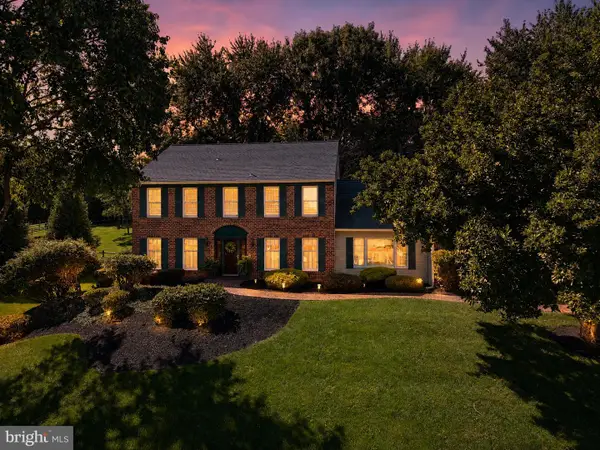 $1,075,000Coming Soon4 beds 3 baths4,002 sq. ft.
1623 Eldridge Dr, WEST CHESTER, PA 19380
MLS# PACT2136114Listed by: ENGEL & VOLKERS - Coming Soon
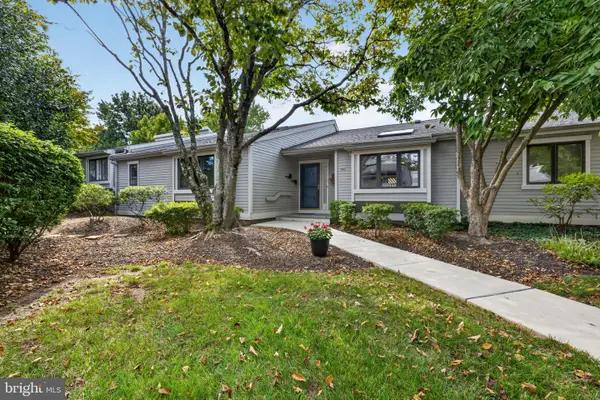 $554,900Coming Soon4 beds 3 baths2,600 sq. ft.
770 Inverness Dr #770, WEST CHESTER, PA 19380
MLS# PACT2135890Listed by: KELLER WILLIAMS REAL ESTATE - WEST CHESTER - Coming Soon
 $885,000Coming Soon5 beds 5 baths4,473 sq. ft.
816 Nathan Hale Dr, WEST CHESTER, PA 19382
MLS# PACT2136086Listed by: RE/MAX MAIN LINE - DEVON - Coming Soon
 $285,900Coming Soon2 beds 2 baths1,064 sq. ft.
401 Summit House, WEST CHESTER, PA 19382
MLS# PACT2135828Listed by: RE/MAX TOWN & COUNTRY - Coming Soon
 $439,000Coming Soon2 beds 3 baths2,205 sq. ft.
301 Devon Ln #301, WEST CHESTER, PA 19380
MLS# PACT2134280Listed by: ENGEL & VOLKERS - Coming Soon
 $365,000Coming Soon3 beds 1 baths1,541 sq. ft.
334 Holly Rd, WEST CHESTER, PA 19380
MLS# PACT2135642Listed by: KW GREATER WEST CHESTER - Coming Soon
 $640,000Coming Soon3 beds 3 baths1,708 sq. ft.
939 Pottstown Pike, WEST CHESTER, PA 19380
MLS# PACT2135450Listed by: EXP REALTY, LLC - Coming Soon
 $239,900Coming Soon2 beds 1 baths900 sq. ft.
1823 Valley Dr #1823, WEST CHESTER, PA 19382
MLS# PACT2135374Listed by: RE/MAX ACTION ASSOCIATES


Protect your home and budget from life's surprises with an Assurant Home Warranty, backed by a partner that supports you through every step of homeownership. Explore Plans.
©2026 Century 21 Real Estate LLC. All rights reserved. CENTURY 21®, the CENTURY 21 Logo and C21® are service marks owned by Century 21 Real Estate LLC. Century 21 Real Estate LLC fully supports the principles of the Fair Housing Act and the Equal Opportunity Act. Each office is independently owned and operated. Listing information is deemed reliable but not guaranteed accurate.