
750 E Marshall St #703, West Chester, PA 19380
Local realty services provided by:CENTURY 21 Dale Realty Co.
750 E Marshall St #703,West Chester, PA 19380
$307,000
- 1 Beds
- 1 Baths
- 1,269 sq. ft.
- Townhouse
- Coming Soon
Upcoming open houses
- Sun, Oct 2512:00 pm - 02:00 pm
Listed by: mary katherine mahaffy
Office: keller williams real estate -exton
MLS#:PACT2138420
Source:BRIGHTMLS
Price summary
- Price:$307,000
- Price per sq. ft.:$241.92
- Monthly HOA dues:$275
About this home
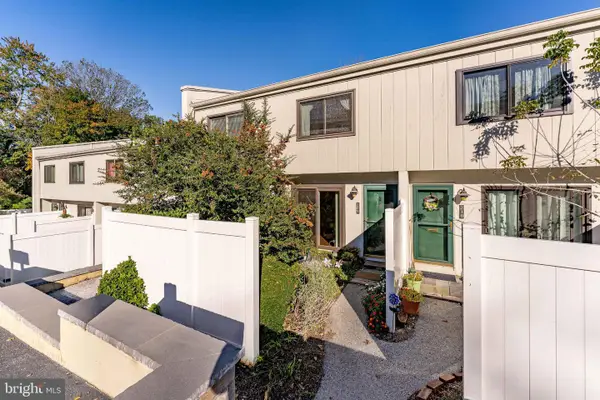
Nestled in the charming community of Goshen Commons, this delightful townhouse offers a perfect blend of comfort and convenience. Built in 1989, this traditional brick home features a cozy interior with 846 sq. ft. of well-designed living space. The inviting breakfast area is delightful for morning coffee, while the spacious kitchen is equipped with modern appliances, including a built-in microwave, range, and dishwasher, making meal prep a breeze. The home boasts lots of closet space a partially finished basement, providing additional space for hobbies also storage, and the lower floor laundry adds to the ease of living. Enjoy the natural light streaming through bay, double-hung windows and the sliding door, enhancing the warm ambiance throughout. Step outside to find well-maintained sidewalks and streetlights, perfect for dog walks and evening strolls. The community offers common grounds for relaxation and socializing, while the association takes care of lawn maintenance and building upkeep, allowing you to enjoy your home without the hassle. Conveniently located, you'll find a bus stop close by, and the bus depot about a mile away also a commuter rail station within five miles, making commuting a breeze. The neighborhood is surrounded by parks and recreational areas, ideal for outdoor enthusiasts. West Chester Boro is nearby and full of shops and restaurants. Local schools and public services are just a short distance away, ensuring everything you need is within reach. This charming townhouse is not just a home; it's a lifestyle waiting for you to embrace....
Contact an agent
Home facts
- Year built:1989
- Subdivision & Development:GOSHEN COMMONS
- Listing ID #:PACT2138420
- Updated:October 23, 2026 at 02:41 AM
Rooms and interior
- Bedrooms:1
- Total bathrooms:1
- Full bathrooms:1
- Rooms Total:4
- Flooring:Carpet, Laminate Plank, Tile/Brick
- Kitchen Description:Breakfast Area, Built-In Microwave, Built-In Range, Dishwasher, Disposal, Stove, Water Heater
- Basement:Yes
- Basement Description:Full, Partially Finished
- Living area:1,269 sq. ft.
Heating and cooling
- Cooling:Central A/C
- Heating:Forced Air, Natural Gas
Structure and exterior
- Year built:1989
- Building area:1,269 sq. ft.
- Lot area:0.02 Acres
- Lot Features:Backs - Open Common Area, Front Yard
- Architectural Style:Traditional
- Construction Materials:Brick
- Exterior Features:Patio(s), Sidewalks, Street Lights
- Foundation Description:Block
- Levels:1 Story
Schools
- High school:B. REED HENDERSON
- Middle school:E N PEIRCE
- Elementary school:FERN HILL
Utilities
- Water:Public
- Sewer:Public Sewer
Finances and disclosures
- Price:$307,000
- Price per sq. ft.:$241.92
- Tax amount:$2,082 (2026)
Features and amenities
- Laundry features:Dryer - Front Loading, Dryer - Gas, Washer
- Amenities:200+ Amp Service, Bay/Bow Windows, Double Hung Windows, Electric Available, Natural Gas Available, Security System, Sliding Windows
Parking
- Parking description:Asphalt Driveway, Assigned, Parking Lot
New listings near 750 E Marshall St #703
- Coming Soon
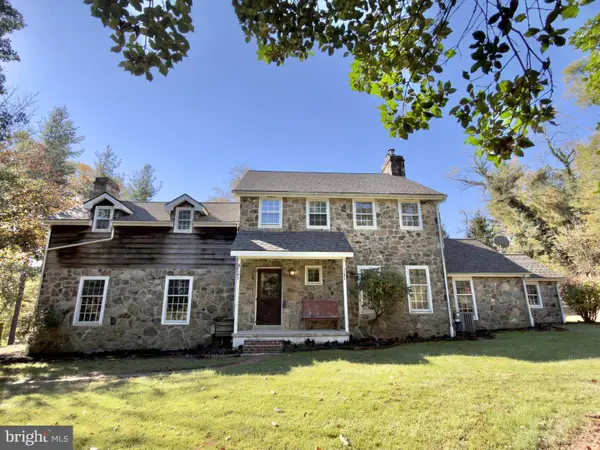 $999,000Coming Soon3 beds 3 baths2,716 sq. ft.
2305 Brintons Bridge Rd, WEST CHESTER, PA 19382
MLS# PACT2138450Listed by: KELLER WILLIAMS REAL ESTATE - WEST CHESTER - Coming SoonOpen Sat, 12 to 2pm
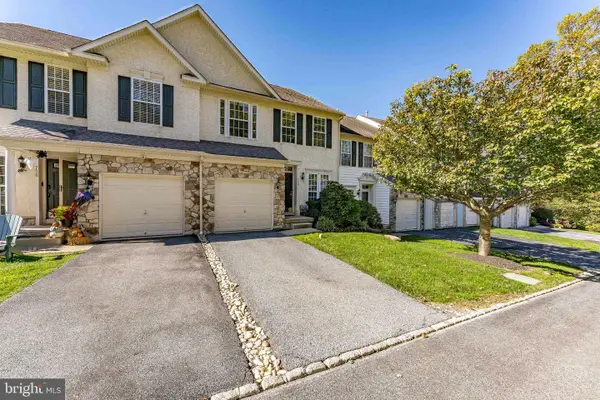 $550,000Coming Soon3 beds 3 baths1,960 sq. ft.
756 Mccardle Dr, WEST CHESTER, PA 19380
MLS# PACT2136352Listed by: RE/MAX MAIN LINE - WEST CHESTER - Coming Soon
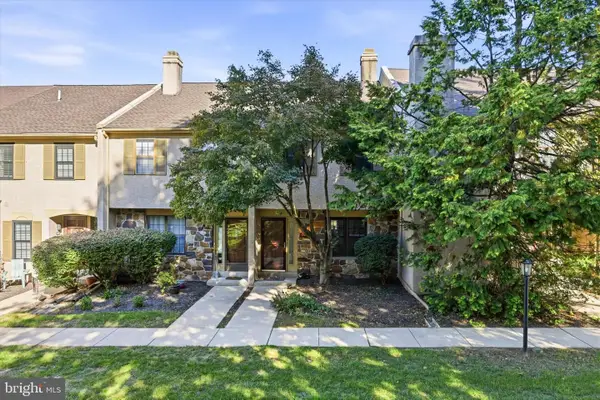 $400,000Coming Soon3 beds 3 baths1,608 sq. ft.
2306 Winterbridge Ln #2306d, WEST CHESTER, PA 19382
MLS# PACT2138250Listed by: KELLER WILLIAMS REALTY DEVON-WAYNE - Coming Soon
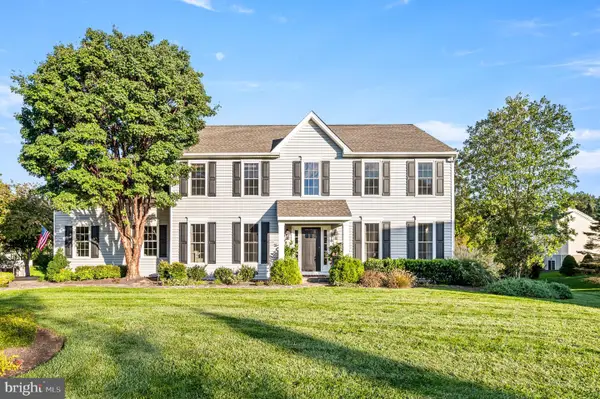 $935,000Coming Soon4 beds 3 baths2,999 sq. ft.
905 Patriot Pl, WEST CHESTER, PA 19382
MLS# PACT2138204Listed by: LONG & FOSTER REAL ESTATE, INC. - Coming SoonOpen Sun, 11am to 2pm
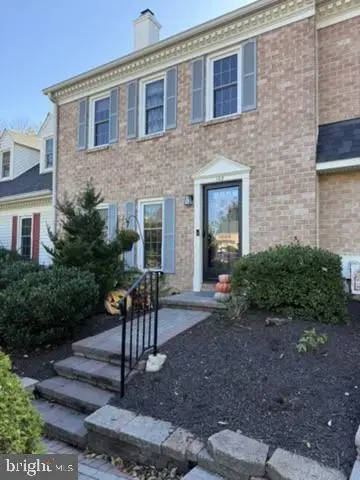 $459,000Coming Soon3 beds 3 baths1,902 sq. ft.
102 Everest Cir #102, WEST CHESTER, PA 19382
MLS# PACT2138330Listed by: BHHS FOX&ROACH-NEWTOWN SQUARE - Coming SoonOpen Sun, 12 to 2pm
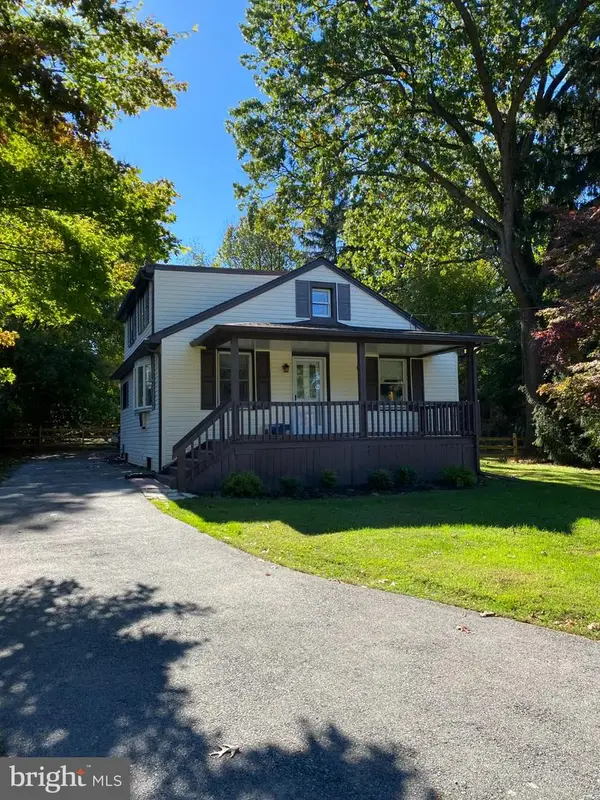 $425,000Coming Soon3 beds 2 baths1,880 sq. ft.
1361 Old Phoenixville Pike, WEST CHESTER, PA 19380
MLS# PACT2138246Listed by: BHHS FOX & ROACH MALVERN-PAOLI - Coming SoonOpen Fri, 5 to 7pm
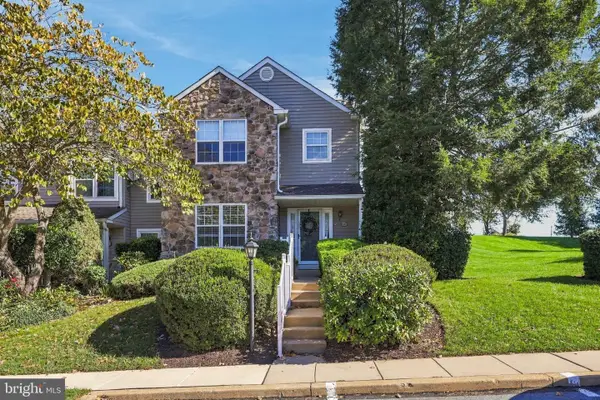 $459,900Coming Soon3 beds 3 baths2,377 sq. ft.
647 Shropshire Dr, WEST CHESTER, PA 19382
MLS# PACT2137738Listed by: CG REALTY, LLC - Coming Soon
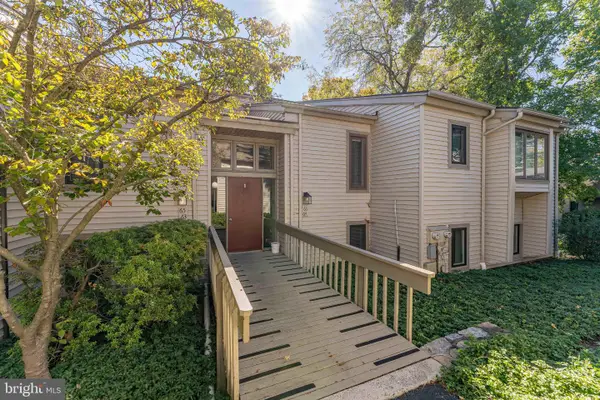 $260,000Coming Soon1 beds 1 baths1,197 sq. ft.
64 Ashton Way, WEST CHESTER, PA 19380
MLS# PACT2137544Listed by: RE/MAX MAIN LINE - WEST CHESTER - Coming SoonOpen Sat, 11am to 1pm
 $250,000Coming Soon2 beds 3 baths2,148 sq. ft.
209 Summit House, WEST CHESTER, PA 19382
MLS# PACT2136188Listed by: RE/MAX MAIN LINE - WEST CHESTER


Protect your home and budget from life's surprises with an Assurant Home Warranty, backed by a partner that supports you through every step of homeownership. Explore Plans.
©2026 Century 21 Real Estate LLC. All rights reserved. CENTURY 21®, the CENTURY 21 Logo and C21® are service marks owned by Century 21 Real Estate LLC. Century 21 Real Estate LLC fully supports the principles of the Fair Housing Act and the Equal Opportunity Act. Each office is independently owned and operated. Listing information is deemed reliable but not guaranteed accurate.