
2306 Winterbridge Ln #2306d, West Chester, PA 19382
Local realty services provided by:CENTURY 21 Harris Hawkins & Co.
2306 Winterbridge Ln #2306d,West Chester, PA 19382
$400,000
- 3 Beds
- 3 Baths
- 1,608 sq. ft.
- Townhouse
- Coming Soon
Listed by: michael j eagle
Office: keller williams realty devon-wayne
MLS#:PACT2138250
Source:BRIGHTMLS
Price summary
- Price:$400,000
- Price per sq. ft.:$248.76
- Monthly HOA dues:$228
About this home
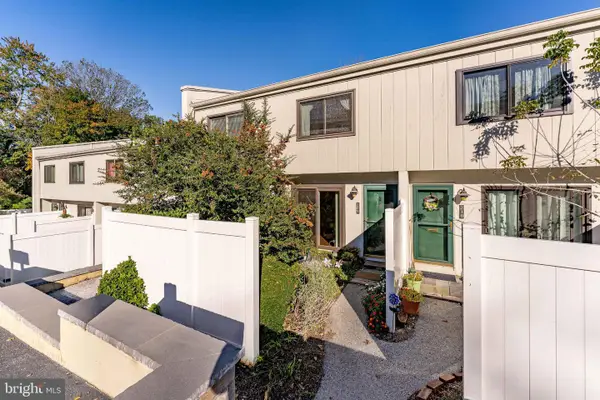
Welcome to 2306 Winterbridge Lane, a beautifully maintained townhome nestled in the desirable Willistown Woods community of West Chester! Offering 3 bedrooms, 2.5 bathrooms, this inviting home combines comfortable living, thoughtful updates, and a convenient location. Step inside to discover a bright and welcoming interior featuring an attractive neutral color palette, wood-look flooring, and an open, flowing layout perfect for both everyday living and entertaining. The spacious living room serves as the heart of the home, highlighted by a cozy fireplace with a classic white mantel, creating the perfect setting to unwind after a long day. Natural light pours through the windows, enhancing the home's warm and inviting atmosphere. Just beyond, the dining room offers a wonderful space for gathering with family and friends, complete with a stylish chandelier and a convenient pass-through to the kitchen. The kitchen features crisp white cabinetry, contrasting dark countertops, stainless steel appliances, and plenty of workspace for preparing your favorite meals. A charming adjoining breakfast area provides the perfect spot for morning coffee or casual dining, while sliding glass doors lead directly to the rear balcony. This elevated outdoor retreat offers a wonderful extension of the living space, ideal for enjoying fresh air, relaxing with a good book, or dining outdoors. A conveniently located powder room completes the main level. The second level features a generously sized primary bedroom offering a comfortable retreat with neutral finishes, a ceiling fan, and split closets providing ample storage. The spacious primary bathroom features an extended vanity with generous counter space and a tub/shower combination. A second bedroom offers flexibility for guests, family, or a home office, while an additional full bathroom and a dedicated laundry area add to the home's everyday convenience. Continue to the third level, where you'll discover an expansive third bedroom offering a wonderful sense of privacy and versatility. With its generous dimensions, ceiling fan, and charming architectural details, this spacious retreat can easily accommodate a variety of needs. Whether used as a bedroom, private home office, creative studio, or additional gathering space, this upper-level room provides flexibility to complement your lifestyle. Looking for even more space? The large unfinished lower level offers an abundance of storage and exciting possibilities for future improvements. Whether you envision a home gym, recreation room, workshop, or additional living space, this expansive area provides a blank canvas to make your own. The attached one-car garage with interior access adds another layer of convenience. Beyond the home itself, Willistown Woods offers the benefits of community living, with exterior building maintenance, common-area upkeep, lawn care, and snow removal provided through the association, subject to HOA terms. Enjoy a desirable location with convenient access to Route 3, nearby shopping, restaurants, parks, and all the charm and amenities of the greater West Chester area. With its welcoming interior, cozy fireplace, private rear balcony, versatile third-floor retreat, generous storage, and fantastic location, 2306 Winterbridge Lane offers a wonderful combination of comfort, convenience, and opportunity. Come discover everything this home has to offer!...
Contact an agent
Home facts
- Year built:1985
- Subdivision & Development:WILLISTOWN WOODS
- Listing ID #:PACT2138250
- Updated:October 23, 2026 at 02:41 AM
Rooms and interior
- Bedrooms:3
- Total bathrooms:3
- Full bathrooms:2
- Half bathrooms:1
- Flooring:Fully Carpeted, Tile/Brick, Wood
- Dining Description:Dining Area
- Bathrooms Description:Primary Bath(s)
- Kitchen Description:Cooktop, Dishwasher, Disposal, Oven - Self Cleaning, Stain/Lead Glass
- Basement:Yes
- Basement Description:Full, Unfinished
- Living area:1,608 sq. ft.
Heating and cooling
- Cooling:Central A/C
- Heating:Forced Air, Natural Gas
Structure and exterior
- Roof:Pitched, Shingle
- Year built:1985
- Building area:1,608 sq. ft.
- Lot area:0.03 Acres
- Architectural Style:Colonial
- Construction Materials:Stucco
- Exterior Features:Balcony, Sidewalks, Street Lights
- Foundation Description:Concrete Perimeter
- Levels:2 Stories
Schools
- High school:GREAT VALLEY
- Middle school:GREAT VALLEY
- Elementary school:SUGARTOWN
Utilities
- Water:Public
- Sewer:Public Sewer
Finances and disclosures
- Price:$400,000
- Price per sq. ft.:$248.76
- Tax amount:$4,211 (2026)
Features and amenities
- Amenities:200+ Amp Service, Attic/House Fan, Cable TV, Skylight(s), Stain/Lead Glass
Parking
- Parking description:Attached Garage, Garage Door Opener, Inside Access
- Garage:Yes
- Garage spaces:1
New listings near 2306 Winterbridge Ln #2306d
- Coming SoonOpen Sun, 12 to 2pm
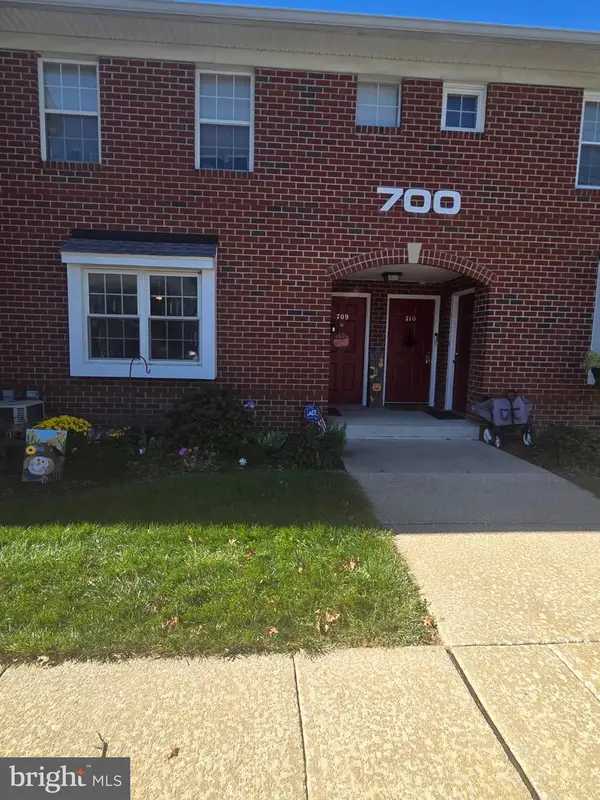 $307,000Coming Soon1 beds 1 baths1,269 sq. ft.
750 E Marshall St #703, WEST CHESTER, PA 19380
MLS# PACT2138420Listed by: KELLER WILLIAMS REAL ESTATE -EXTON - Coming Soon
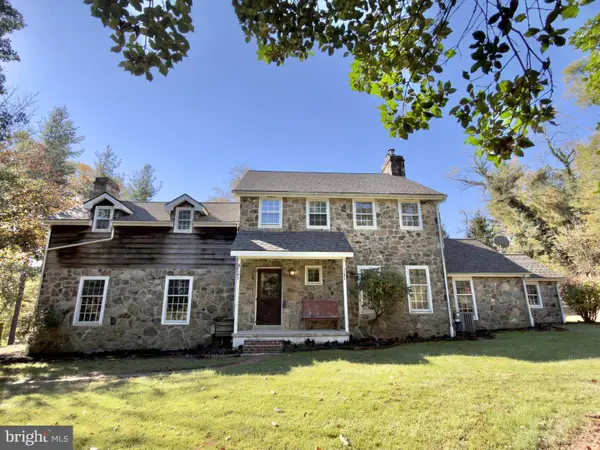 $999,000Coming Soon3 beds 3 baths2,716 sq. ft.
2305 Brintons Bridge Rd, WEST CHESTER, PA 19382
MLS# PACT2138450Listed by: KELLER WILLIAMS REAL ESTATE - WEST CHESTER - Coming SoonOpen Sat, 12 to 2pm
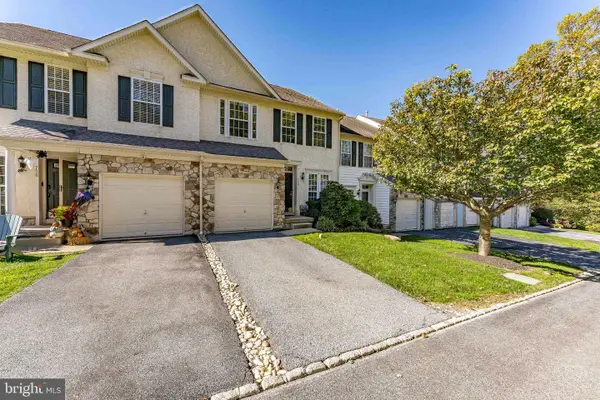 $550,000Coming Soon3 beds 3 baths1,960 sq. ft.
756 Mccardle Dr, WEST CHESTER, PA 19380
MLS# PACT2136352Listed by: RE/MAX MAIN LINE - WEST CHESTER - Coming Soon
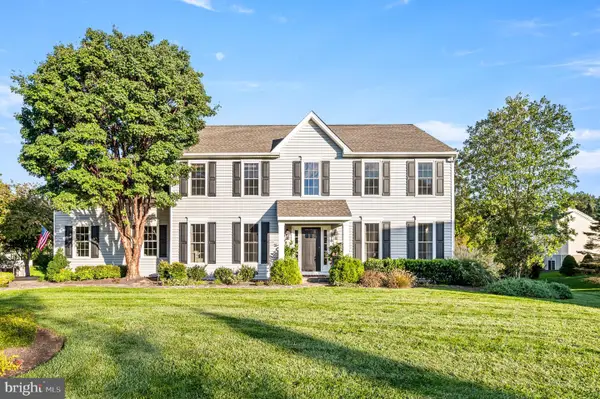 $935,000Coming Soon4 beds 3 baths2,999 sq. ft.
905 Patriot Pl, WEST CHESTER, PA 19382
MLS# PACT2138204Listed by: LONG & FOSTER REAL ESTATE, INC. - Coming SoonOpen Sun, 11am to 2pm
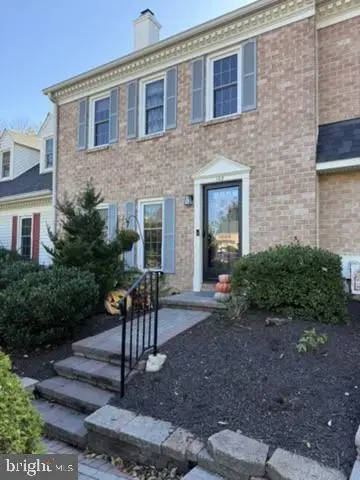 $459,000Coming Soon3 beds 3 baths1,902 sq. ft.
102 Everest Cir #102, WEST CHESTER, PA 19382
MLS# PACT2138330Listed by: BHHS FOX&ROACH-NEWTOWN SQUARE - Coming SoonOpen Sun, 12 to 2pm
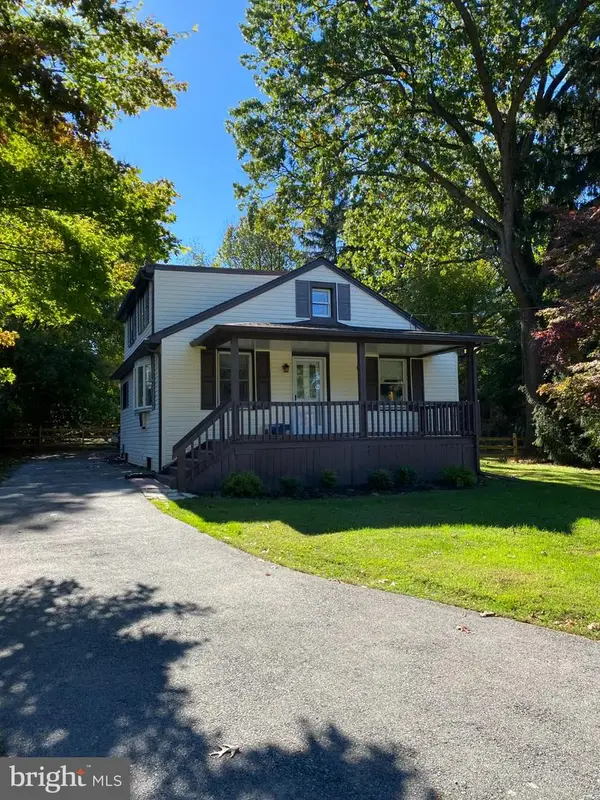 $425,000Coming Soon3 beds 2 baths1,880 sq. ft.
1361 Old Phoenixville Pike, WEST CHESTER, PA 19380
MLS# PACT2138246Listed by: BHHS FOX & ROACH MALVERN-PAOLI - Coming SoonOpen Fri, 5 to 7pm
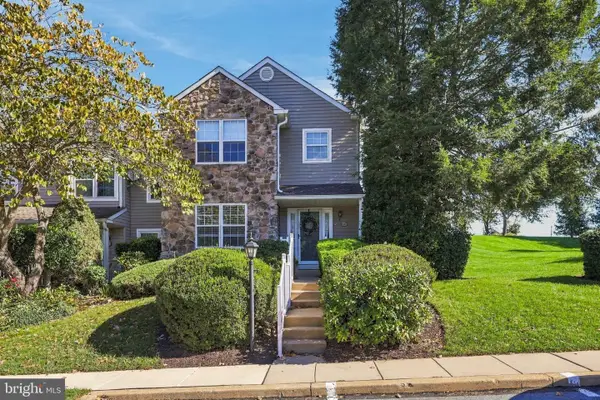 $459,900Coming Soon3 beds 3 baths2,377 sq. ft.
647 Shropshire Dr, WEST CHESTER, PA 19382
MLS# PACT2137738Listed by: CG REALTY, LLC - Coming Soon
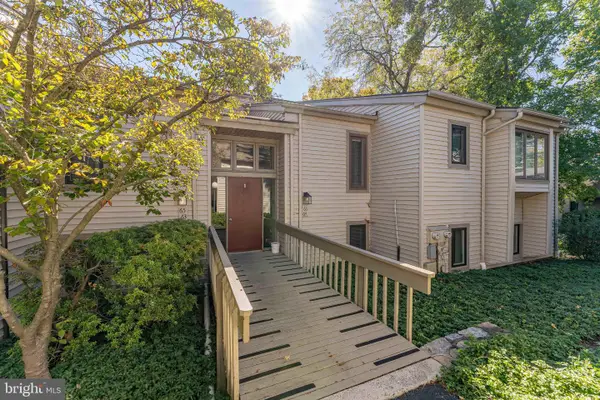 $260,000Coming Soon1 beds 1 baths1,197 sq. ft.
64 Ashton Way, WEST CHESTER, PA 19380
MLS# PACT2137544Listed by: RE/MAX MAIN LINE - WEST CHESTER - Coming SoonOpen Sat, 11am to 1pm
 $250,000Coming Soon2 beds 3 baths2,148 sq. ft.
209 Summit House, WEST CHESTER, PA 19382
MLS# PACT2136188Listed by: RE/MAX MAIN LINE - WEST CHESTER


Protect your home and budget from life's surprises with an Assurant Home Warranty, backed by a partner that supports you through every step of homeownership. Explore Plans.
©2026 Century 21 Real Estate LLC. All rights reserved. CENTURY 21®, the CENTURY 21 Logo and C21® are service marks owned by Century 21 Real Estate LLC. Century 21 Real Estate LLC fully supports the principles of the Fair Housing Act and the Equal Opportunity Act. Each office is independently owned and operated. Listing information is deemed reliable but not guaranteed accurate.