
1434 Cooper Cir, West Chester, PA 19380
Local realty services provided by:CENTURY 21 Ryon Real Estate
1434 Cooper Cir,West Chester, PA 19380
$860,000
- 5 Beds
- 3 Baths
- - sq. ft.
- Single family
- Sold
Listed by: emily wolski
Office: kw greater west chester
MLS#:PACT2134878
Source:BRIGHTMLS
Sorry, we are unable to map this address
Price summary
- Price:$860,000
About this home
Set on approximately 0.57 acre in an established East Goshen neighborhood, this spacious five-bedroom home offers a wonderful blend of comfort, flexibility, and privacy, with generous living spaces designed to adapt to everyday life.
A covered front porch welcomes you inside, where the foyer opens to formal living and dining rooms that provide an inviting backdrop for gatherings, holidays, and entertaining. At the heart of the home, the generously sized kitchen offers abundant cabinetry, ample workspace, and a comfortable breakfast area with an easy flow into the family room.
Warm and welcoming, the family room is filled with character thanks to exposed beams, built-ins, and a wood-burning fireplace that creates a natural gathering place. Just beyond, sun-filled rear addition adds approximately 326 square feet in addition to the home’s recorded 2,790 square feet. Wrapped in windows and overlooking the surrounding trees, this bright and airy space is an ideal setting for morning coffee, casual meals, entertaining, or simply enjoying the changing seasons.
Thoughtful everyday conveniences include first-floor laundry and interior access to the two-car garage.
Upstairs, the expansive primary suite provides a private retreat with a walk-in closet and en-suite bath. Four additional bedrooms offer exceptional flexibility, with plenty of room for family and guests as well as dedicated home offices, hobby rooms, or creative spaces. An unfinished basement provides substantial storage along with possibilities for future use.
Outside, mature landscaping and established trees create a peaceful, private backdrop for the home. A rear patio extends the living space outdoors, offering a comfortable spot for dining, relaxing, or gathering with friends. A storage shed adds additional functionality to the property.
With five bedrooms, multiple gathering spaces, a light-filled rear addition, two-car garage, public water and sewer, and no HOA, this East Goshen home offers the space and versatility to make it your own while enjoying an established Chester County setting....
Contact an agent
Home facts
- Year built:1975
- Subdivision & Development:ROCKLAND VILLAGE
- Listing ID #:PACT2134878
- Added:46 day(s) ago
- Updated:October 24, 2026 at 12:33 PM
Rooms and interior
- Bedrooms:5
- Total bathrooms:3
- Full bathrooms:2
- Half bathrooms:1
- Basement:Yes
- Basement Description:Unfinished
Heating and cooling
- Cooling:Central A/C
- Heating:Forced Air, Oil
Structure and exterior
- Year built:1975
- Architectural Style:Colonial
- Construction Materials:Brick, Vinyl Siding
- Exterior Features:Enclosed, Patio(s)
- Foundation Description:Block, Concrete Perimeter
- Levels:2 Stories
Schools
- High school:EAST HIGH
- Middle school:FUGGETT
- Elementary school:EAST GOSHEN
Utilities
- Water:Public
- Sewer:Public Sewer
Finances and disclosures
- Price:$860,000
- Tax amount:$7,053 (2026)
Parking
- Parking description:Attached Garage, Garage - Side Entry, Inside Access, Off Street
- Garage:Yes
- Garage spaces:2
New listings near 1434 Cooper Cir
- Coming Soon
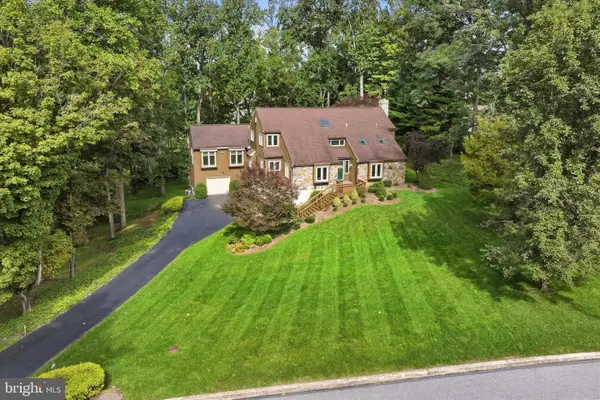 $975,000Coming Soon4 beds 4 baths4,380 sq. ft.
945 Marie Rochelle Dr, WEST CHESTER, PA 19382
MLS# PACT2138428Listed by: DOORLIFE REAL ESTATE, LLC - Coming Soon
 $425,000Coming Soon2 beds 1 baths1,200 sq. ft.
405 N Chester Rd, WEST CHESTER, PA 19380
MLS# PACT2138050Listed by: KELLER WILLIAMS REAL ESTATE - WEST CHESTER - Coming SoonOpen Sun, 12 to 2pm
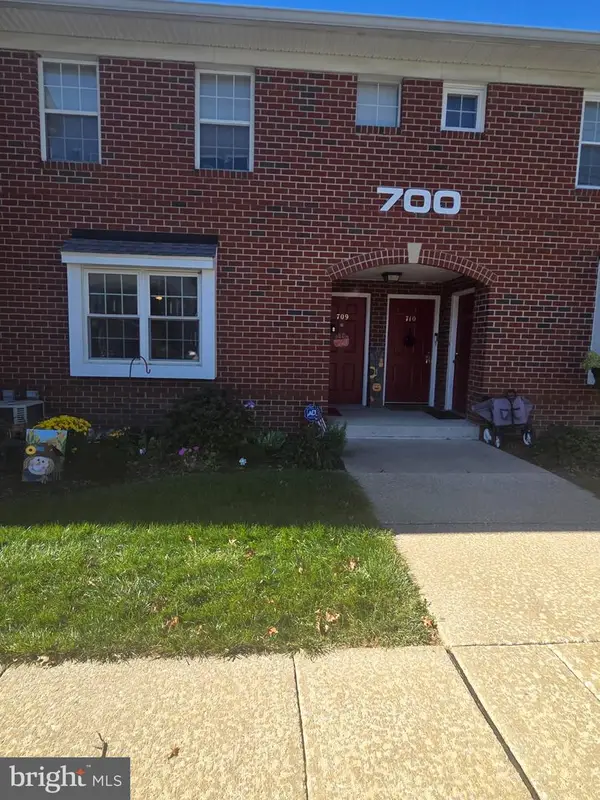 $307,000Coming Soon1 beds 1 baths1,269 sq. ft.
750 E Marshall St #703, WEST CHESTER, PA 19380
MLS# PACT2138420Listed by: KELLER WILLIAMS REAL ESTATE -EXTON - Coming Soon
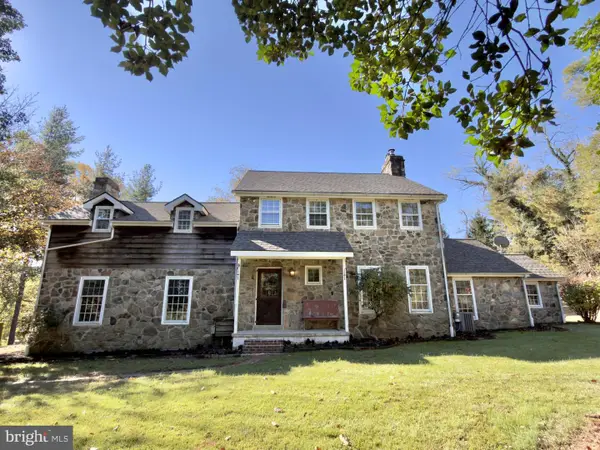 $999,000Coming Soon3 beds 3 baths2,716 sq. ft.
2305 Brintons Bridge Rd, WEST CHESTER, PA 19382
MLS# PACT2138450Listed by: KELLER WILLIAMS REAL ESTATE - WEST CHESTER - Coming Soon
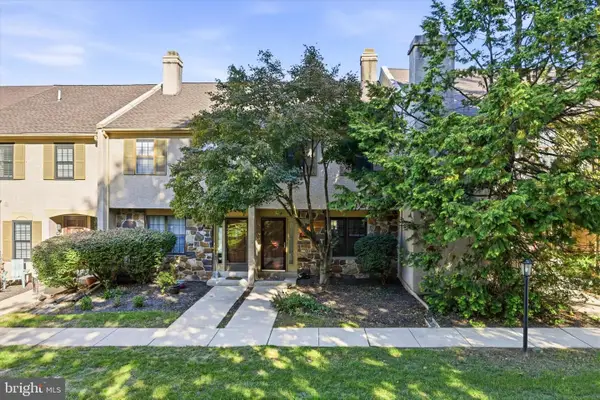 $400,000Coming Soon3 beds 3 baths1,608 sq. ft.
2306 Winterbridge Ln #2306d, WEST CHESTER, PA 19382
MLS# PACT2138250Listed by: KELLER WILLIAMS REALTY DEVON-WAYNE - Coming Soon
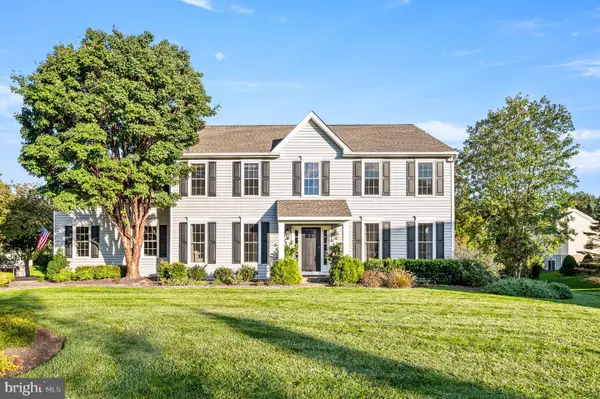 $935,000Coming Soon4 beds 3 baths2,999 sq. ft.
905 Patriot Pl, WEST CHESTER, PA 19382
MLS# PACT2138204Listed by: LONG & FOSTER REAL ESTATE, INC. - Open Sun, 1 to 3pmNew
 $825,000Active3 beds 3 baths2,855 sq. ft.
1666 Yardley Dr, WEST CHESTER, PA 19380
MLS# PACT2137882Listed by: BHHS FOX & ROACH-ROSEMONT - Open Sat, 1 to 3pmNew
 $725,000Active4 beds 3 baths3,506 sq. ft.
1220 Princeton Ln, WEST CHESTER, PA 19380
MLS# PACT2138350Listed by: BHHS FOX & ROACH-ROSEMONT - Open Sat, 12 to 2pmNew
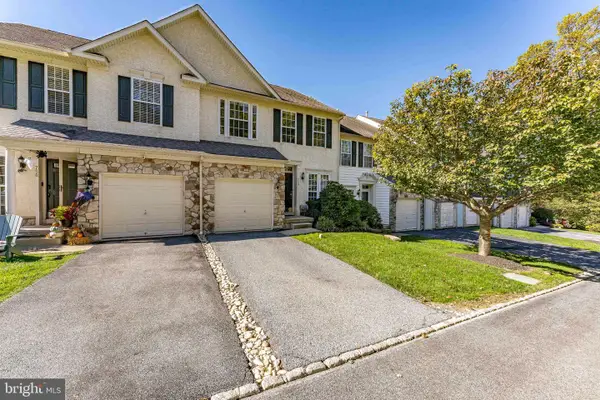 $550,000Active3 beds 3 baths1,960 sq. ft.
756 Mccardle Dr, WEST CHESTER, PA 19380
MLS# PACT2136352Listed by: RE/MAX MAIN LINE - WEST CHESTER  $400,000Pending2 beds 2 baths1,315 sq. ft.
439 Eaton Way #439, WEST CHESTER, PA 19380
MLS# PACT2137498Listed by: RE/MAX TOWN & COUNTRY


Protect your home and budget from life's surprises with an Assurant Home Warranty, backed by a partner that supports you through every step of homeownership. Explore Plans.
©2026 Century 21 Real Estate LLC. All rights reserved. CENTURY 21®, the CENTURY 21 Logo and C21® are service marks owned by Century 21 Real Estate LLC. Century 21 Real Estate LLC fully supports the principles of the Fair Housing Act and the Equal Opportunity Act. Each office is independently owned and operated. Listing information is deemed reliable but not guaranteed accurate.